Save
Ask
Tour
Hide
Share
$1,625,000
39 Days On Site

8733 Leskard Road
Clarington, ON L0B 1M0

For Sale|Single Family Residence|Active
4
Beds
4
Total Baths
County:
Durham
Call Now: (647) 360-6433
Is this the listing for you? We can help make it yours.
(647) 360-6433
8733 Leskard Road8733 Leskard Road8733 Leskard Road8733 Leskard Road
Save
Ask
Tour
Hide
Share

Mortgage Calculator

Monthly Payment (Est.)

$7,414
Calculator powered by Showcase IDX, a Constellation1 Company. Copyright ©2026 Information is deemed reliable but not guaranteed.

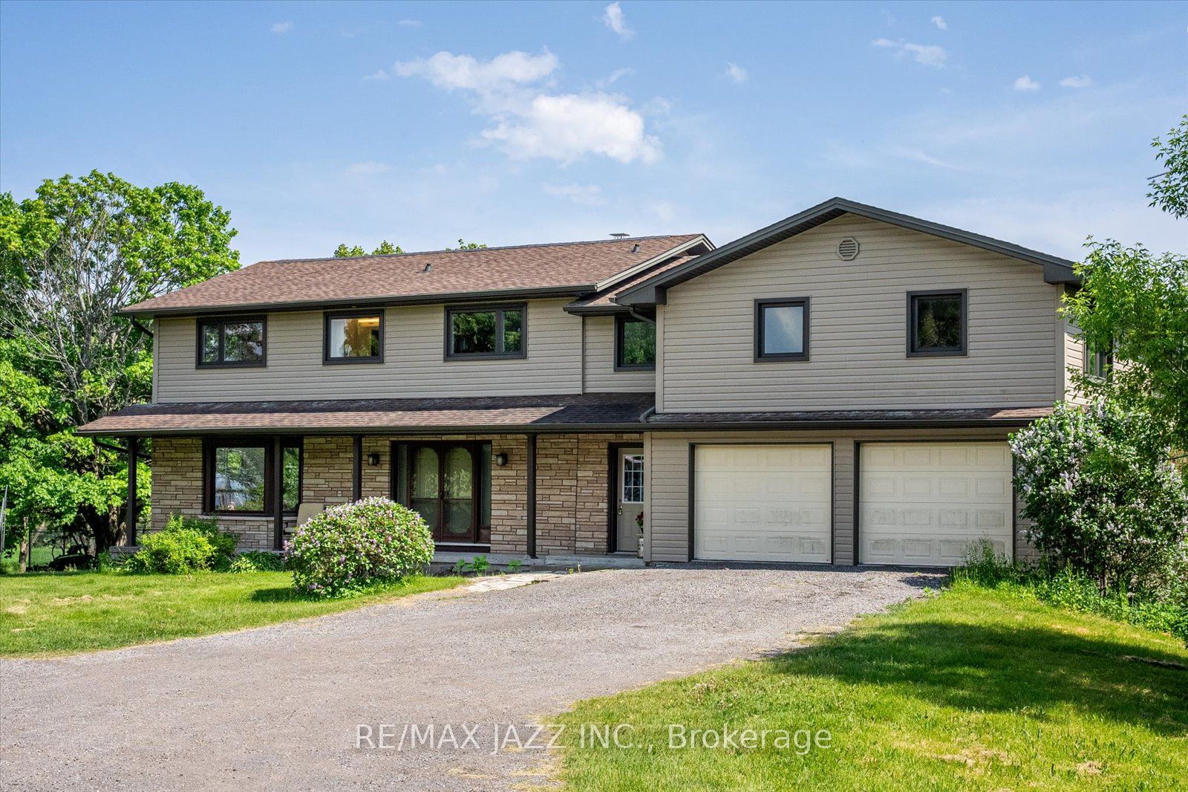
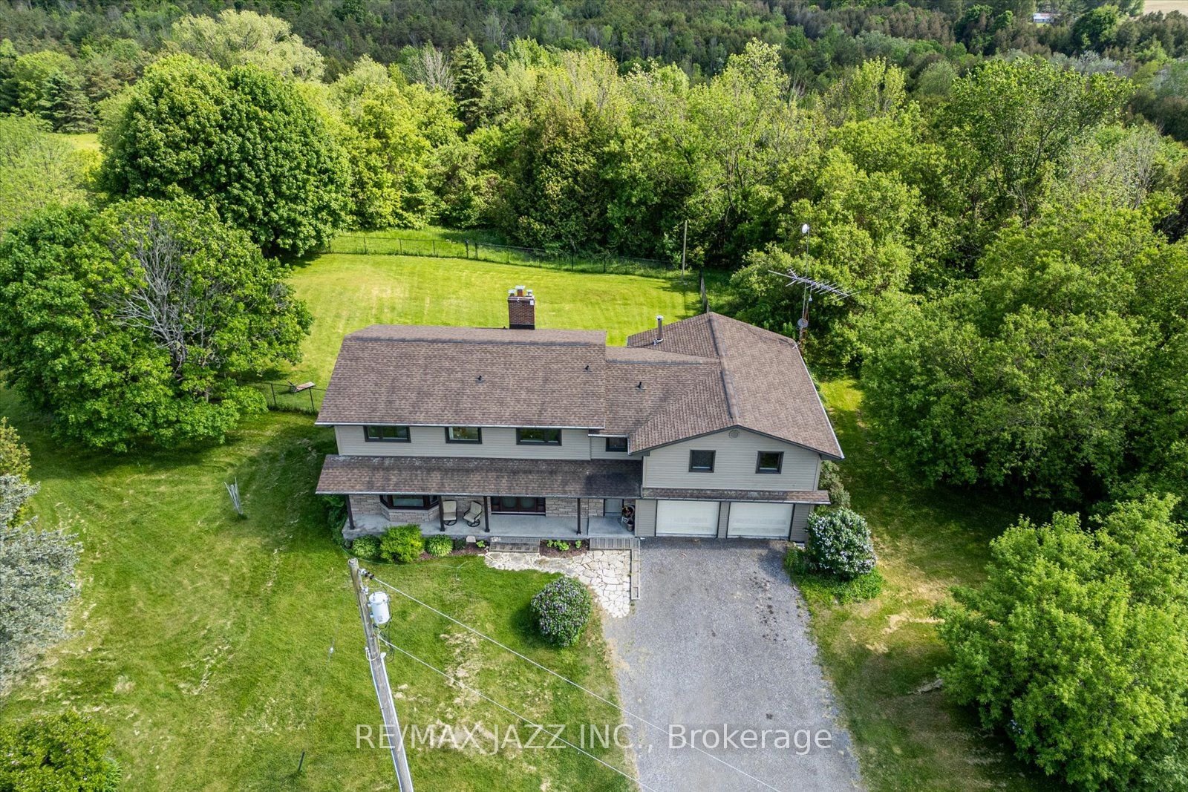
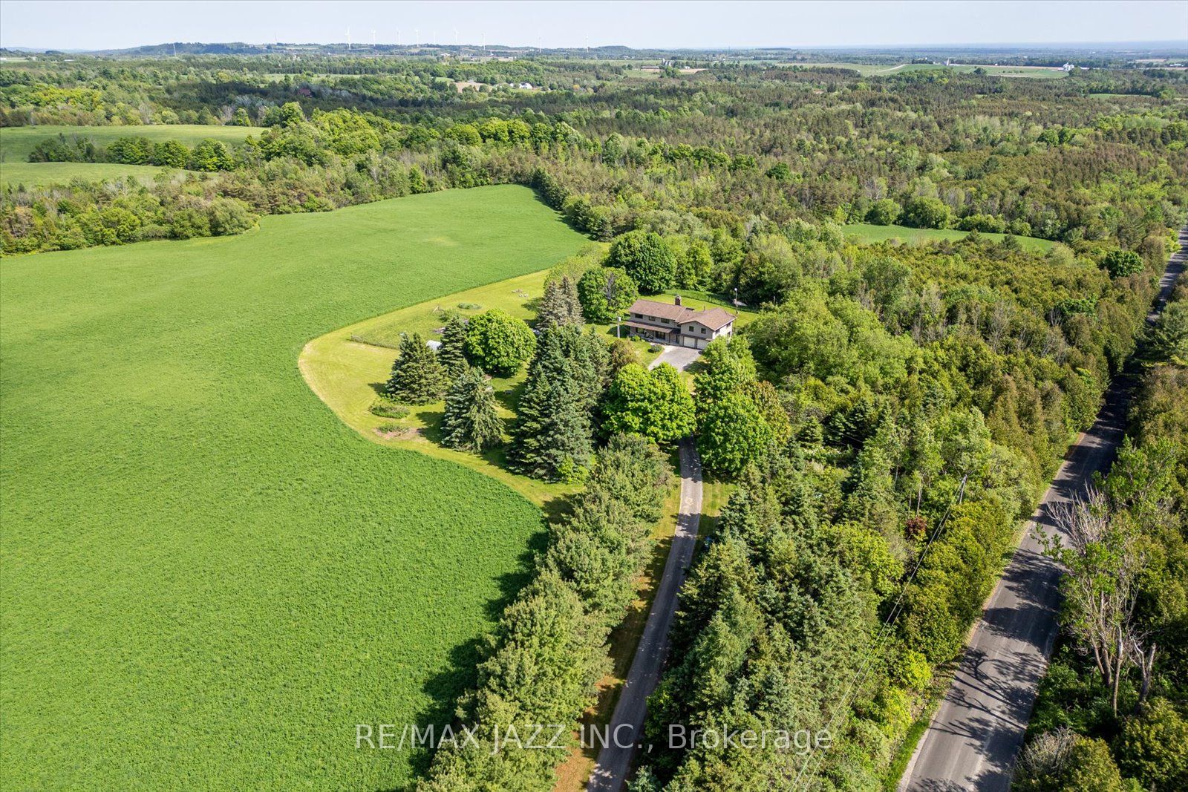
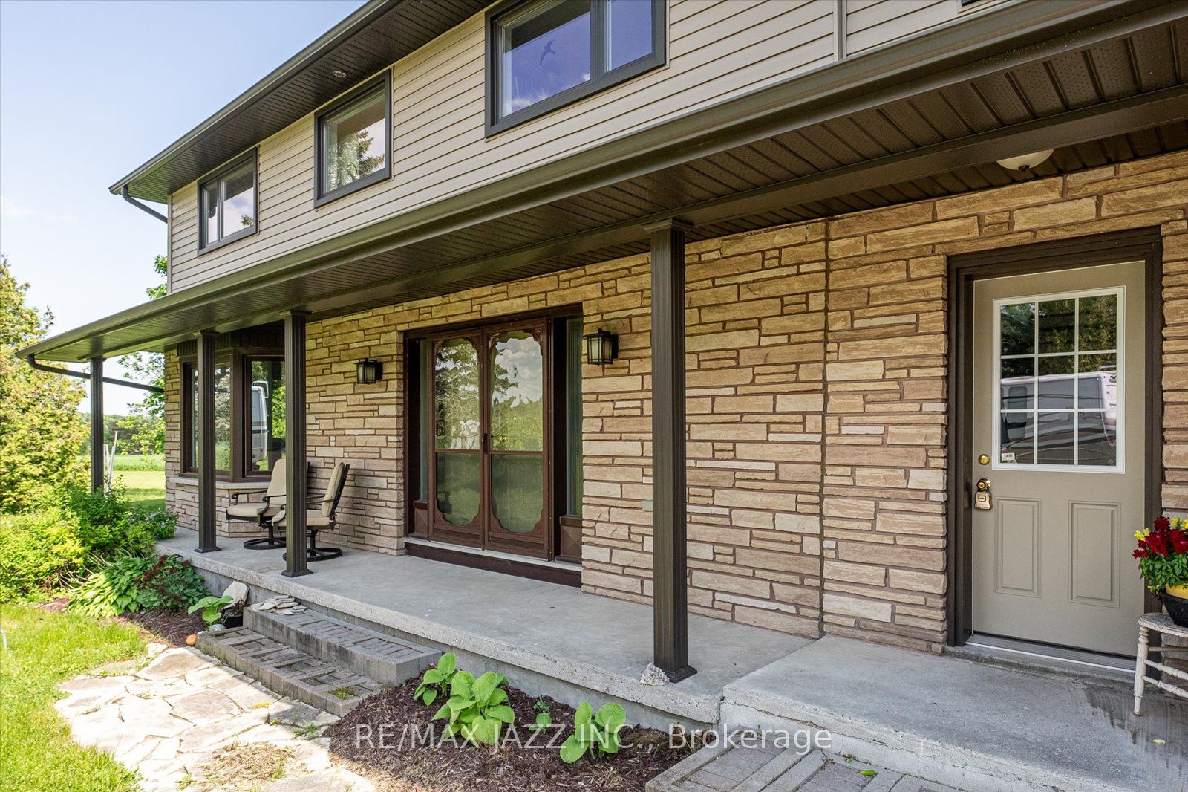
Discover the perfect balance of country lifestyle and modern convenience at this 60-acre property in Clarington. Just minutes to the free 407 extension, close to Brimacombe Ski Hill (with night skiing!!!), and near the Ganaraska Forest's extensive trail network for hiking, horseback riding, snowmobiling and recreational vehicles, this location is ideal for active families and outdoor enthusiasts. With approx.. 42 workable acres, the land also offers excellent potential for horses, hobby farming or gardening. The spacious 4 bedroom , 4 bathroom home features a versatile layout with multiple living spaces and an upstairs office/bedroom with its own private staircase, plus a great room and wet bar . While the design could suit multi-generational living, it has always been enjoyed as a single-family residence. The lower level sub-garage provides secure storage for tools, tractors and machinery and the property accommodates parking for up to 22 vehicles. Updates include geothermal heating & cooling(2009), roof(2014), siding/windows/fascia(2015) and interior painting(2021). Utilities average just $400/month and high-speed internet makes working from home simple and reliable. With its mix of acreage, upgrades and unbeatable location, this property is a rare opportunity to enjoy the privacy of rural living while staying connected to everything the Durham Region has to offer.

Save
Ask
Tour
Hide
Share
Listing Snapshot
Price 
$1,625,000
Days On Site 
39 Days
Bedrooms 
4
Inside Area (SqFt) 
N/A
Total Baths 
4
Full Baths 
N/A
Partial Baths 
N/A
Lot Size 
N/A
Year Built 
N/A
MLS® Number 
E13008366
Status 
Active
Property Tax 
$6,991.64
Maintenance Fees 
N/A
Sq Ft Source 
N/A
Friends & Family
Recent Activity
a month agoListing first seen on site
a month agoListing updated with changes from the MLS®
General Features
Attached Garage 
Yes
Cross Street 
115 to C8 West to Leskard Rd N
Direction Faces 
East
Garage 
Yes
Number Of Stories 
2
Parking 
PrivateAttached
Parking Spaces 
22
Property Sub Type 
Single Family Residence
Sewer 
Septic Tank
Style 
2-Storey
Water Source 
WellPrivate
Zoning 
Residential w Agricultura
Interior Features
Basement 
Full
Cooling 
Central Air
Fireplace 
Yes
Heating 
GeothermalForced Air
Bedroom 
Dimensions - 3.58 x 2.98Level - Second
Breakfast 
Dimensions - 4.0 x 3.0Level - Main
Exercise Room 
Dimensions - 7.3 x 2.75Level - Main
Family Room 
Dimensions - 4.58 x 3.5Level - Main
Great Room 
Dimensions - 9.55 x 6.91Level - Second
Kitchen 
Dimensions - 7.05 x 3.9Level - MainFeatures - Built-in Features
Living Room 
Dimensions - 5.7 x 4.0Level - Main
Master Bedroom 
Dimensions - 8.28 x 4.1Level - SecondFeatures - His and Hers Closets
Save
Ask
Tour
Hide
Share
Exterior Features
Construction Details 
BrickVinyl Siding
Fencing 
Fenced
Lot Features 
Wooded
Pool Features 
None
Roof 
Asphalt
Listing courtesy of RE/MAX JAZZ INC.

Listing information is provided by Participants of the Toronto Real Estate Board. VOW information is provided exclusively for personal, non-commercial use, and may not be used for any purpose other than to identify prospective properties consumers may be interested in purchasing. Information is deemed reliable but not guaranteed. Copyright 2026, Toronto Real Estate Board
Last checked 2026-05-26 02:41 PM UTC

Neighborhood & Commute
Source: Walkscore
Disclosure: Community information and market data powered by Constellation Data Labs. Information is deemed reliable but not guaranteed.
Save
Ask
Tour
Hide
Share