Save
Ask
Tour
Hide
Share
$1,269,900
44 Days On Site

6 Wilsongary Circle
Ajax, ON L1T 0G7

For Sale|Single Family Residence|Active
6
Beds
5
Total Baths
County:
Durham
Call Now: (647) 360-6433
Is this the listing for you? We can help make it yours.
(647) 360-6433
6 Wilsongary Circle6 Wilsongary Circle6 Wilsongary Circle6 Wilsongary Circle
Save
Ask
Tour
Hide
Share

Mortgage Calculator

Monthly Payment (Est.)

$5,794
Calculator powered by Showcase IDX, a Constellation1 Company. Copyright ©2026 Information is deemed reliable but not guaranteed.

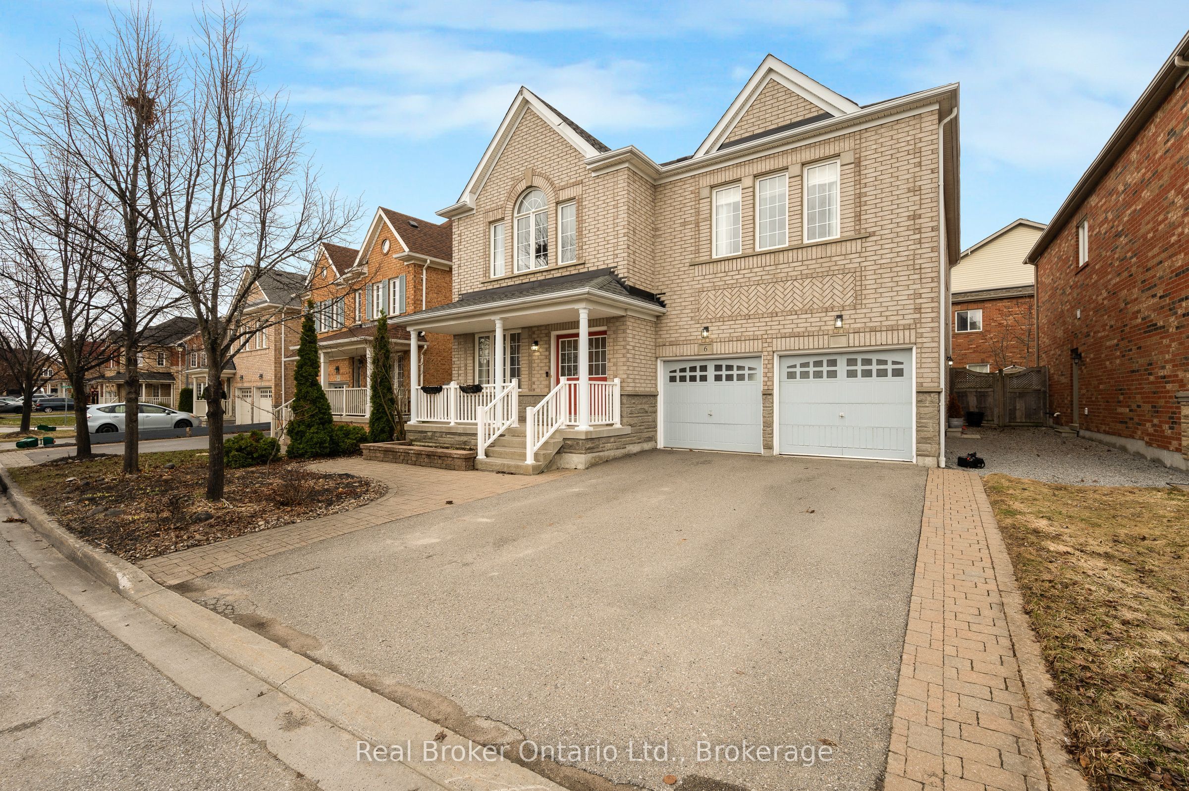
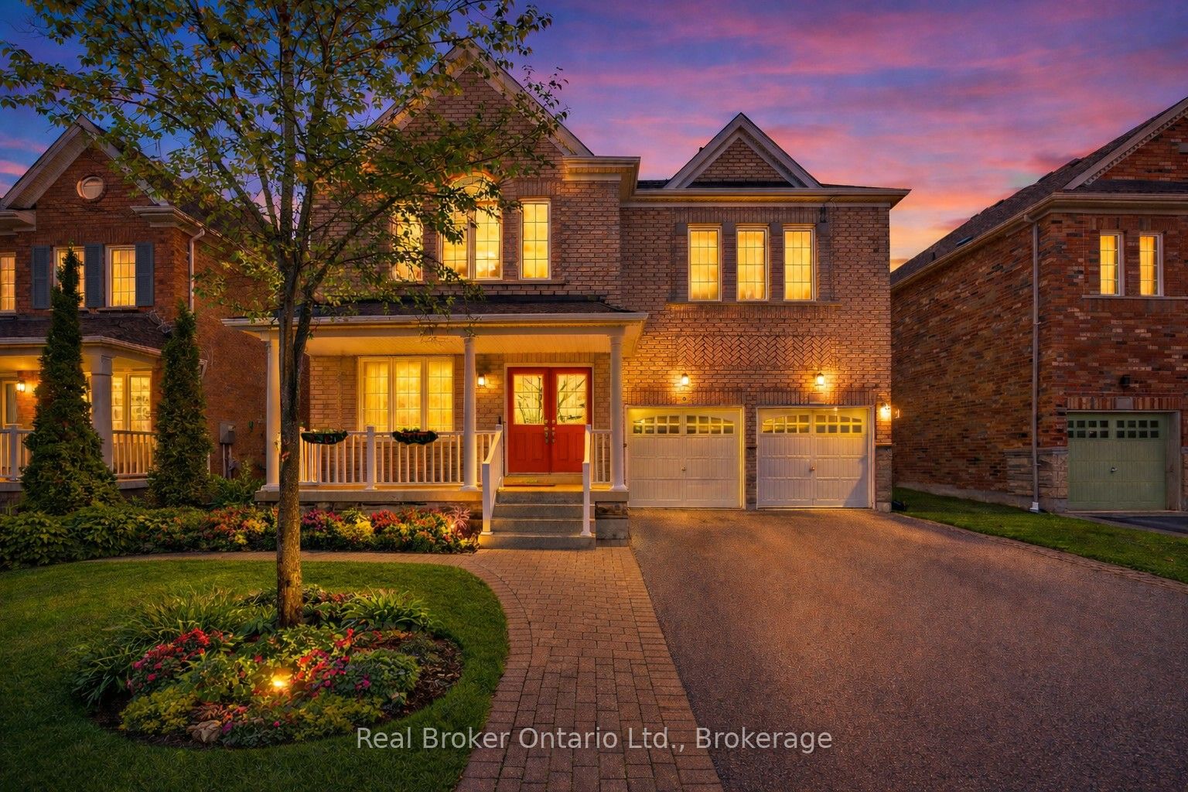
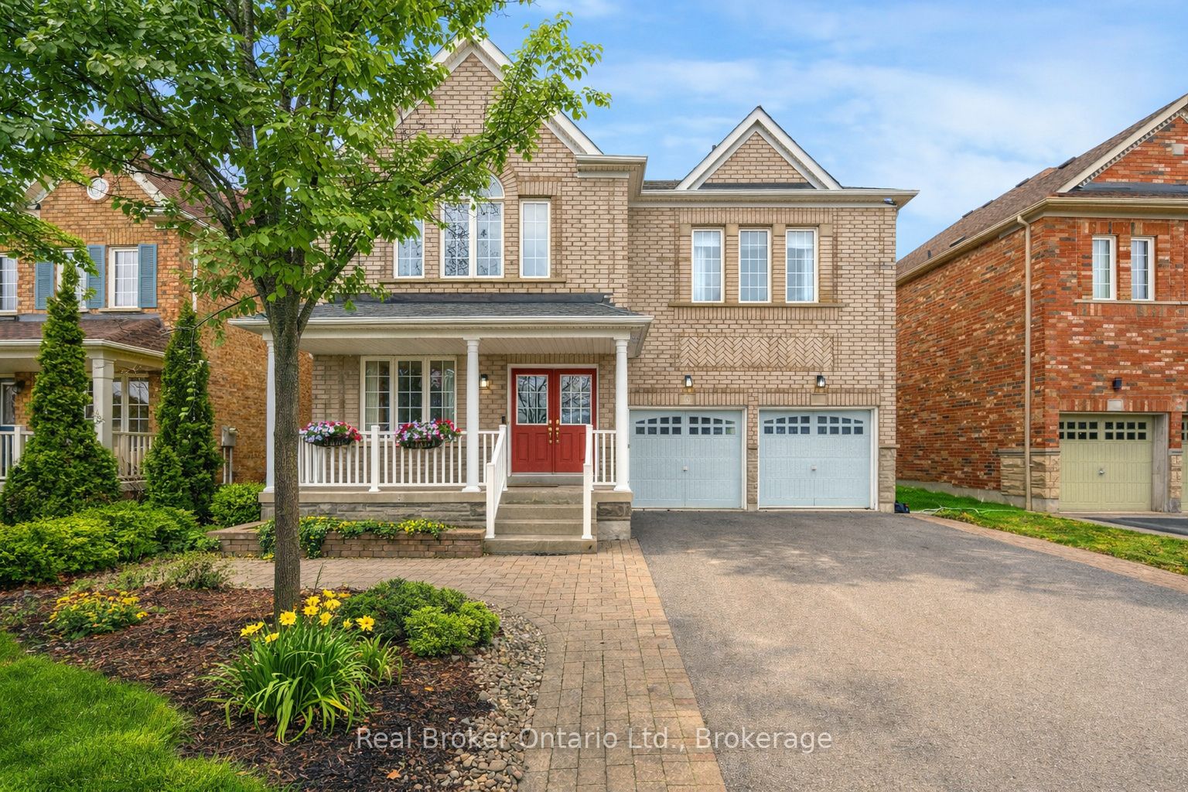
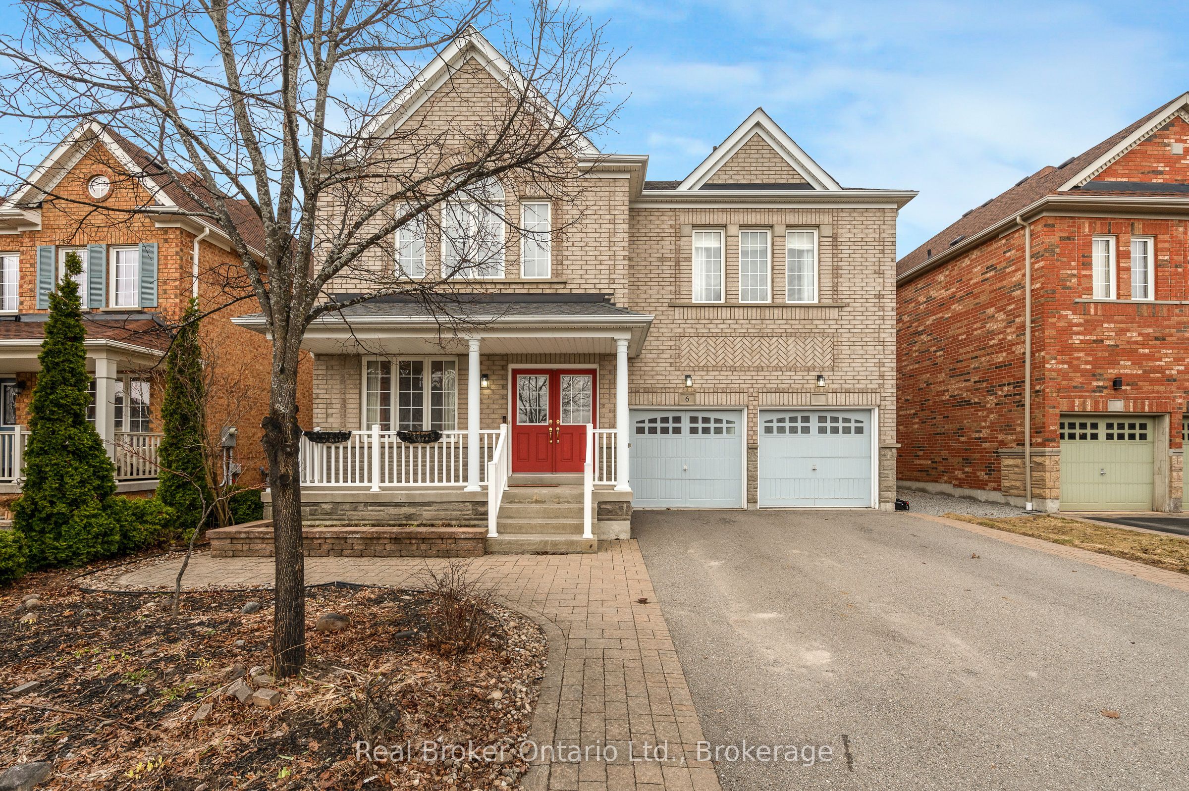
Don't miss this special opportunity to own a well-loved, meticulously maintained all-brick home offering exceptional space and versatility. Featuring 4 spacious bedrooms plus a main floor office/den, this sun-filled home is ideal for growing or multi-generational families. The primary and second bedrooms each feature private ensuites and walk-in closets, while the remaining bedrooms share a convenient Jack & Jill bath, with one offering its own walk-in closet.Enjoy a spacious family room and bright principal areas throughout. Designed for entertaining, the home features a large kitchen and generous living spaces that seamlessly extend to the deck with pergola. The backyard also offers raised garden beds-perfect for enjoying your own homegrown harvest.A separate side entrance leads to a finished lower level with 2 bedrooms, kitchen, full bath, and ample storage-currently set up as an in-law suite, ideal for extended family. Pride of ownership is evident throughout, with updates including roof (2022) and upgraded 200 amp electrical service-ideal for modern living and future needs.Located close to schools, parks, walking trails, shopping, and transit.

Save
Ask
Tour
Hide
Share
Listing Snapshot
Price 
$1,269,900
Days On Site 
44 Days
Bedrooms 
6
Inside Area (SqFt) 
N/A
Total Baths 
5
Full Baths 
N/A
Partial Baths 
N/A
Lot Size 
N/A
Year Built 
N/A
MLS® Number 
E13007496
Status 
Active
Property Tax 
$9,521.16
Maintenance Fees 
N/A
Sq Ft Source 
N/A
Friends & Family
Recent Activity
3 weeks agoPrice changed to $1,269,900
3 weeks agoListing updated with changes from the MLS®
a month agoListing first seen on site
General Features
Attached Garage 
Yes
Cross Street 
Thackery Drive & Culmer Lane
Direction Faces 
North
Garage 
Yes
Number Of Stories 
2
Parking 
Attached
Parking Spaces 
6
Property Sub Type 
Single Family Residence
Style 
2-Storey
Water Source 
Public
Zoning 
R1-D
Interior Features
Appliances 
Water Softener
Basement 
FullFinished
Cooling 
Central Air
Fireplace 
Yes
Fireplace Features 
GasFamily RoomInsert
Fireplaces 
1
Heating 
Fireplace InsertNatural GasForced Air
Interior 
In-Law Floorplan
Bedroom 
Dimensions - 5.94 x 5.05Level - Basement
Bedroom 2 
Dimensions - 5.97 x 4.55Level - Second
Bedroom 3 
Dimensions - 5.97 x 3.33Level - Second
Bedroom 4 
Dimensions - 5.0 x 2.95Level - SecondFeatures - Walk-In Closet(s)
Den 
Dimensions - 3.02 x 2.74Level - Main
Dining Room 
Dimensions - 3.66 x 2.77Level - Main
Family Room 
Dimensions - 5.66 x 3.73Level - Main
Foyer 
Dimensions - 2.21 x 2.01Level - Main
Kitchen 
Dimensions - 3.15 x 2.59Level - Basement
Laundry 
Dimensions - 4.52 x 1.75Level - Main
Living Room 
Dimensions - 5.74 x 3.68Level - Basement
Master Bedroom 
Dimensions - 7.72 x 5.56Level - SecondFeatures - Walk-In Closet(s)
Other 
Dimensions - 6.02 x 2.84Level - Basement
Utility Room 
Dimensions - 2.57 x 1.6Level - Basement
Save
Ask
Tour
Hide
Share
Exterior Features
Construction Details 
Brick
Lot Features 
On Golf CourseGreenbelt
Pool Features 
None
Roof 
Asphalt
Listing courtesy of Real Broker Ontario Ltd.

Listing information is provided by Participants of the Toronto Real Estate Board. VOW information is provided exclusively for personal, non-commercial use, and may not be used for any purpose other than to identify prospective properties consumers may be interested in purchasing. Information is deemed reliable but not guaranteed. Copyright 2026, Toronto Real Estate Board
Last checked 2026-05-30 08:55 PM UTC

Neighborhood & Commute
Source: Walkscore
Disclosure: Community information and market data powered by Constellation Data Labs. Information is deemed reliable but not guaranteed.
Save
Ask
Tour
Hide
Share