Save
Ask
Tour
Hide
Share
$5,450,000
40 Days On Site

1831 Spruce Hill Road
Pickering, ON L1V 1S5

For Sale|Single Family Residence|Active
7
Beds
8
Total Baths
County:
Durham
Call Now: (647) 360-6433
Is this the listing for you? We can help make it yours.
(647) 360-6433
1831 Spruce Hill Road1831 Spruce Hill Road1831 Spruce Hill Road1831 Spruce Hill Road
Save
Ask
Tour
Hide
Share

Mortgage Calculator

Monthly Payment (Est.)

$24,865
Calculator powered by Showcase IDX, a Constellation1 Company. Copyright ©2026 Information is deemed reliable but not guaranteed.

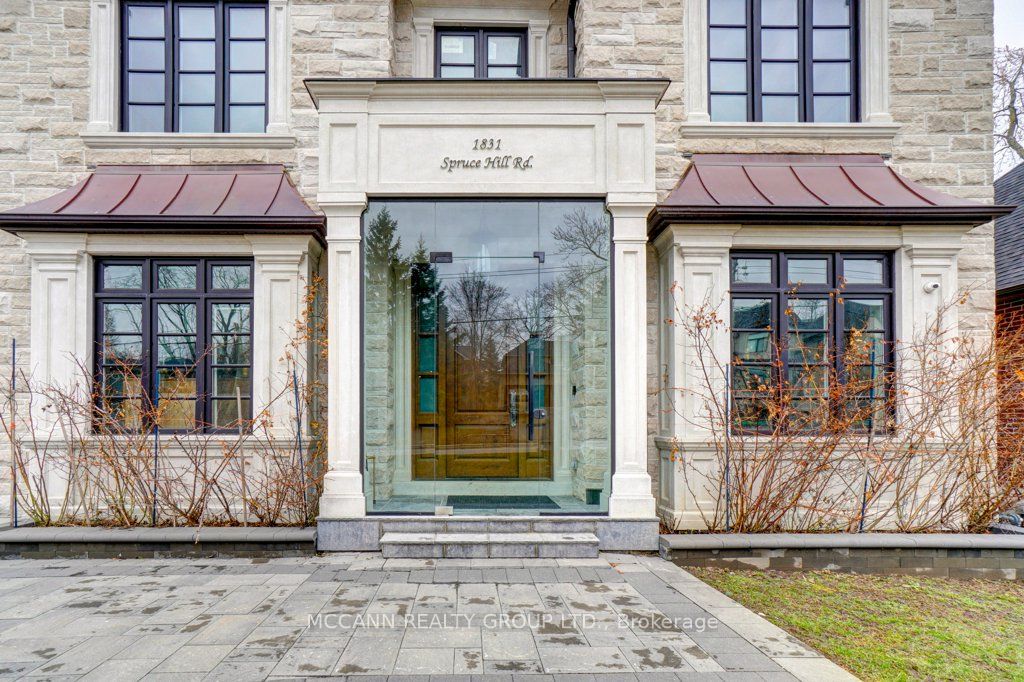
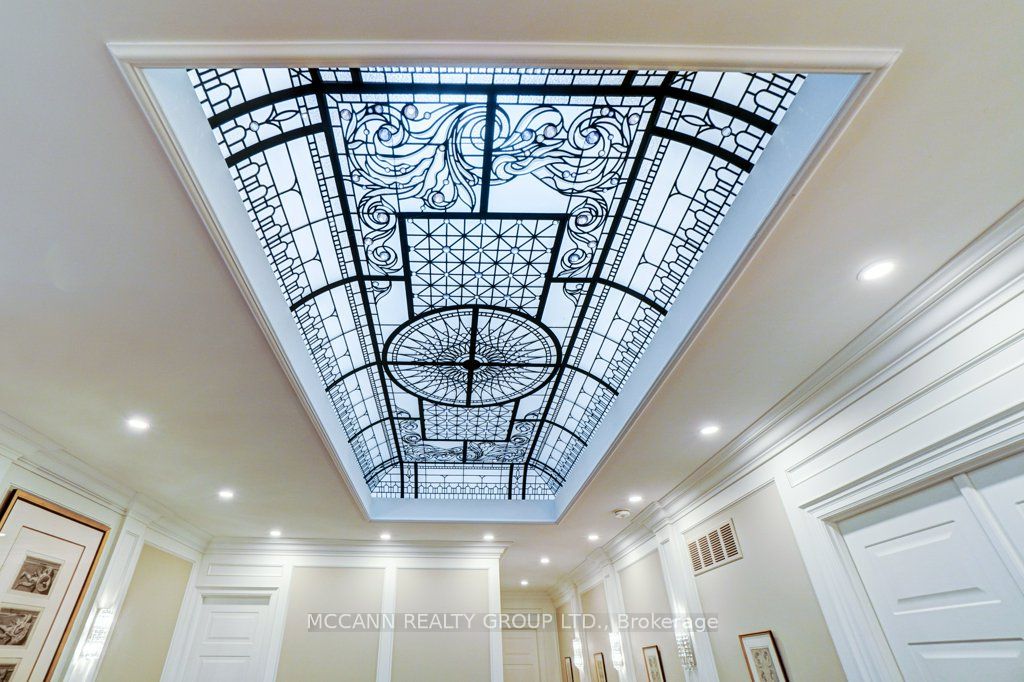
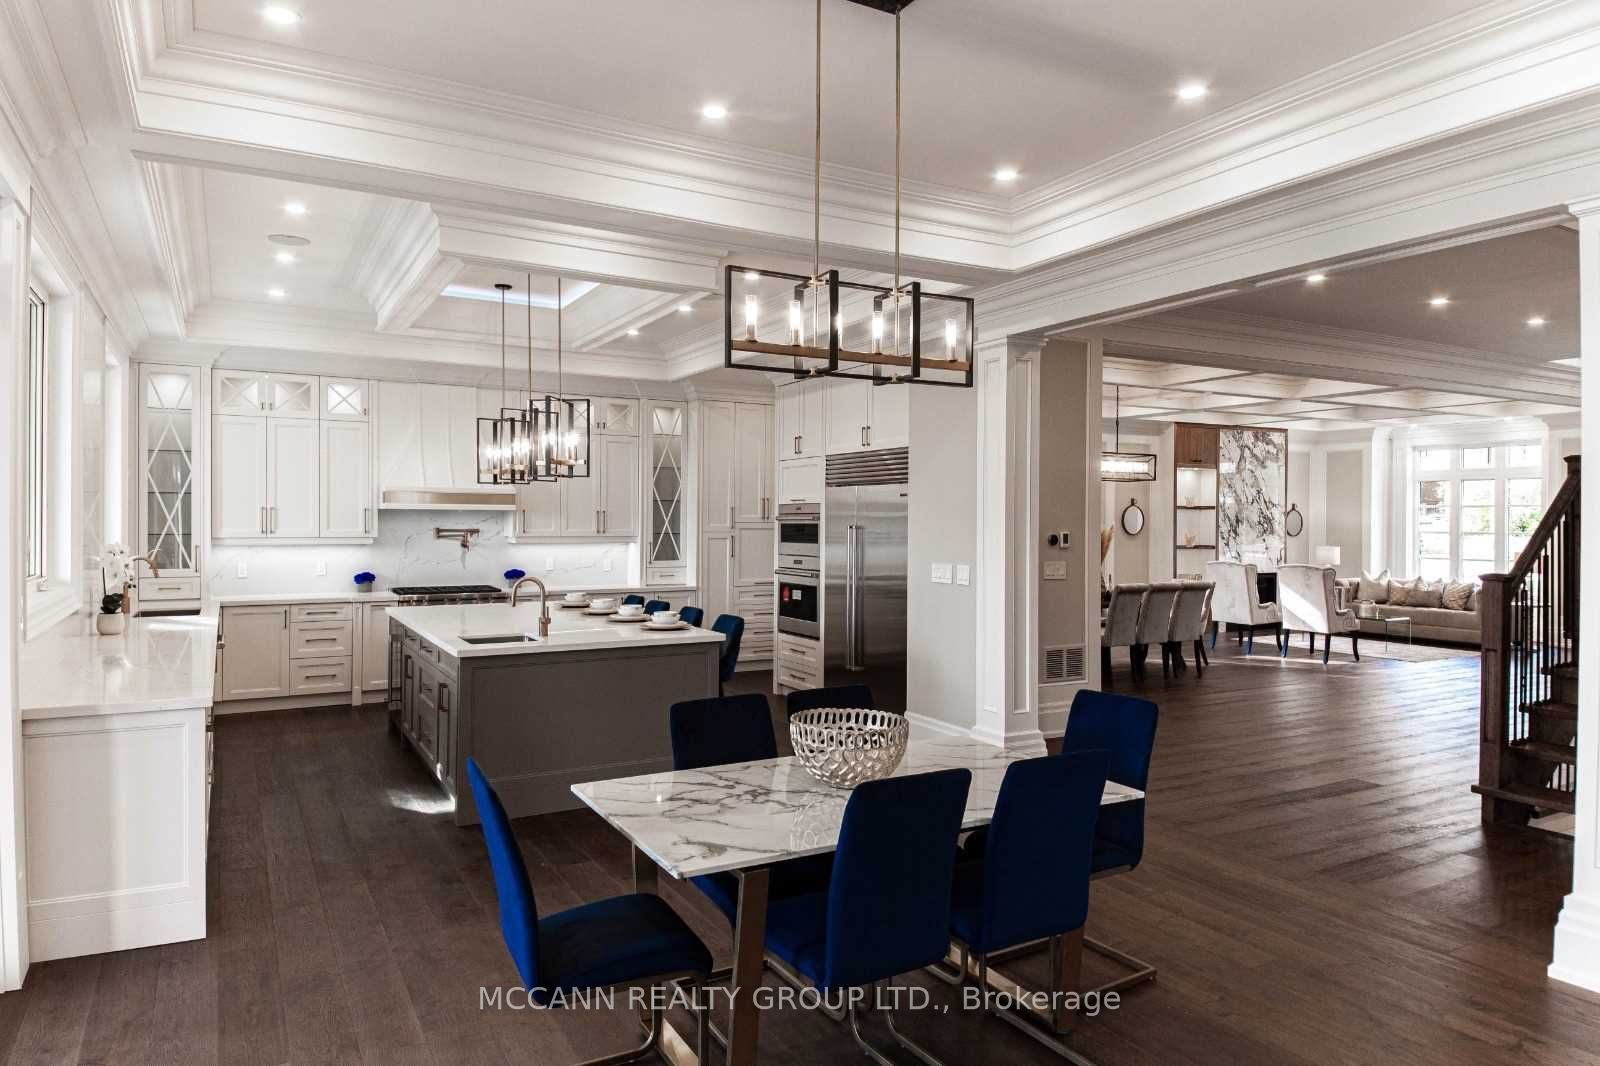
Welcome to 1831 Spruce Hill Rd., Pickering. Spectacular custom-designed residence offering approx. 5,619 sq ft above grade + finished lower lvl, over 8,456 sq ft of exceptional living space. A masterclass in refined luxury with impeccable craftsmanship, thoughtful design & elevated finishes t/out. Soaring ceilings, expansive principal rms & abundant natural light create an immediate sense of grandeur, highlighting carefully curated materials, architectural detailing & refined design elements throughout. Gourmet kitchen features quartz & marble countertops, custom cabinetry, premium appliances, centre island & generous prep space, seamlessly open to living & dining areas-ideal for daily living & large-scale entertaining. A stunning custom skylight with cascading crystal elements serves as a striking focal point, casting natural light through the stairwell & main lvl, creating an ever-changing ambiance & visual impact. Offering 5+2 bdrms & 8 baths, each bdrm with private ensuite & W/I closet. The primary suite is a luxurious retreat with fireplace, spa-inspired ensuite, generous proportions & refined finishes. Highlights include custom walnut office with built-ins & glass shelving, walnut wine cellar, private elevator, 4 fireplaces, over 250 pot lights, fully integrated smart home system with iPad controls & dual HVAC for optimal year-round comfort. Finished lower lvl features heated floors, custom theatre (14 seats), dedicated gym with full wall mirrors & versatile living space for recreation, guests or extended family. Enjoy year-round living in enclosed glass porch with fireplace overlooking the property, seamlessly extending interior living space for entertaining or quiet relaxation. Customized garage with built-in shelving adds function & style. Professionally designed t/out & located in one of Pickering's most prestigious enclaves-an exceptional opportunity to own a true statement home of scale, presence & distinction, rarely offered in this enclave.

Save
Ask
Tour
Hide
Share
Listing Snapshot
Price 
$5,450,000
Days On Site 
40 Days
Bedrooms 
7
Inside Area (SqFt) 
N/A
Total Baths 
8
Full Baths 
N/A
Partial Baths 
N/A
Lot Size 
N/A
Year Built 
N/A
MLS® Number 
E12999110
Status 
Active
Property Tax 
$23,549.03
Maintenance Fees 
N/A
Sq Ft Source 
N/A
Friends & Family
Recent Activity
a month agoListing first seen on site
a month agoListing updated with changes from the MLS®
General Features
Attached Garage 
Yes
Cross Street 
Whites Rd /401
Direction Faces 
West
Garage 
Yes
Number Of Stories 
2
Parking 
Attached
Parking Spaces 
13
Property Sub Type 
Single Family Residence
Style 
2-Storey
Water Source 
Public
Interior Features
Basement 
Walk-Out Access
Cooling 
Central Air
Fireplace 
Yes
Fireplaces 
4
Heating 
Natural GasForced Air
Interior 
Central VacuumElevator
Bedroom 
Dimensions - 4.78 x 4.67Level - Lower
Bedroom 2 
Dimensions - 4.22 x 4.5Level - SecondFeatures - Walk-In Closet(s)
Bedroom 3 
Dimensions - 4.14 x 3.71Level - SecondFeatures - Walk-In Closet(s)
Bedroom 4 
Dimensions - 4.37 x 6.05Level - SecondFeatures - Walk-In Closet(s)
Bedroom 5 
Dimensions - 4.57 x 4.52Level - SecondFeatures - Walk-In Closet(s)
Breakfast 
Dimensions - 5.54 x 6.32Level - Main
Cold Room/Cantina 
Dimensions - 2.41 x 2.13Level - Lower
Dining Room 
Dimensions - 7.01 x 10.31Level - Main
Exercise Room 
Dimensions - 6.63 x 3.68Level - Lower
Family Room 
Dimensions - 7.01 x 10.31Level - Main
Kitchen 
Dimensions - 5.54 x 6.32Level - Main
Laundry 
Dimensions - 4.98 x 2.11Level - Second
Living Room 
Dimensions - 9.63 x 4.83Level - MainFeatures - Coffered Ceiling(s), Open Floorplan
Master Bedroom 
Dimensions - 10.52 x 4.93Level - SecondFeatures - Walk-In Closet(s)
Media Room 
Dimensions - 3.91 x 6.76Level - Lower
Office 
Dimensions - 4.11 x 4.72Level - MainFeatures - Coffered Ceiling(s)
Recreation 
Dimensions - 14.88 x 7.54Level - Lower
Sunroom 
Dimensions - 8.81 x 3.86Level - Main
Utility Room 
Dimensions - 1.88 x 3.58Level - Lower
Save
Ask
Tour
Hide
Share
Exterior Features
Construction Details 
StoneBrick
Patio And Porch 
Porch
Pool Features 
None
Roof 
Shingle
Listing courtesy of MCCANN REALTY GROUP LTD.

Listing information is provided by Participants of the Toronto Real Estate Board. VOW information is provided exclusively for personal, non-commercial use, and may not be used for any purpose other than to identify prospective properties consumers may be interested in purchasing. Information is deemed reliable but not guaranteed. Copyright 2026, Toronto Real Estate Board
Last checked 2026-05-25 01:28 PM UTC

Neighborhood & Commute
Source: Walkscore
Disclosure: Community information and market data powered by Constellation Data Labs. Information is deemed reliable but not guaranteed.
Save
Ask
Tour
Hide
Share