Save
Ask
Tour
Hide
Share
$1,999,900
45 Days On Site

711 Hillview Crescent
Pickering, ON L1W 2R6

For Sale|Single Family Residence|Active
5
Beds
6
Total Baths
County:
Durham
Call Now: (647) 360-6433
Is this the listing for you? We can help make it yours.
(647) 360-6433
711 Hillview Crescent711 Hillview Crescent711 Hillview Crescent711 Hillview Crescent
Save
Ask
Tour
Hide
Share

Mortgage Calculator

Monthly Payment (Est.)

$9,124
Calculator powered by Showcase IDX, a Constellation1 Company. Copyright ©2026 Information is deemed reliable but not guaranteed.

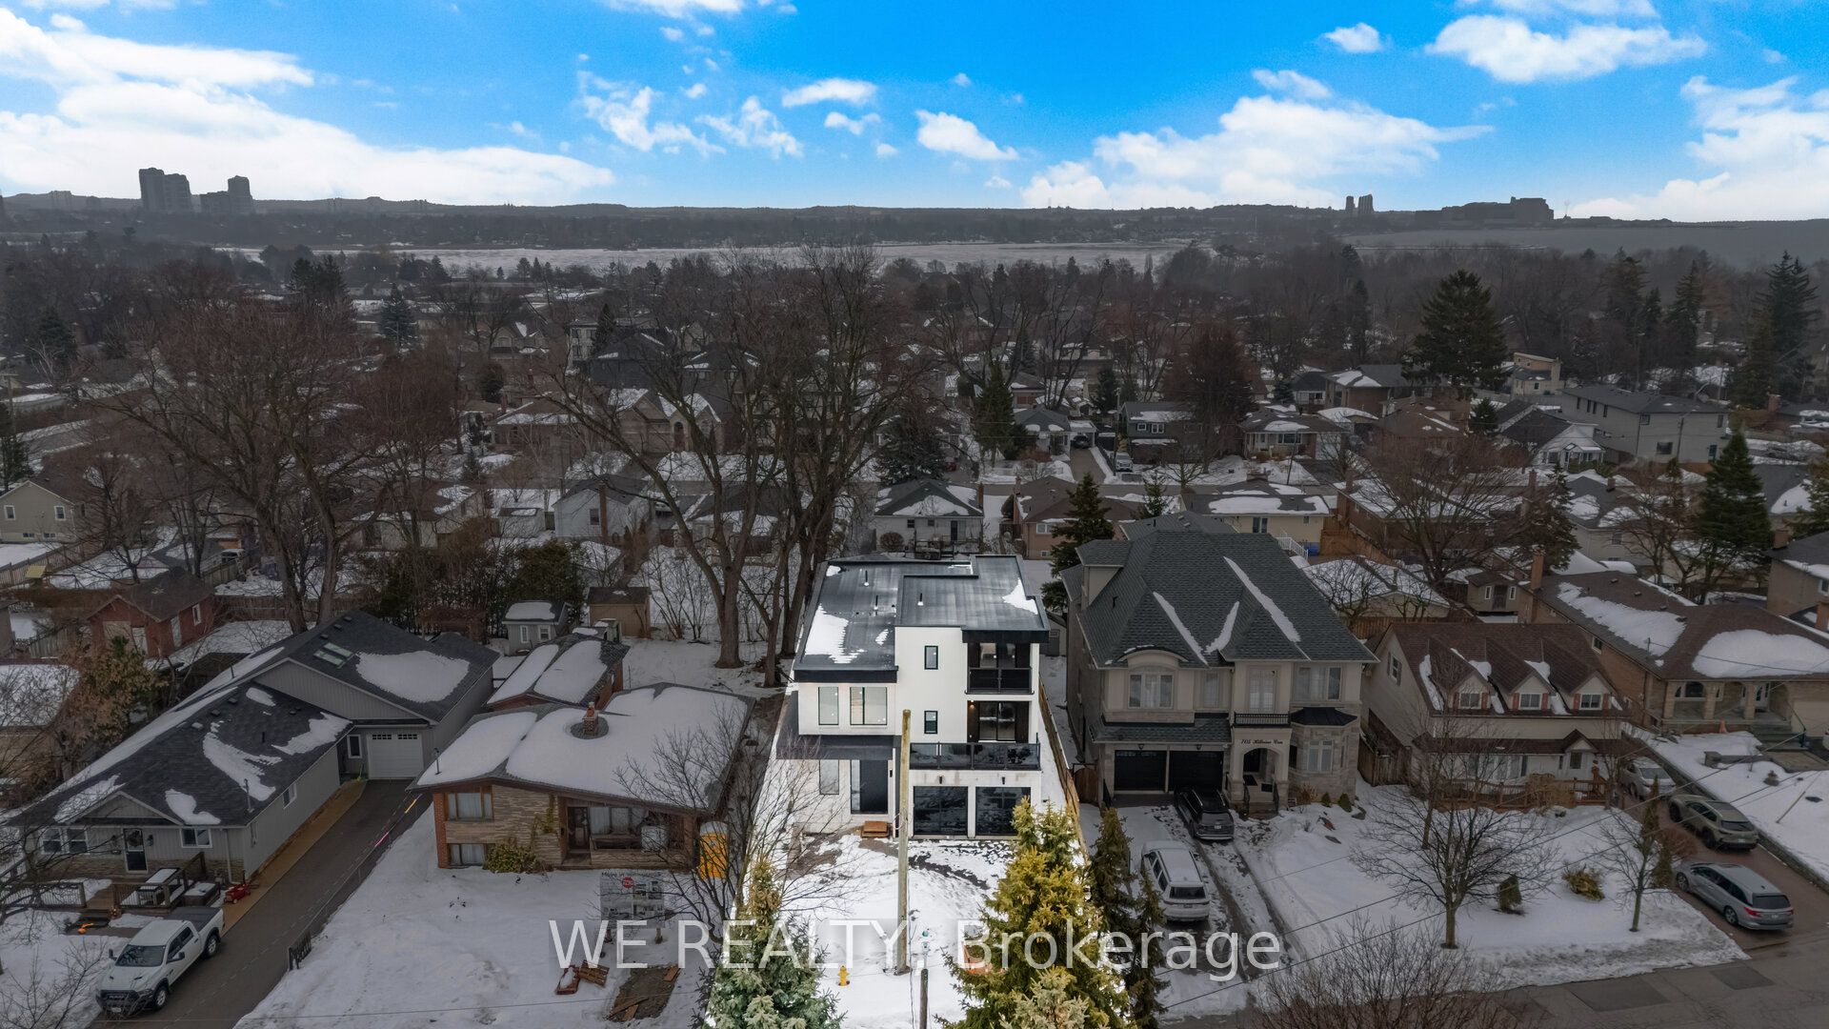
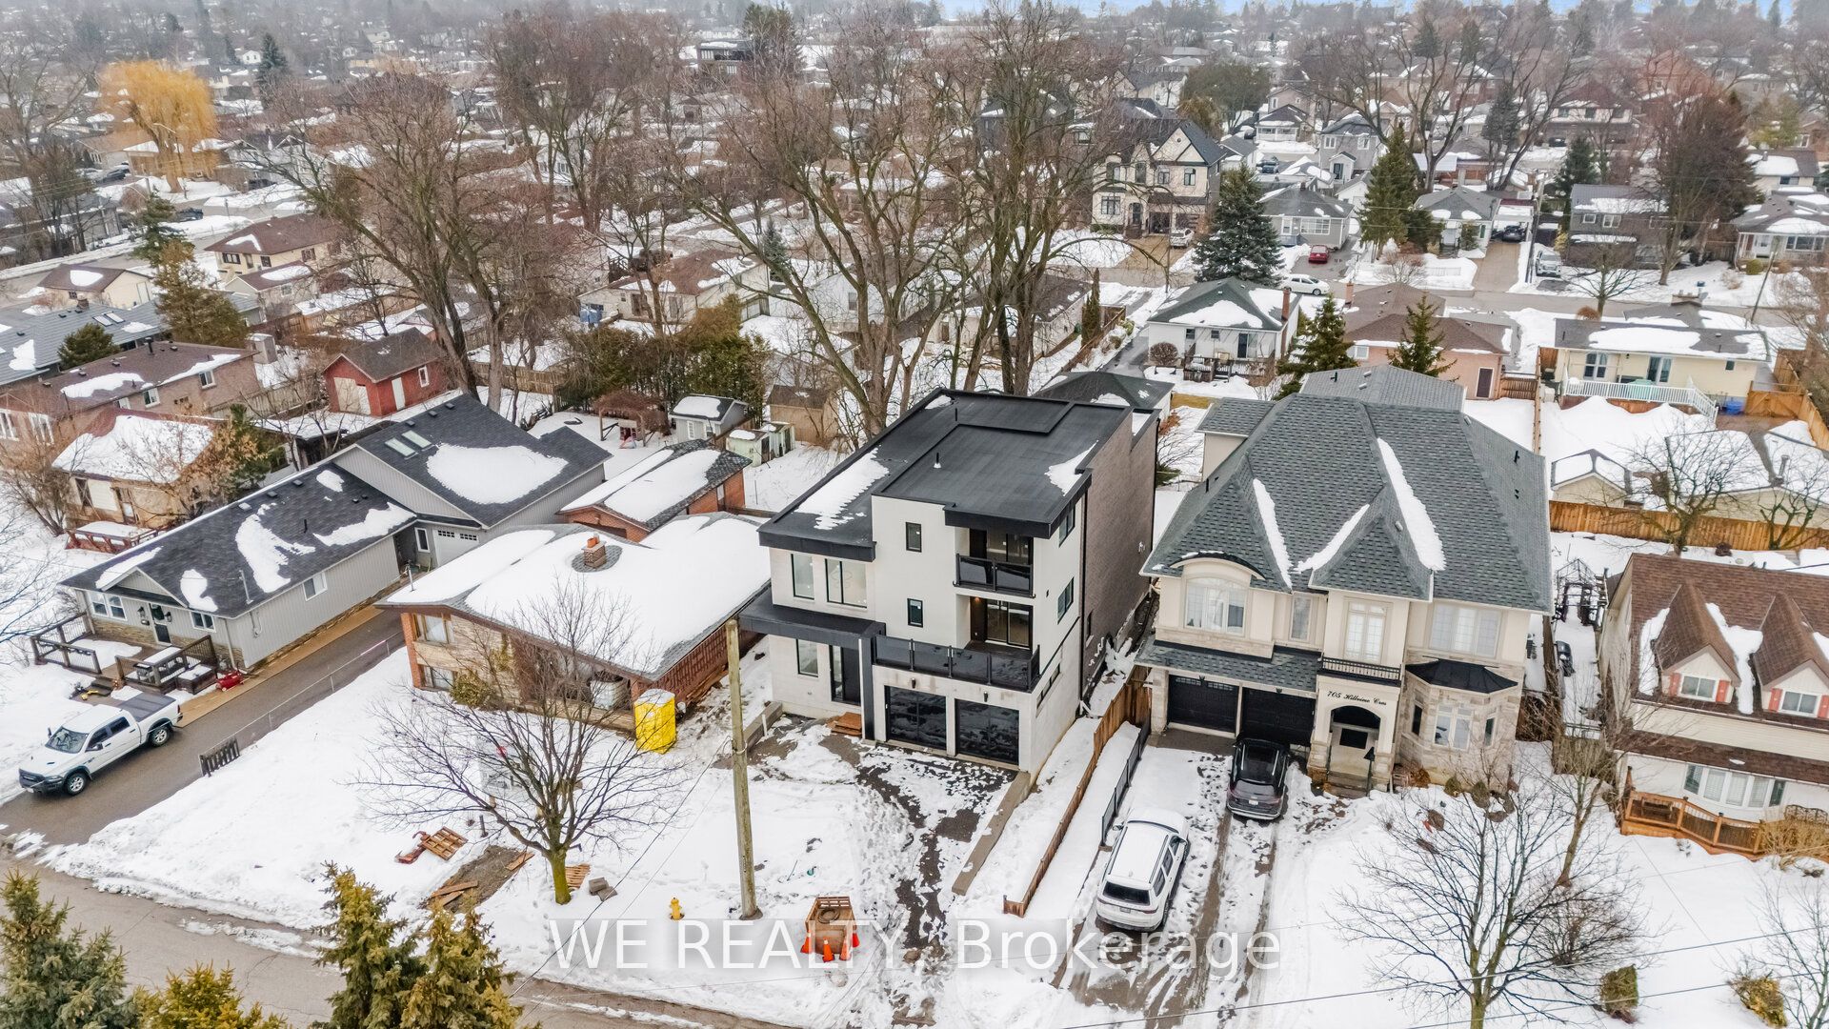
Welcome to this brand new, never-lived-in, 5 bedroom home. A custom-built masterpiece, where elevated design meets everyday luxury. Boasting over 4,600 sq ft of refined above-grade living space, this stunning 3-storey residence is thoughtfully crafted with the highest level of finishes, functionality, and architectural intention. A rare opportunity to own a home that seamlessly blends modern sophistication with warm, livable elegance. Designed with both entertaining and family living in mind, this home features expansive principal rooms, premium upgrades throughout, and a rough-in for a future residential elevator-offering flexibility for multi-generational living or long-term convenience.The unfinished basement with a separate walk-up entrance presents endless possibilities; create a private suite, income-generating apartment, or the ultimate recreational retreat tailored to your lifestyle. Set in a highly desirable, emerging waterfront community, enjoy the best of both worlds: a peaceful lakeside setting just a 5-minute walk to the water, while still being only 20 minutes to Downtown Toronto.This is more than a home, it's a statement. A lifestyle. An investment in quality, comfort, and future value. Backed by Tarion New Home Warranty for complete peace of mind. *Driveway, front steps and landscaping will be completed by the Seller*

Save
Ask
Tour
Hide
Share
Listing Snapshot
Price 
$1,999,900
Days On Site 
45 Days
Bedrooms 
5
Inside Area (SqFt) 
N/A
Total Baths 
6
Full Baths 
N/A
Partial Baths 
N/A
Lot Size 
N/A
Year Built 
N/A
MLS® Number 
E12978616
Status 
Active
Property Tax 
$11,474
Maintenance Fees 
N/A
Sq Ft Source 
N/A
Friends & Family
Recent Activity
2 months agoListing first seen on site
2 months agoListing updated with changes from the MLS®
General Features
Cross Street 
Oklahoma Dr & West Shore Blvd
Direction Faces 
East
Garage 
Yes
Number Of Stories 
3
Parking Spaces 
6
Property Sub Type 
Single Family Residence
Style 
3-Storey
Water Source 
Public
Interior Features
Appliances 
Oven
Cooling 
Central Air
Fireplace 
Yes
Fireplaces 
2
Heating 
Natural GasForced Air
Interior 
Central VacuumElevatorIn-Law FloorplanStorage
Bedroom 2 
Dimensions - 3.68 x 3.87Level - Second
Bedroom 3 
Dimensions - 3.68 x 4.11Level - SecondFeatures - Walk-In Closet(s)
Bedroom 4 
Dimensions - 6.79 x 5.97Level - SecondFeatures - Walk-In Closet(s)
Dining Room 
Dimensions - 4.75 x 4.42Level - Main
Family Room 
Dimensions - 7.25 x 6.34Level - Main
Kitchen 
Dimensions - 4.88 x 4.26Level - MainFeatures - Kitchen Island
Loft 
Dimensions - 9.17 x 4.29Level - ThirdFeatures - Walk-In Closet(s)
Master Bedroom 
Dimensions - 3.65 x 5.97Level - SecondFeatures - Walk-In Closet(s)
Save
Ask
Tour
Hide
Share
Exterior Features
Construction Details 
BrickStone
Pool Features 
None
Roof 
Shingle
Waterfront Features 
Lake
Listing courtesy of WE REALTY

Listing information is provided by Participants of the Toronto Real Estate Board. VOW information is provided exclusively for personal, non-commercial use, and may not be used for any purpose other than to identify prospective properties consumers may be interested in purchasing. Information is deemed reliable but not guaranteed. Copyright 2026, Toronto Real Estate Board
Last checked 2026-05-25 01:23 PM UTC

Neighborhood & Commute
Source: Walkscore
Disclosure: Community information and market data powered by Constellation Data Labs. Information is deemed reliable but not guaranteed.
Save
Ask
Tour
Hide
Share