


14 Glenview RoadClarington, ON L1E 2H9
Mortgage Calculator
Monthly Payment (Est.)
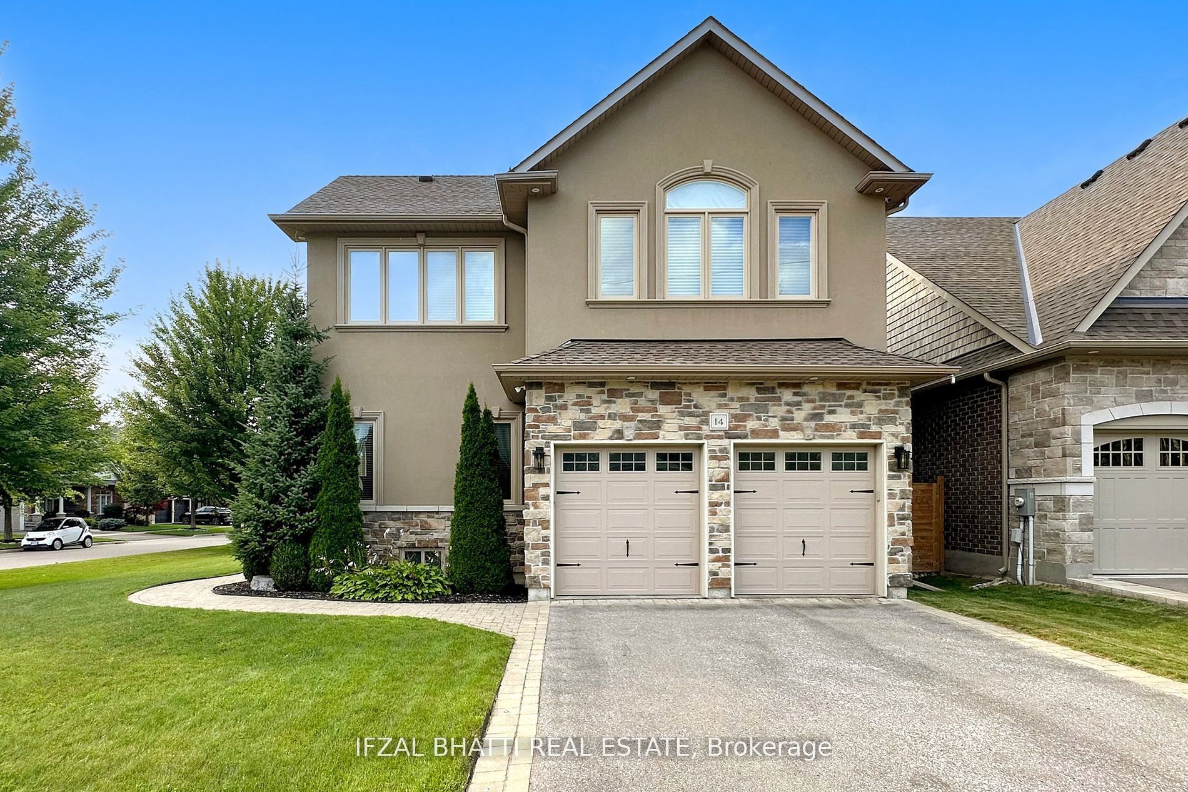
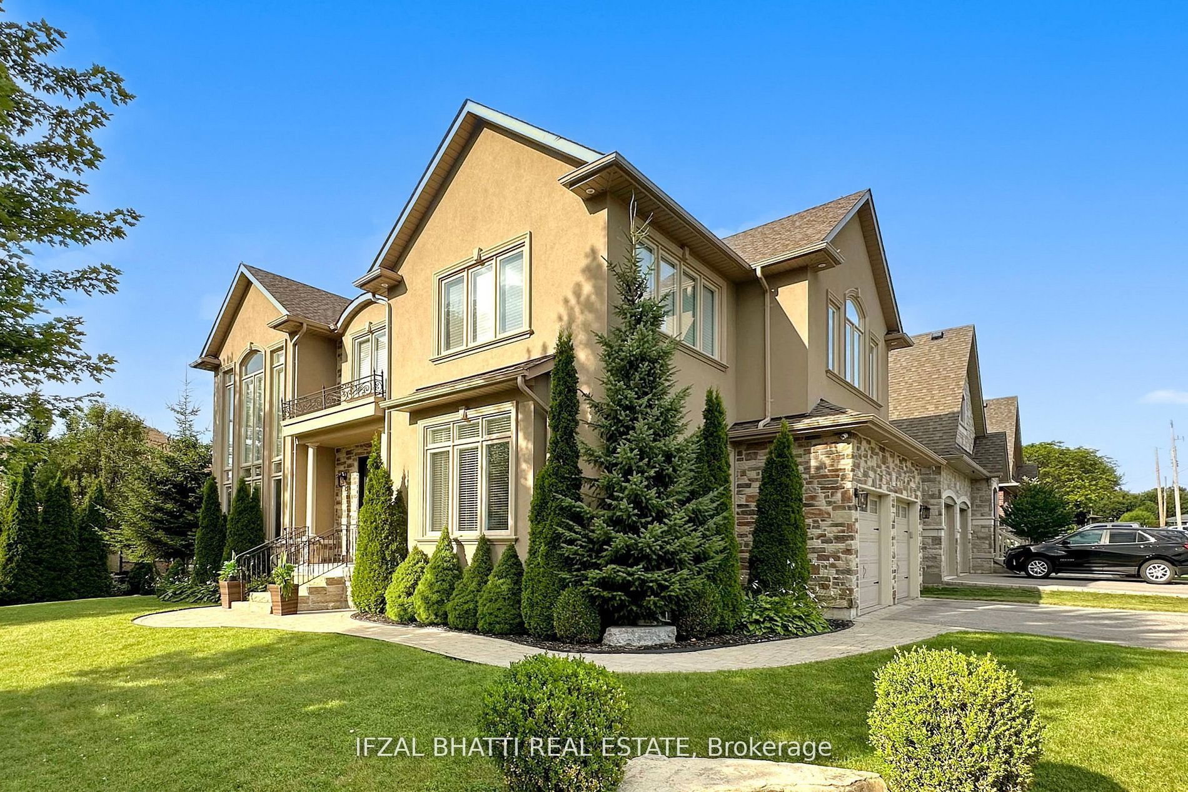
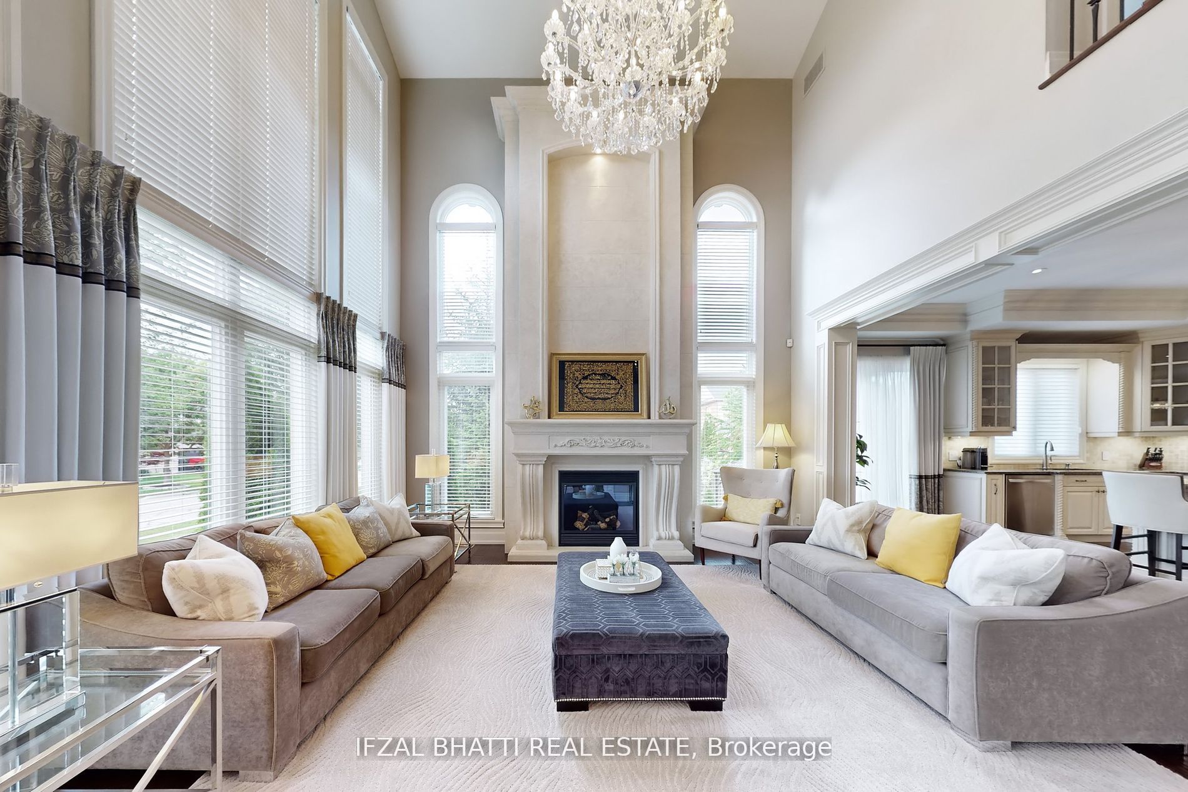
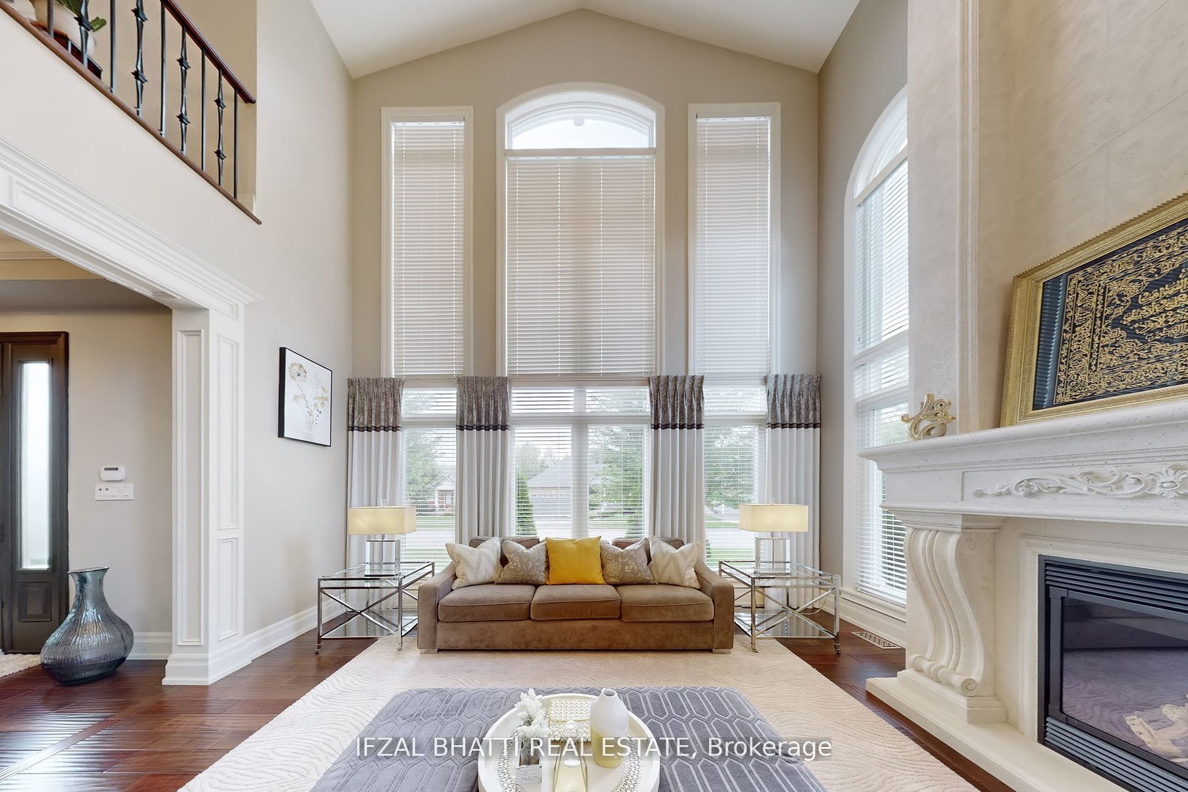
$7,756This exquisite custom-built detached home, loaded with upgrades, perfectly situated on a premium corner lot on wide streets (no sidewalk) is over 3000 sg/ft (without finished basement). It offers added privacy and ample parking spots. Main entrance leads to a bright, open-concept main floor designed for both comfort and entertaining. The sun-filled great room features soaring 10-foot ceilings and a spectacular custom 2-story cast stone gas fireplace, creating a warm and luxurious ambience. The spacious living area flows seamlessly into a chef-inspired kitchen, equipped with granite countertops, custom cabinetry, stainless steel appliances, a 36" gas range, and a large centre island - perfect for gathering. Walk out directly to the deck/patio overlooking a private green yard. The main floor also offers a formal dining room with coffered ceiling, and a versatile Office/Bedroom/Entertainment Room and a 3-piece bath with a glass shower - ideal for guests or multi-generational living. A stunning staircase with a stone feature wall and iron pickets overlooks the great room, adding an architectural touch. Hardwood flooring and custom trim work elevate the home throughout. Carpet-free second level features 4 spacious bedrooms and 3 full bathrooms. The luxurious primary suite includes a spa-like ensuite with a jacuzzi tub and ample closet space. Two bedrooms share a convenient Jack & Jill bathroom, while another bedroom enjoys its own private ensuite. A second-floor laundry room adds everydays' convenience. Fully finished basement offers additional living space with a large recreation room, two bedrooms, and a full 4-piece bathroom - perfect for extended family or potential income opportunities. This exceptional home combines elegance, space, and functionality. One of the seller is a Registered Real Estate Salesperson
| 2 months ago | Listing first seen on site | |
| 2 months ago | Listing updated with changes from the MLS® |

Listing information is provided by Participants of the Toronto Real Estate Board. VOW information is provided exclusively for personal, non-commercial use, and may not be used for any purpose other than to identify prospective properties consumers may be interested in purchasing. Information is deemed reliable but not guaranteed. Copyright 2026, Toronto Real Estate Board
Last checked 2026-05-26 02:41 PM UTC