


3007 Hollyberry TrailPickering, ON L1X 0N5
Mortgage Calculator
Monthly Payment (Est.)
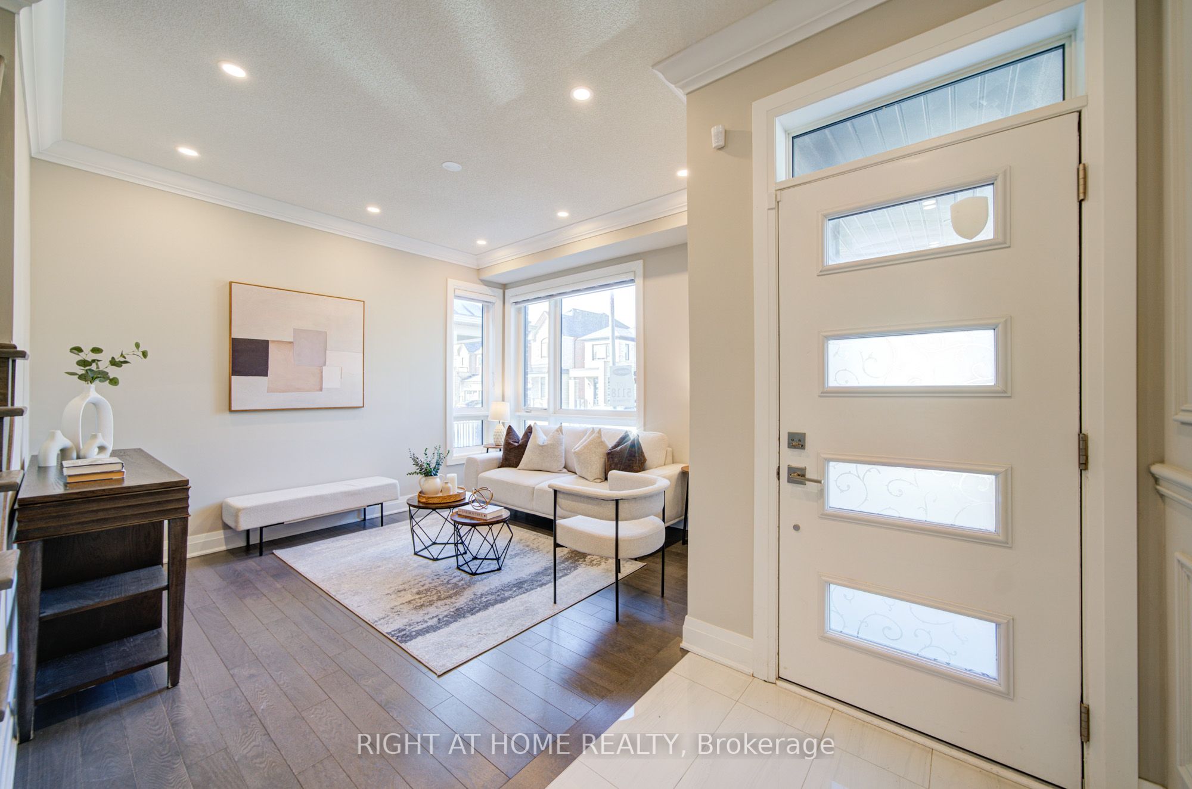
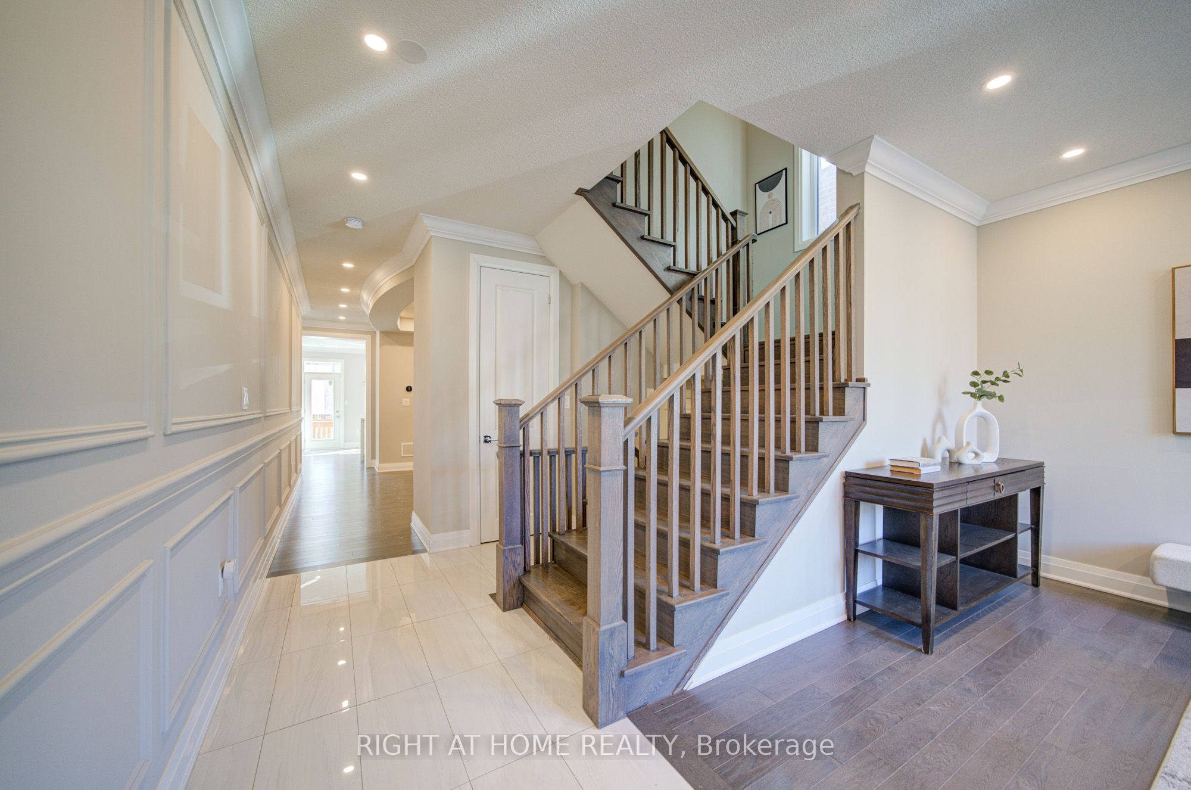
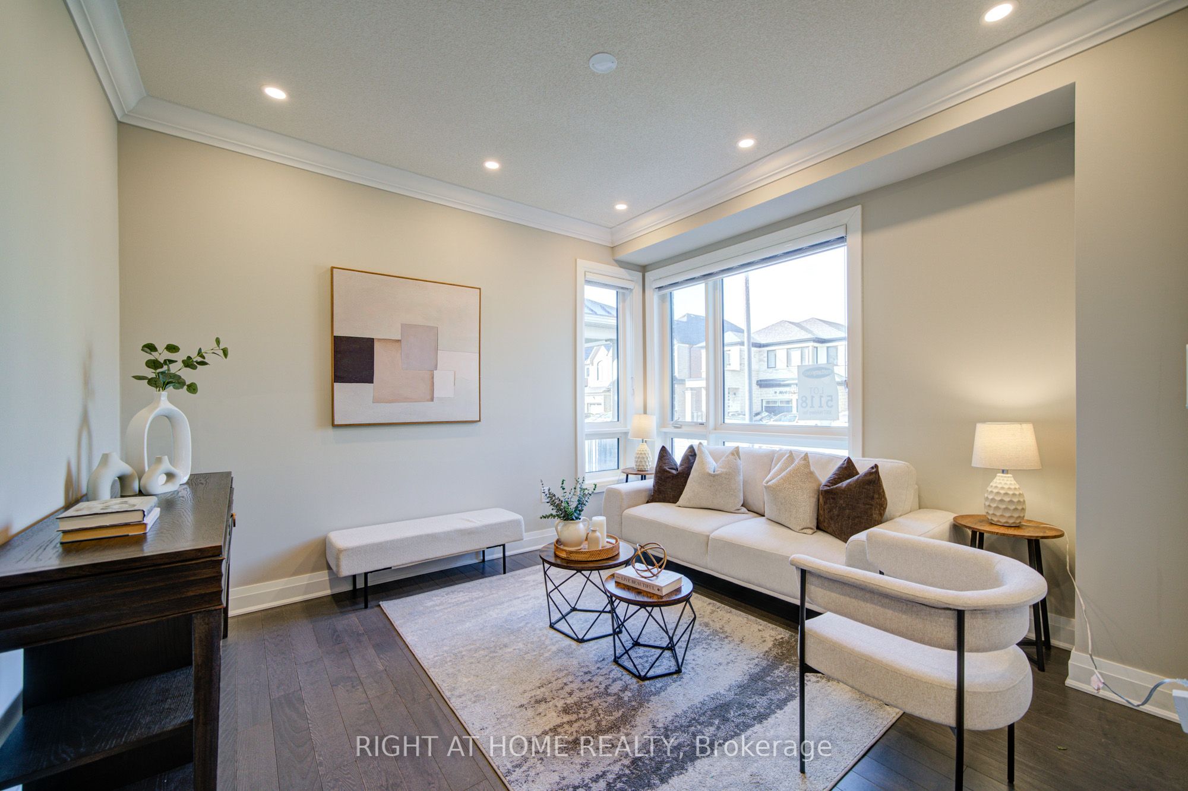
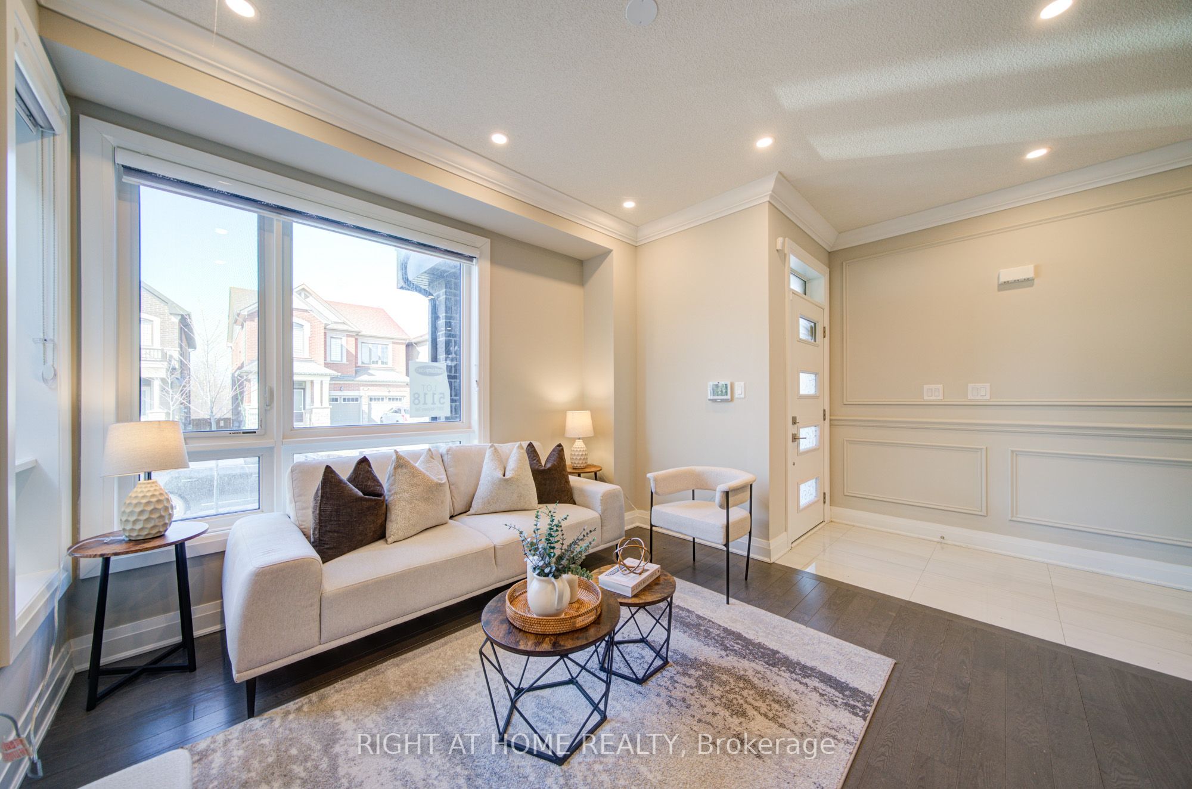
$6,843Welcome to very rare 43 feet frontage Lot in the Pickering's thriving New Seaton Community! This elegant and spacious multi generational new family home has Finished basment with Separate entrance door , This Lot size is size no longer available from any builder in the area. With approx 3300 sqft of beautifully finished space above grade and about 1250 sqft finished legal basement.This home combines luxury, comfort, and thoughtful design with crown moulding, weinscotting , open concept floor plan and is located in one of Pickering's fastest-growing and most family-friendly neighbourhoods. Located just minutes from Highway 407 & 401, top-rated schools, shopping, restaurants, parks, and transit, this home offers the perfect blend of suburban charm and urban convenience.Step inside and experience high ceilings on the main floor, upstairs and an open, airy layout designed for modern family living. beautiful countertop in laundry room and in kitchen with waterfall island. Beautifully designed front yard with lime stone , interlocking and backyard with the interlocking , Pergola and swing. Modern style kitchen and Kitchenaid appliances including microwave and oven combo. Potlights through ground floor and on exterior parameter. Back yard has natural gas connection for use with BBQ machine. EV charger connection is available in Garage.
| 6 days ago | Price changed to $1,499,900 | |
| 6 days ago | Listing updated with changes from the MLS® | |
| 2 months ago | Listing first seen on site |

Listing information is provided by Participants of the Toronto Real Estate Board. VOW information is provided exclusively for personal, non-commercial use, and may not be used for any purpose other than to identify prospective properties consumers may be interested in purchasing. Information is deemed reliable but not guaranteed. Copyright 2026, Toronto Real Estate Board
Last checked 2026-05-25 01:28 PM UTC