


1449 Rosebank RoadPickering, ON L1V 1P3


Mortgage Calculator
Monthly Payment (Est.)
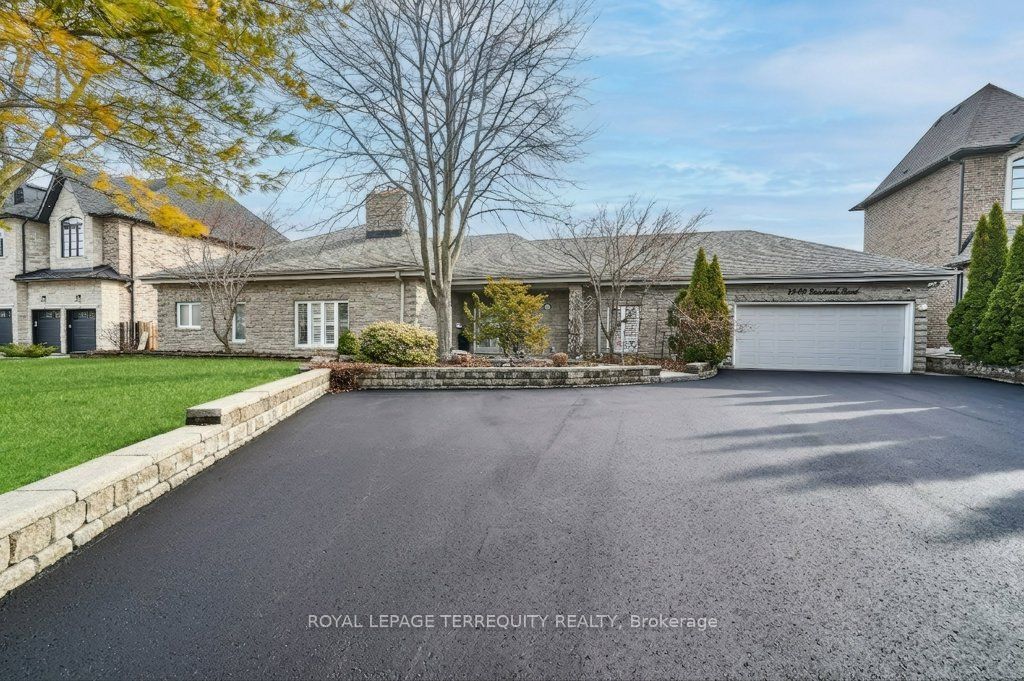
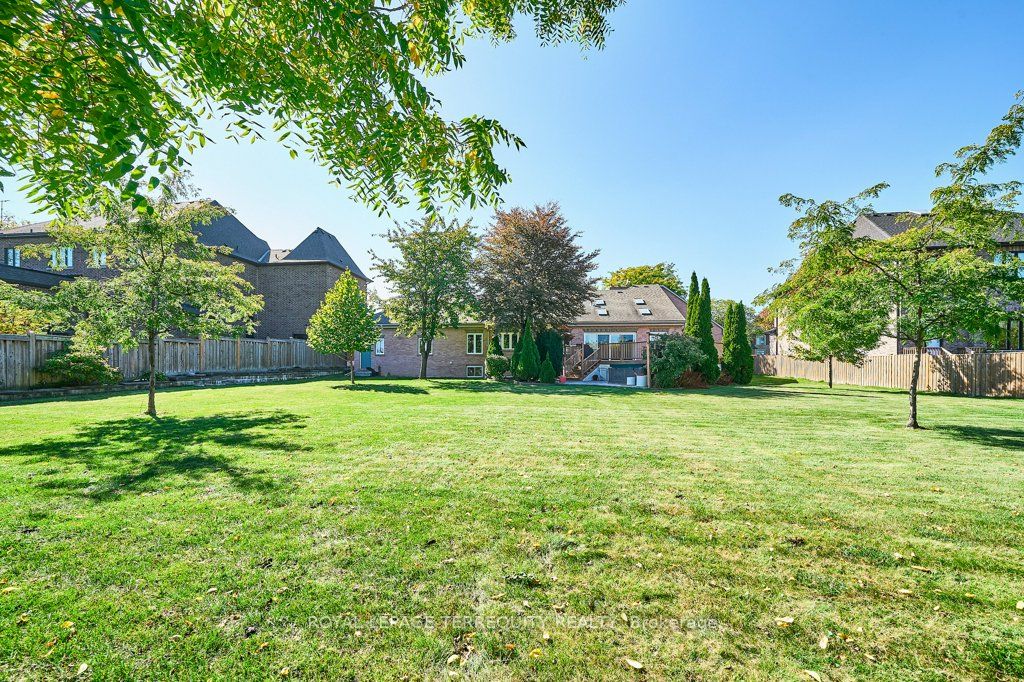
$8,440OPEN HOUSE SUN MAY 24 between 2-4 pm. Prestigious Woodlands Pickering neighbourhood minutes to 401/Toronto border, GO Train, 407, schools, and shopping. Fantastic, larger, custom-built stone and brick bungalow approximately 2976 sf, nestled on a 120' x 200' mature level lot. Ample parking for approximately ten cars in the courtyard driveway. Oversized triple garage (double width & one tandem). This oversized bungalow offers a unique open-concept main floor, perfect for a large family to entertain family and friends. The open concept kitchen features granite countertops, an island, a wall-to-wall pantry, stainless steel appliances, numerous skylights, and a spacious dining area with a walkout to an oversized composite deck. A gas fireplace separates the kitchen and great room. Step down to the spacious family room, featuring a gas fireplace, hardwood floors, and California shutters for added privacy. The Primary Bedroom is a unique space featuring a 5-piece custom en-suite bath and a private staircase to the lower-level walk-in custom dressing room, complete with built-in cabinets. This dressing room also provides access to an office/den area, offering a private workspace at home with a large window overlooking the yard. Off the Primary bedroom is the nursery, which can be used to keep the little ones close, serve as a main-floor den, or be customized into a walk-in dressing room. There are two additional generously sized bedrooms on the main floor, one of which features a 5-piece custom semi-ensuite. Also, for convenience, there is a main-floor 2-pc designer powder room. The basement offers access from the front entry hall to the recreation room and an additional bedroom, both with above-grade windows, and a three-piece custom bath. There is ample unfinished storage space in the basement area. The sprinklers are located in the front and back yards and are on timers. The oversized backyard offers multiple options for family enjoyment!
| 4 weeks ago | Price changed to $1,850,000 | |
| 4 weeks ago | Listing updated with changes from the MLS® | |
| 2 months ago | Listing first seen on site |

Listing information is provided by Participants of the Toronto Real Estate Board. VOW information is provided exclusively for personal, non-commercial use, and may not be used for any purpose other than to identify prospective properties consumers may be interested in purchasing. Information is deemed reliable but not guaranteed. Copyright 2026, Toronto Real Estate Board
Last checked 2026-05-25 01:28 PM UTC