Save
Ask
Tour
Hide
Share
$1,799,999
52 Days On Site

5728 Gilmore Road
Clarington, ON L0A 1J0

For Sale|Single Family Residence|Active
4
Beds
2
Total Baths
County:
Durham
Call Now: (647) 360-6433
Is this the listing for you? We can help make it yours.
(647) 360-6433
5728 Gilmore Road5728 Gilmore Road5728 Gilmore Road5728 Gilmore Road
Save
Ask
Tour
Hide
Share

Mortgage Calculator

Monthly Payment (Est.)

$8,212
Calculator powered by Showcase IDX, a Constellation1 Company. Copyright ©2026 Information is deemed reliable but not guaranteed.

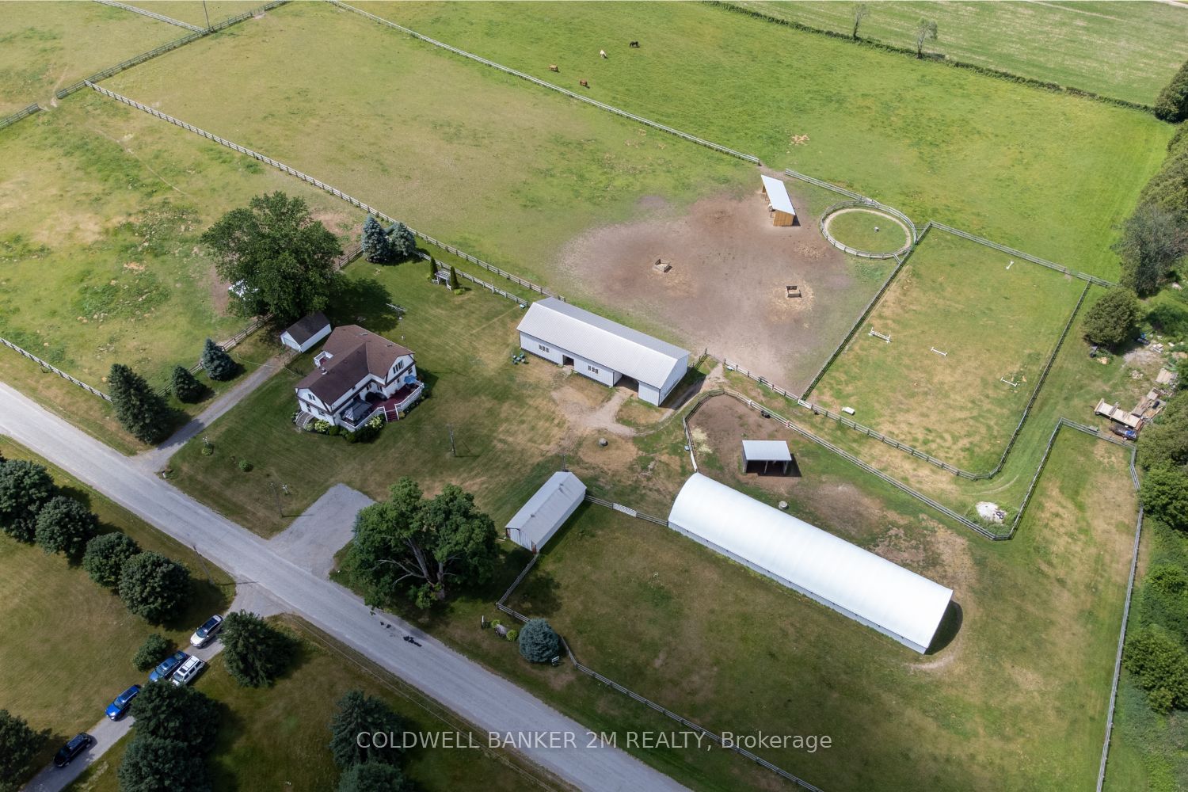
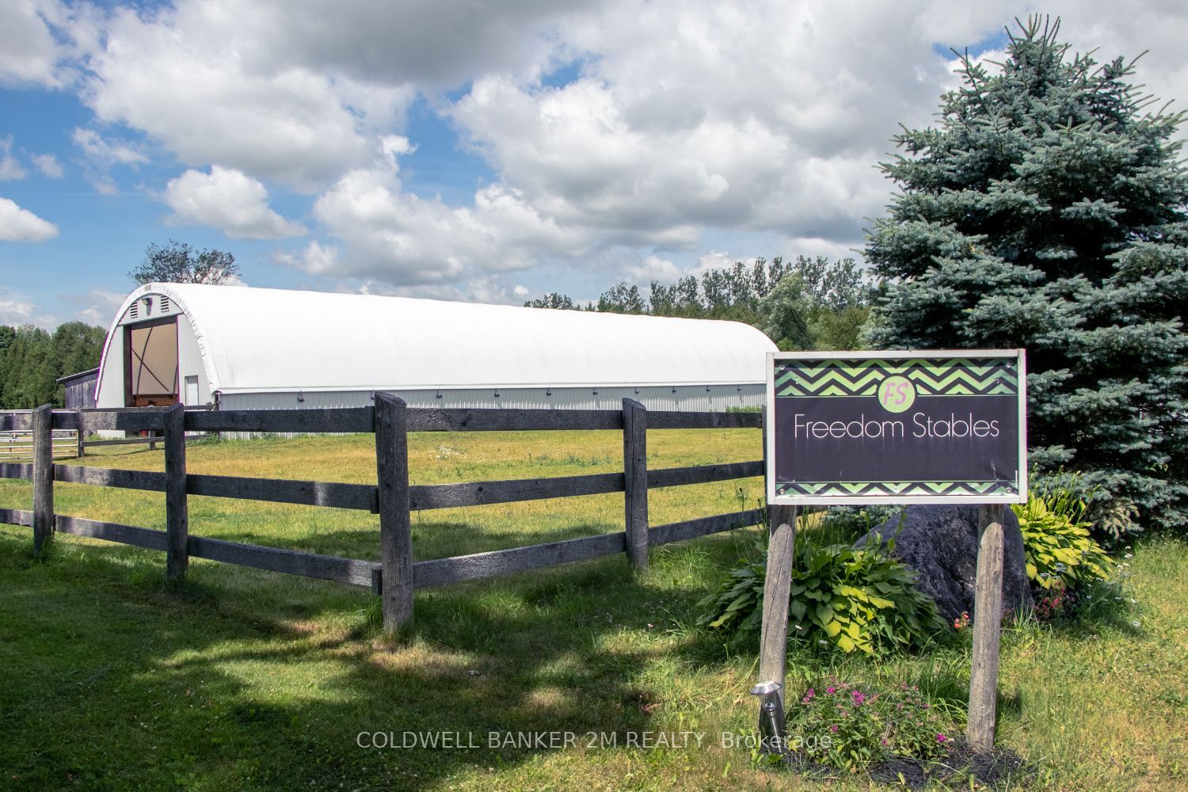
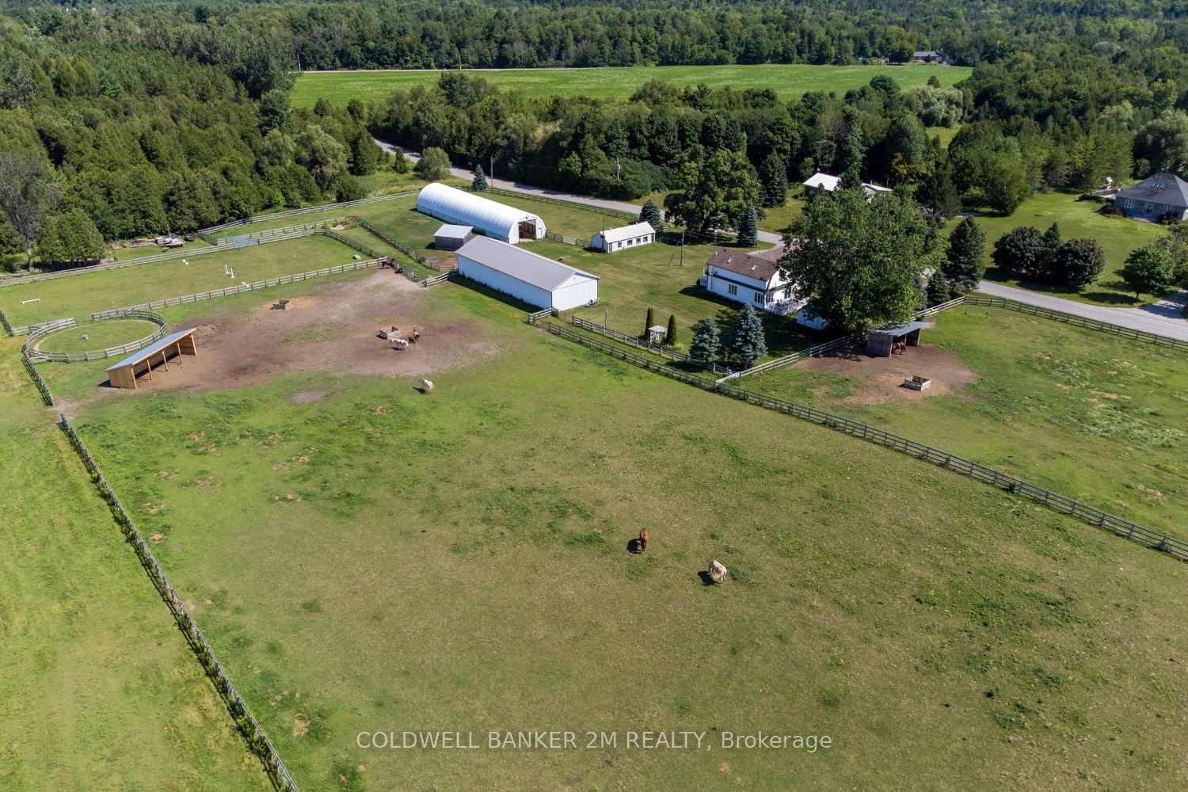
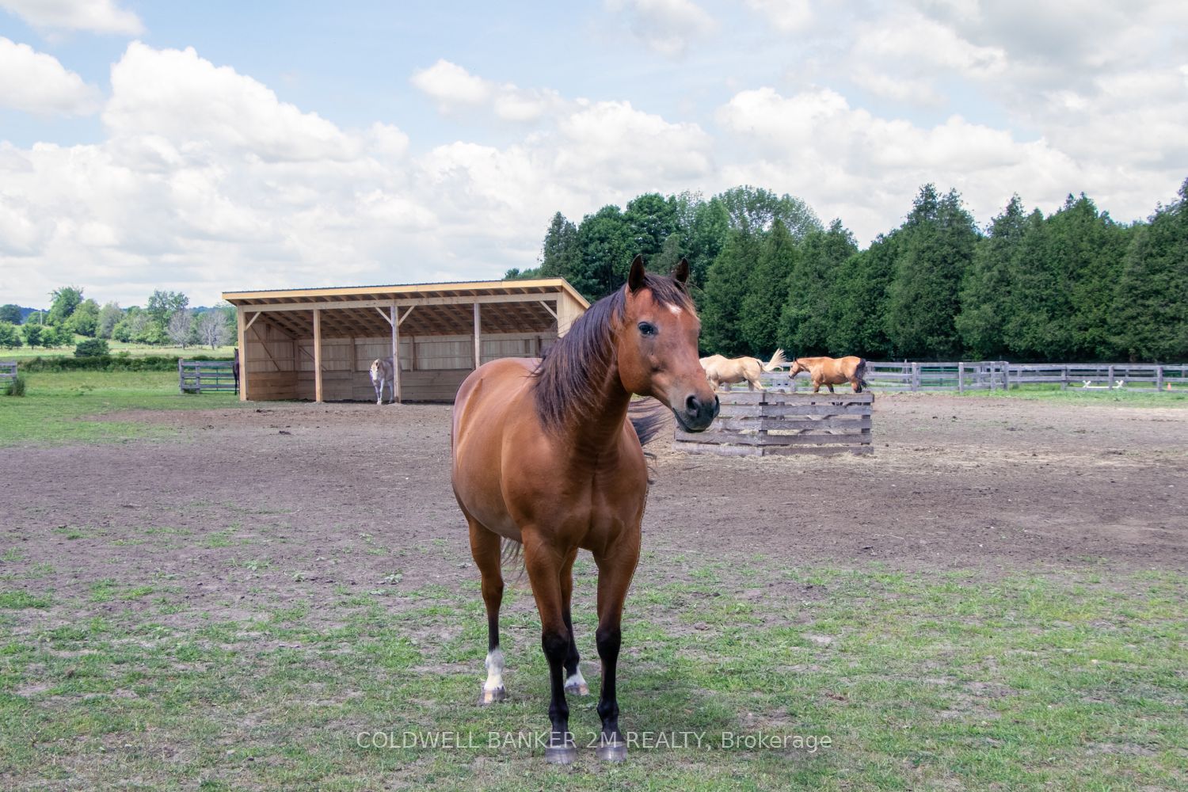
Exceptional equestrian estate sitting on over 61 acres of serene countryside, conveniently close to Hwy 401, 407, 115/35, shopping, schools, and amenities. Spread out in a spacious 2,924 sq ft home featuring 4 bedrooms and large principal rooms overlooking the farm. The sun-filled main floor boasts two walkouts, a large family kitchen with breakfast bar and pantry, bright breakfast area, cozy living room with fireplace, formal dining room, and huge family room with vaulted ceilings. Main floor laundry adds convenience. Upstairs, a grand hallway with computer nook overlooks the main floor. Retreat to the large primary bedroom with walk-in closet and two additional bedrooms. Finished lower level includes a 4th bedroom, rec room, utilities, and workshop. This turnkey property offers a well-established, high-level boarding operation with instant income and opportunity to expand revenue. The property grows its own hay and offers multiple pastures, large fenced paddocks, and three horse shelters (2015, 2017, 2022). Equestrian facilities include a 30 x 90 ft 5-stall barn with hay storage and wall-to-wall matting, 40 x 120 ft covered training arena, 100 x 200 ft outdoor riding arena, 60 ft round pen, 16 x 40 ft shop, and on-property trail. Recent updates include main floor windows and doors (2026), front and patio French doors (2023), kitchen update (2026) entryway and main floor bath flooring (2026), roof (house & garage) (2022), kitchen & appliances (2021), flooring (2022), bedroom window (2019), paint (2022), and lighting (2022). Exterior improvements include barn siding (2017), horse stalls (2017), and over 5,000 ft of wood fencing (2015-2018).Extras: See attached Features List and Floor Plan - plus so much more to see!

Save
Ask
Tour
Hide
Share
Listing Snapshot
Price 
$1,799,999
Days On Site 
52 Days
Bedrooms 
4
Inside Area (SqFt) 
N/A
Total Baths 
2
Full Baths 
N/A
Partial Baths 
N/A
Lot Size 
61 Acres
Year Built 
N/A
MLS® Number 
E12956164
Status 
Active
Property Tax 
$4,531.4
Maintenance Fees 
N/A
Sq Ft Source 
N/A
Friends & Family
Recent Activity
2 months agoListing first seen on site
2 months agoListing updated with changes from the MLS®
General Features
Cross Street 
Gilmore Rd North Of Con 5
Direction Faces 
West
Garage 
Yes
Number Of Stories 
2
Parking 
Detached
Parking Spaces 
13
Property Sub Type 
Single Family Residence
Sewer 
Septic Tank
Style 
2-Storey
Water Source 
PrivateWell
Interior Features
Appliances 
Water Purifier
Basement 
Partially Finished
Cooling 
Window Unit(s)
Fireplace 
Yes
Heating 
OilForced Air
Bathroom 
Dimensions - 3.1 x 2.67Level - Main
Bedroom 2 
Dimensions - 6.46 x 3.55Level - SecondArea - 22Area Source - OtherArea Units - Square MetersDescription - Bedroom 2
Bedroom 3 
Dimensions - 3.20 x 2.87Level - SecondArea - 9Area Source - OtherArea Units - Square MetersDescription - Bedroom 3
Bedroom 4 
Dimensions - 6.10 x 3.40Level - LowerArea - 20Area Source - OtherArea Units - Square MetersDescription - Bedroom 4
Breakfast 
Dimensions - 4.90 x 3.20Level - MainArea - 15Area Source - OtherArea Units - Square MetersDescription - Breakfast
Den 
Dimensions - 3.40 x 2.10Level - SecondArea - 7Area Source - OtherArea Units - Square MetersDescription - Den
Dining Room 
Dimensions - 4.30 x 3.30Level - MainArea - 14Area Source - OtherArea Units - Square MetersDescription - Dining Room
Family Room 
Dimensions - 6.50 x 5.85Level - MainArea - 38Area Source - OtherArea Units - Square MetersFeatures - Vaulted Ceiling(s)Description - Family Room
Kitchen 
Dimensions - 7.10 x 3.10Level - MainArea - 22Area Source - OtherArea Units - Square MetersFeatures - Breakfast BarDescription - Kitchen
Living Room 
Dimensions - 4.10 x 4.00Level - MainArea - 16Area Source - OtherArea Units - Square MetersDescription - Living Room
Loft 
Dimensions - 2.06 x 3.61Level - Second
Master Bedroom 
Dimensions - 6.50 x 4.76Level - SecondArea - 30Area Source - OtherArea Units - Square MetersFeatures - Walk-In Closet(s)Description - Primary Bedroom
Other 
Dimensions - 8.63 x 6.10Level - LowerArea - 52Area Source - OtherArea Units - Square MetersDescription - Other
Recreation 
Dimensions - 7.90 x 5.52Level - LowerArea - 43Area Source - OtherArea Units - Square MetersDescription - Recreation
Save
Ask
Tour
Hide
Share
Exterior Features
Construction Details 
Aluminum Siding
Lot Features 
LevelIrregular Lot
Other Structures 
Barn(s)
Pool Features 
None
Roof 
Asphalt
Community Features
MLS Area 
Clarington
Listing courtesy of COLDWELL BANKER 2M REALTY

Listing information is provided by Participants of the Toronto Real Estate Board. VOW information is provided exclusively for personal, non-commercial use, and may not be used for any purpose other than to identify prospective properties consumers may be interested in purchasing. Information is deemed reliable but not guaranteed. Copyright 2026, Toronto Real Estate Board
Last checked 2026-05-26 02:41 PM UTC

Neighborhood & Commute
Source: Walkscore
Disclosure: Community information and market data powered by Constellation Data Labs. Information is deemed reliable but not guaranteed.
Save
Ask
Tour
Hide
Share