


2858 Foxden SquarePickering, ON L1X 0N9
Mortgage Calculator
Monthly Payment (Est.)
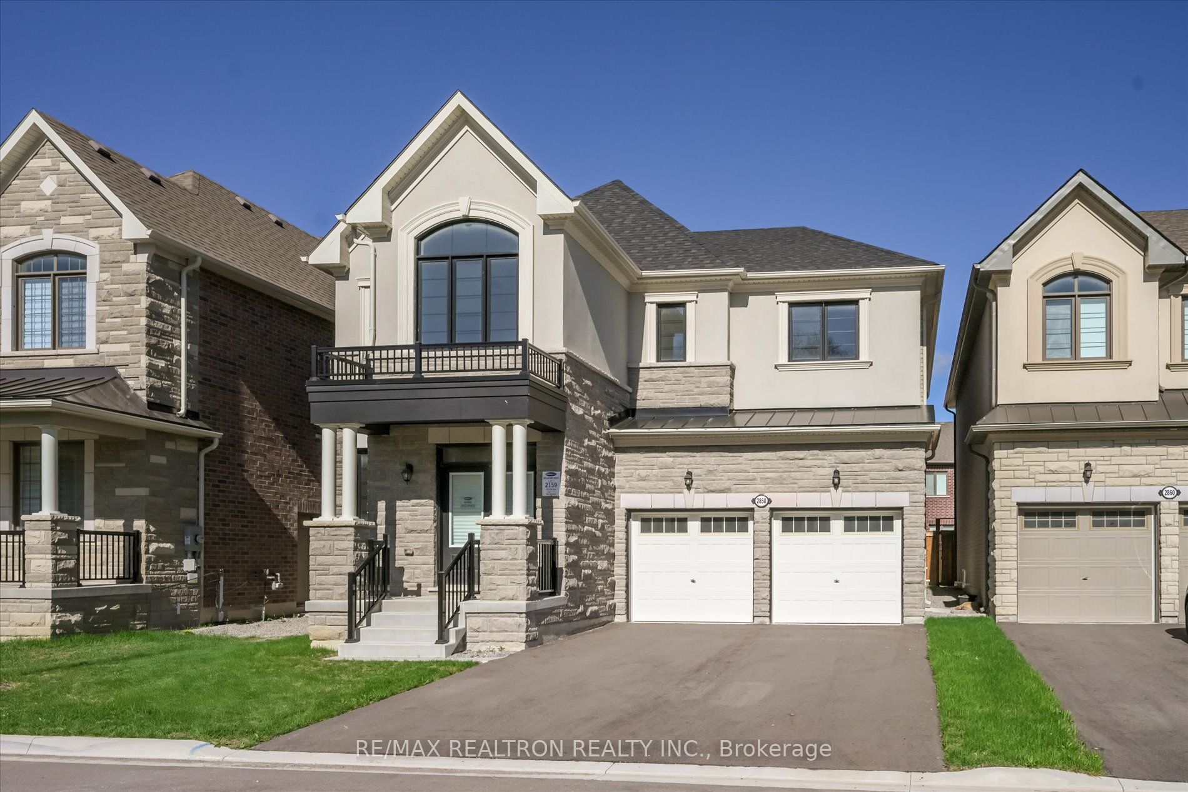
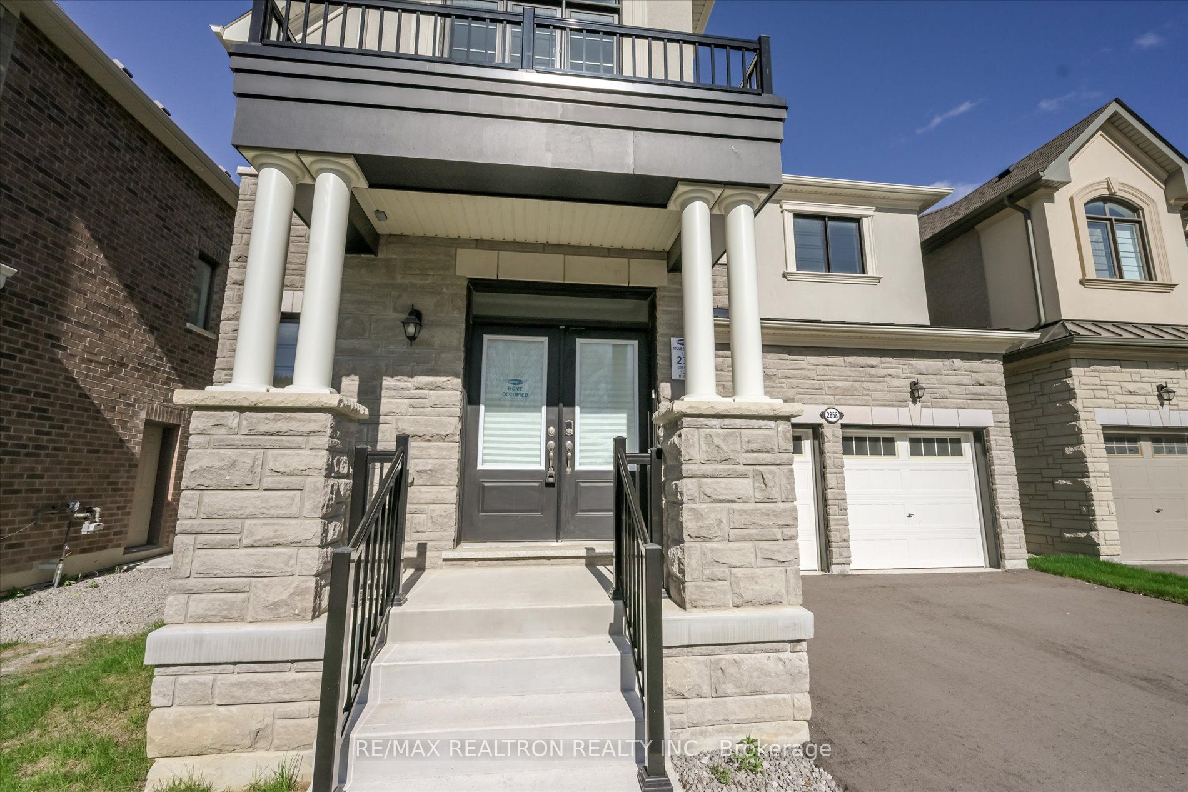
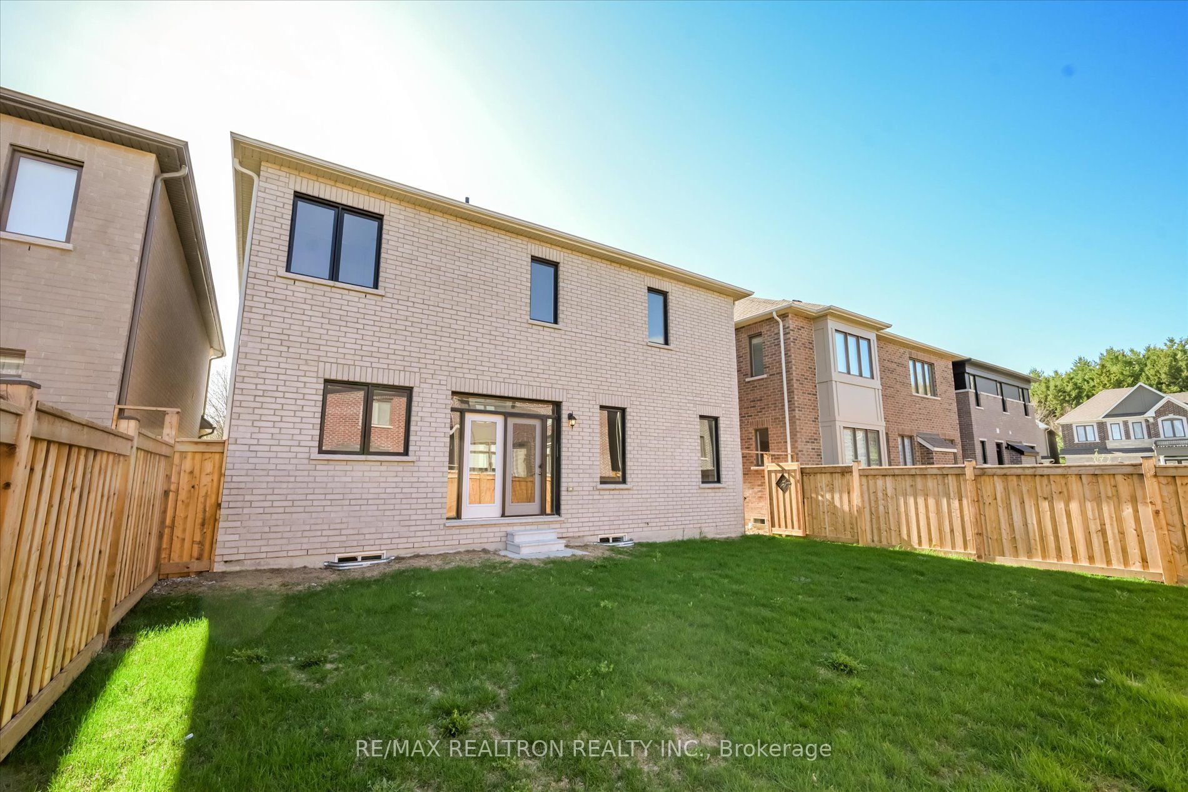
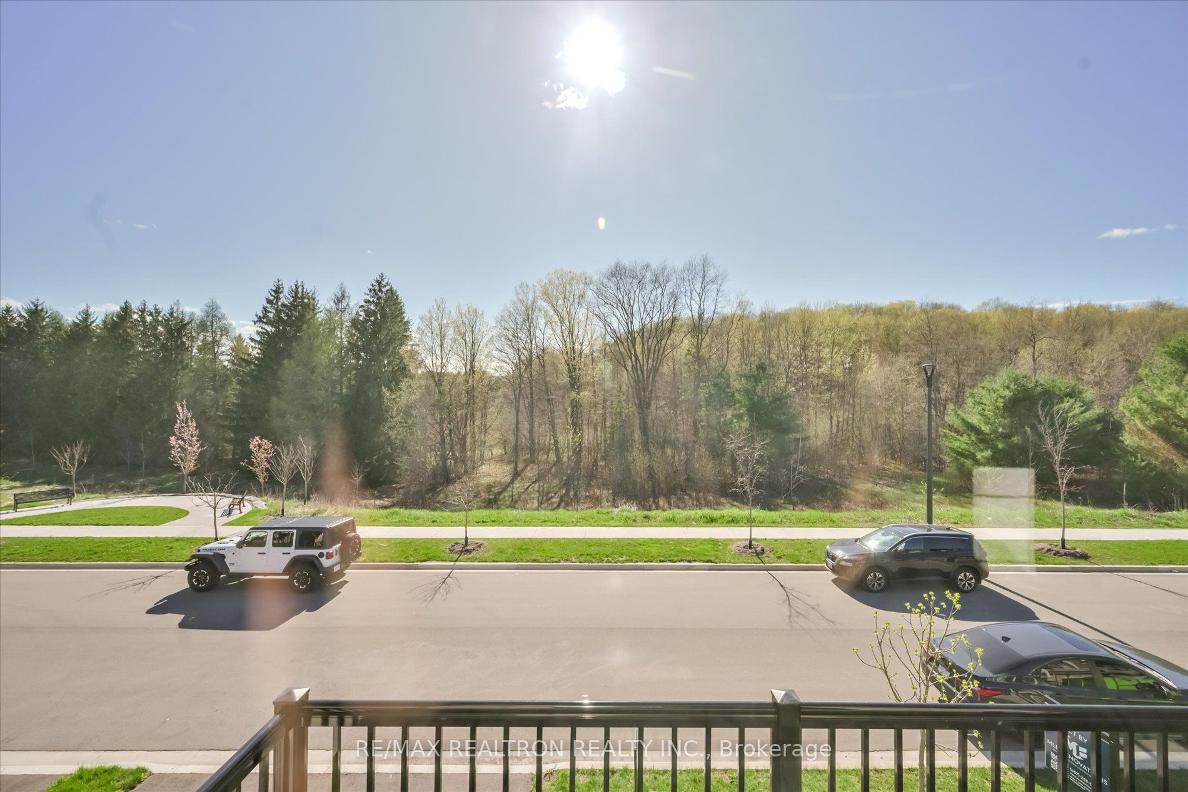
$7,295Ravine-Fronting Elegance: Brand New, Never-Lived-In 5-Bedroom Masterpiece. Welcome to your forever home in Pickering's premier Seaton community. This Mattamy-built "Maple Ridge" model(French Chateau elevation) stands on a rare, premium 43' ravine-facing lot and offers over3,250 sq. ft. of impeccably designed living space. With nearly $100,000 in carefully curated paid upgrades, this residence blends structural innovation with high-end finishes. Main Floor Sophistication Experience an airy, open-concept layout defined by soaring 9 ft. smooth ceilings and upgraded Lauzon Red Oak (Cobalt) hardwood flooring. The grand foyer leads to a sun-drenched separate living room and a large formal dining area. The heart of the home is the cozy great room, featuring a fully recessed 42" linear electric fireplace. The chef-inspired alternate kitchen layout is a showstopper, boasting: Premium Cabinetry: Soho MDF Dove Grey executive cabinets with soft-close hardware and custom faux-door island ends. High-End Surfaces: Level B "Snowy Ibiza" Quartz countertops on both the perimeter and the island. Pro-Series Features: An upgraded Blanco Quatrus R15 double sink, valance lighting rough-ins, and a dedicated base cabinet in lieu of a standard desk. The Ultimate Family Layout This home has been structurally optimized to feature a rare 5-bedroom second-floorplan. Primary Suite: A true retreat, featuring His & Her walk-in closets and a lavish ensuite with upgraded Eterna Calacatta Taupe polished tile, a custom-tiled shower with a ceiling finish, and double sinks. Additional Bedrooms: Four more spacious bedrooms-all upgraded with Lauzon Red Oak hardwood-including a shared "Jack and Jill" bath between bedrooms two and three. Convenience: A second-floor laundry room and 9 ft. smooth ceilings continue throughout the upper level and more....
| 2 months ago | Listing first seen on site | |
| 2 months ago | Listing updated with changes from the MLS® |

Listing information is provided by Participants of the Toronto Real Estate Board. VOW information is provided exclusively for personal, non-commercial use, and may not be used for any purpose other than to identify prospective properties consumers may be interested in purchasing. Information is deemed reliable but not guaranteed. Copyright 2026, Toronto Real Estate Board
Last checked 2026-05-25 01:23 PM UTC