Save
Ask
Tour
Hide
Share
$4,188,800
61 Days On Site

26 Ontoro Boulevard
Ajax, ON L1Z 1X6

For Sale|Single Family Residence|Active
4
Beds
5
Total Baths
County:
Durham
Call Now: (647) 360-6433
Is this the listing for you? We can help make it yours.
(647) 360-6433
26 Ontoro Boulevard26 Ontoro Boulevard26 Ontoro Boulevard26 Ontoro Boulevard
Save
Ask
Tour
Hide
Share

Mortgage Calculator

Monthly Payment (Est.)

$19,111
Calculator powered by Showcase IDX, a Constellation1 Company. Copyright ©2026 Information is deemed reliable but not guaranteed.

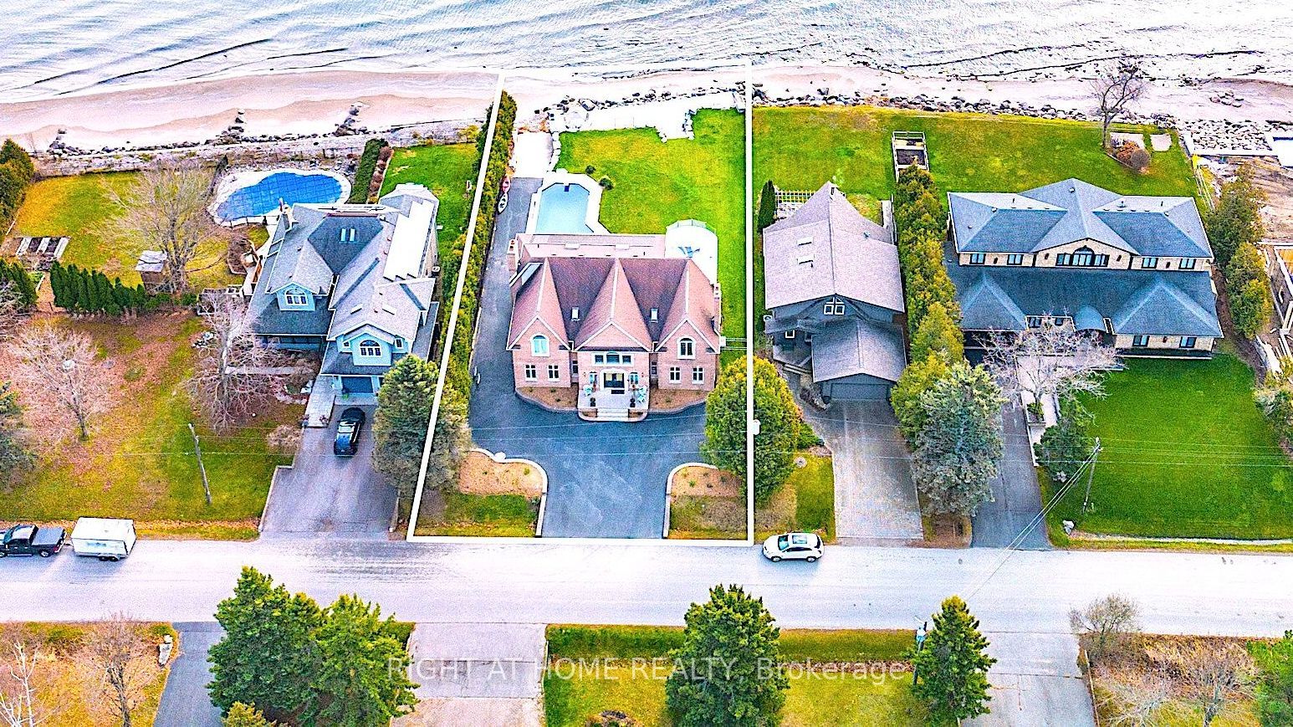
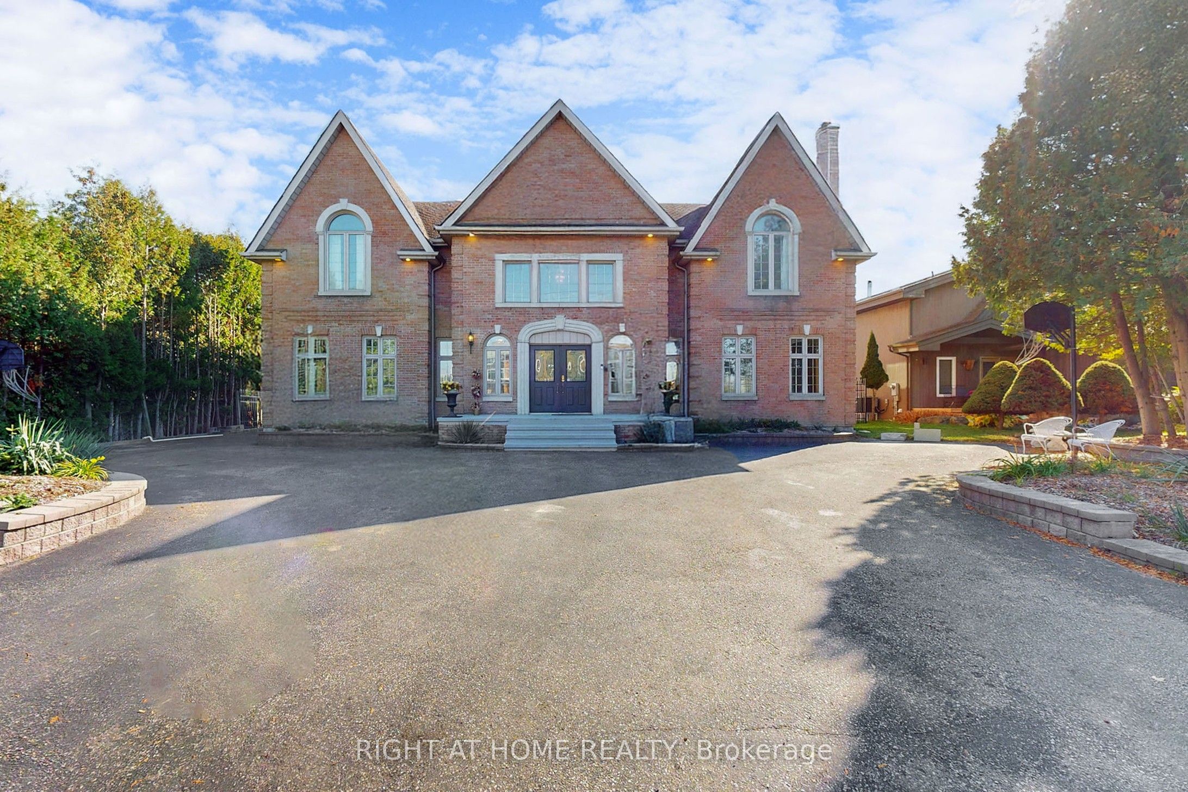
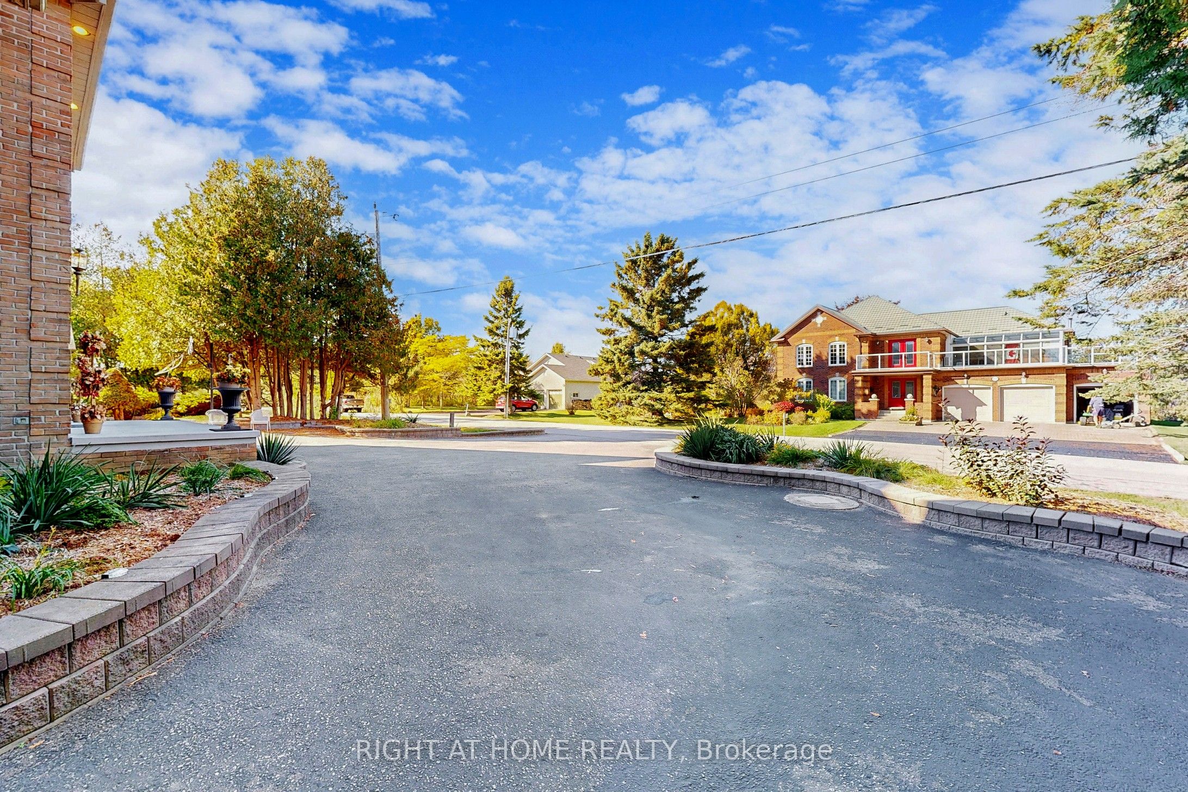
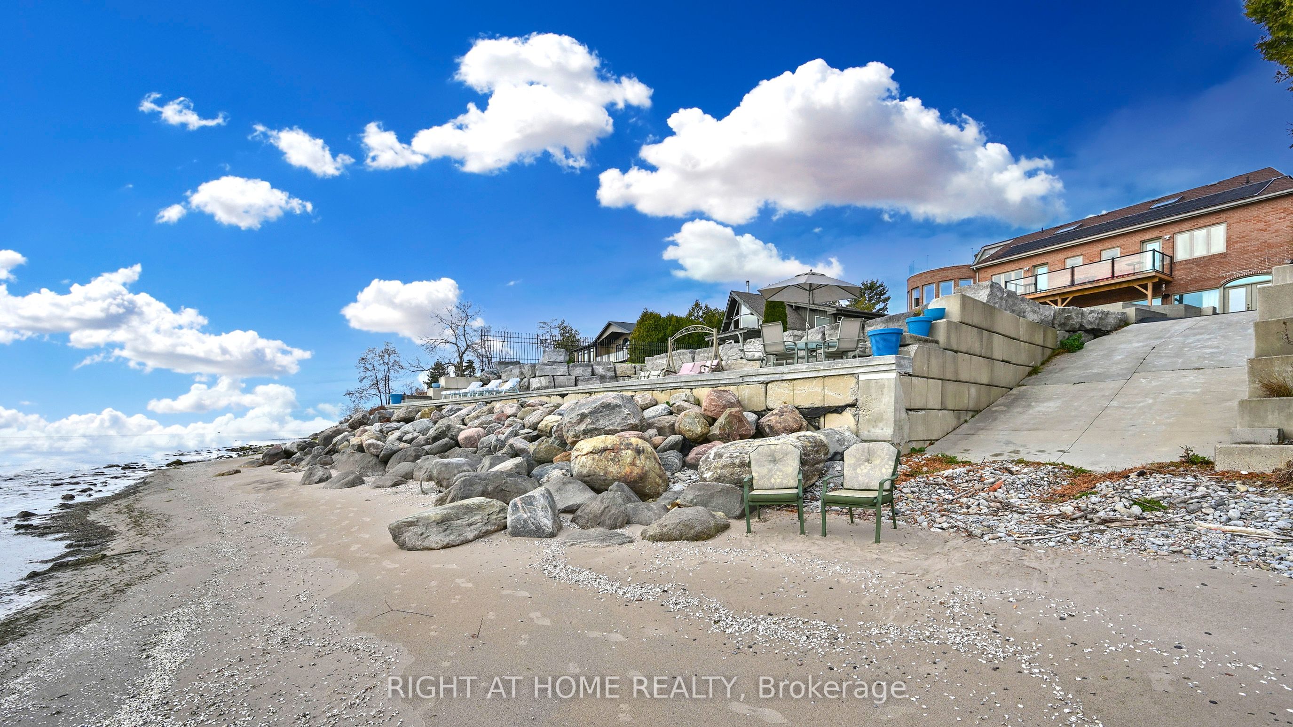
Welcome to your own slice of paradise perched on the shores of Lake Ontario. Designed for those who appreciate light, luxury and enjoy the serenity of year round lakeside living. Watch the waves roll in and the Sail boats go by. This 4 bedroom executive estate offers unobstructed panoramic views and a front row seat to natures beauty every single day. Inside the home is an architecturally designed open concept floor plan that seamlessly blends modern comfort with timeless elegance. The views from the wall to wall glass windows is breathtaking. Granite floors have beautiful design inlays that transend throughout the entire home. You will see diamond inlays at the entrance and inlaid into the hardwood at the top of the stairs and throughout the home. The kitchen boasts a sub zero fridge and thermador dbl ovens. Your Dining experience will feel like a 5 star hotel while you enjoy watching sail boats go by from the comfort of your home. The 2nd floor has premium quarter sawn hardwood floors with custom floor designs. The primary tub features a double heated jacuzzi tub overlooking the water. The inground pool is surrounded by a serene setting that feels like a private resort. The waterfront/beach side deck gives you the full panoramic view of lake Ontario and all its summer fun activities. Offering a private boat ramp to the water along with a spacious private lakeside deck that runs the length of the newly built sea wall. Bring your kayaks, boat or private watercraft and launch from your own boat ramp. All amenities near by with the privacy of a country estate surrounded by greenspace, one of GTA's best bike trails right at your front door. Or sit back and enjoy the views from one of 3 upper level decks. Minutes to Downtown, DVP, 407, 401, Go Train, Shopping, schools all conveniently located nearby. This is a rare offering for those that are seeking more than just the ordinary. Come experience this property today and see why this is one of the GTA's hidden gems.

Save
Ask
Tour
Hide
Share
Listing Snapshot
Price 
$4,188,800
Days On Site 
61 Days
Bedrooms 
4
Inside Area (SqFt) 
N/A
Total Baths 
5
Full Baths 
N/A
Partial Baths 
N/A
Lot Size 
N/A
Year Built 
N/A
MLS® Number 
E12935590
Status 
Active
Property Tax 
$17,005
Maintenance Fees 
N/A
Sq Ft Source 
N/A
Friends & Family
Recent Activity
2 months agoListing first seen on site
2 months agoListing updated with changes from the MLS®
General Features
Cross Street 
Lake Ridge Rd/ Bayly
Direction Faces 
South
Disclosures 
Conservation Regulations
Garage 
Yes
Number Of Stories 
2
Parking Spaces 
16
Property Sub Type 
Single Family Residence
Sewer 
Septic Tank
Style 
2-Storey
Utilities 
Cable Available
Water Source 
Public
Interior Features
Appliances 
Oven
Basement 
Partially Finished
Cooling 
Central Air
Fireplace 
Yes
Fireplace Features 
Wood BurningFamily RoomLiving Room
Fireplaces 
2
Heating 
GeothermalForced Air
Interior 
Central Vacuum
Bathroom 
Dimensions - 5.055 x 4.35Level - SecondFeatures - Soaking Tub
Bedroom 2 
Dimensions - 5.94 x 3.71Level - Second
Bedroom 3 
Dimensions - 5.05 x 4.22Level - Second
Bedroom 4 
Dimensions - 6.55 x 4.04Level - Second
Dining Room 
Dimensions - 6.48 x 4.34Level - Main
Family Room 
Dimensions - 12.75 x 5.54Level - Main
Foyer 
Dimensions - 7.1374 x 5.54Level - Main
Game Room 
Dimensions - 0.0 x 0.0Level - ThirdFeatures - Vaulted Ceiling(s)
Kitchen 
Dimensions - 12.75 x 5.54Level - MainFeatures - Kitchen Island
Laundry 
Dimensions - 3.1 x 2.08Level - Main
Living Room 
Dimensions - 4.32 x 4.22Level - Main
Master Bedroom 
Dimensions - 6.61 x 4.85Level - SecondFeatures - Walk-In Closet(s)
Media Room 
Dimensions - 5.54 x 2.97Level - SecondFeatures - Cathedral Ceiling(s)
Office 
Dimensions - 2.44 x 2.01Level - Main
Recreation 
Dimensions - 0.0 x 0.0Level - Basement
Save
Ask
Tour
Hide
Share
Exterior Features
Construction Details 
BrickAluminum Siding
Frontage 
Waterfront
Lot Features 
Waterfront
Patio And Porch 
DeckPatio
Pool Features 
In Ground
Roof 
ShingleMembraneFlat
View 
WaterBeachLakePool
Waterfront 
Yes
Waterfront Features 
LakeBeach FrontSeawall
Waterview 
WaterBeachLakePool
Listing courtesy of RIGHT AT HOME REALTY

Listing information is provided by Participants of the Toronto Real Estate Board. VOW information is provided exclusively for personal, non-commercial use, and may not be used for any purpose other than to identify prospective properties consumers may be interested in purchasing. Information is deemed reliable but not guaranteed. Copyright 2026, Toronto Real Estate Board
Last checked 2026-05-30 09:10 PM UTC

Neighborhood & Commute
Source: Walkscore
Disclosure: Community information and market data powered by Constellation Data Labs. Information is deemed reliable but not guaranteed.
Save
Ask
Tour
Hide
Share