


1109 Petunia PlacePickering, ON L1V 4N5


Mortgage Calculator
Monthly Payment (Est.)
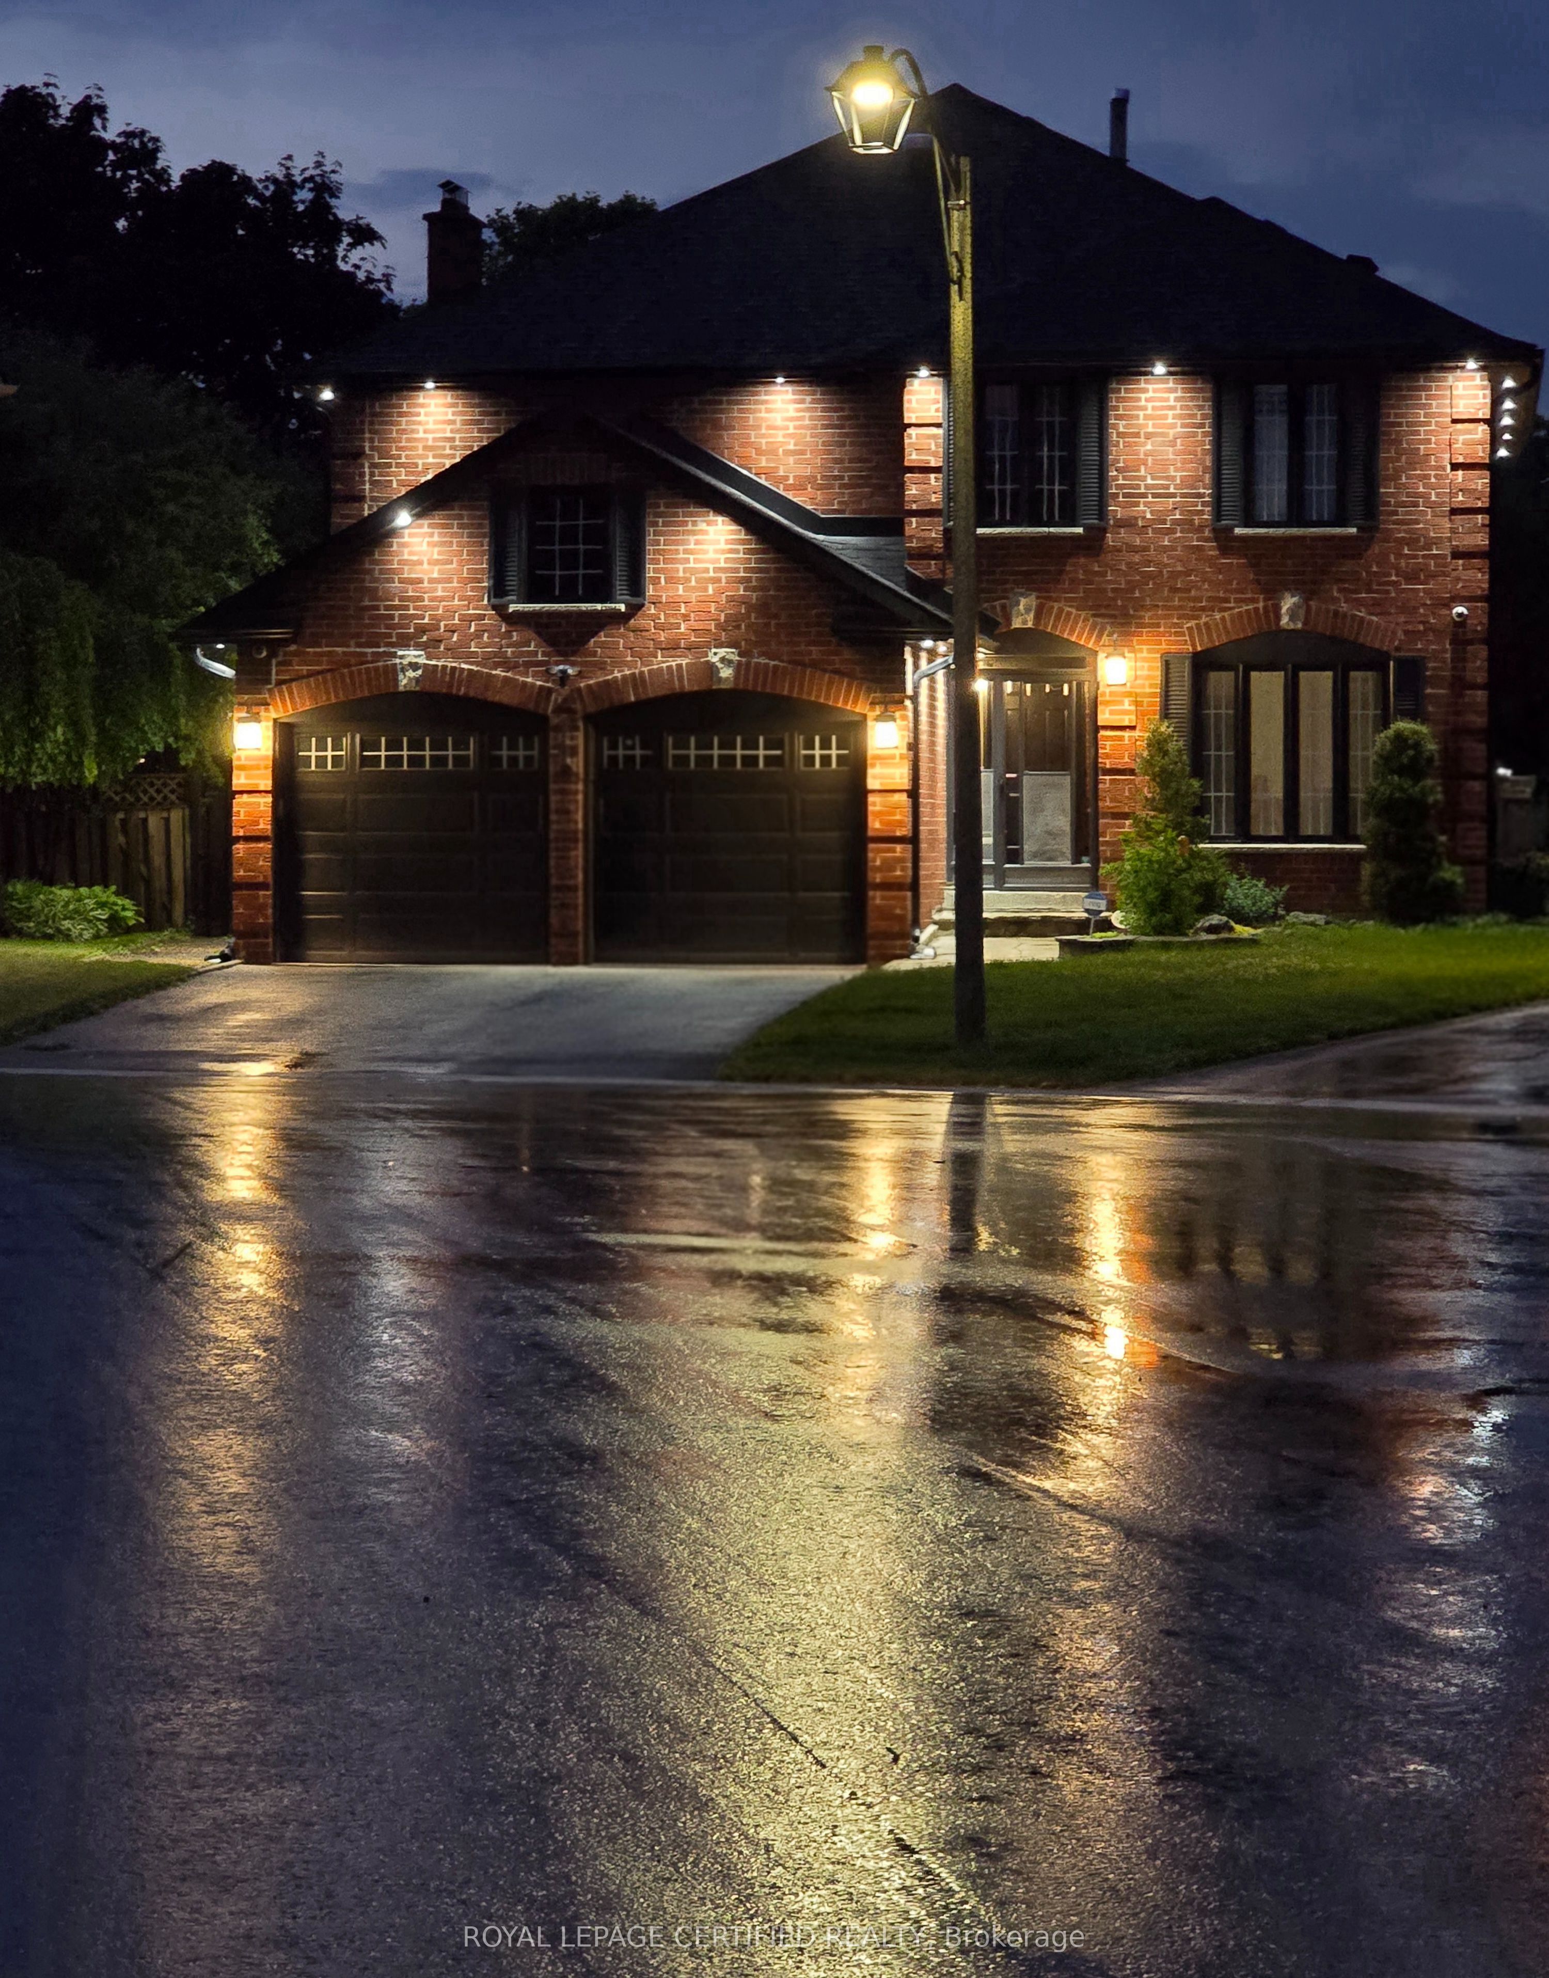
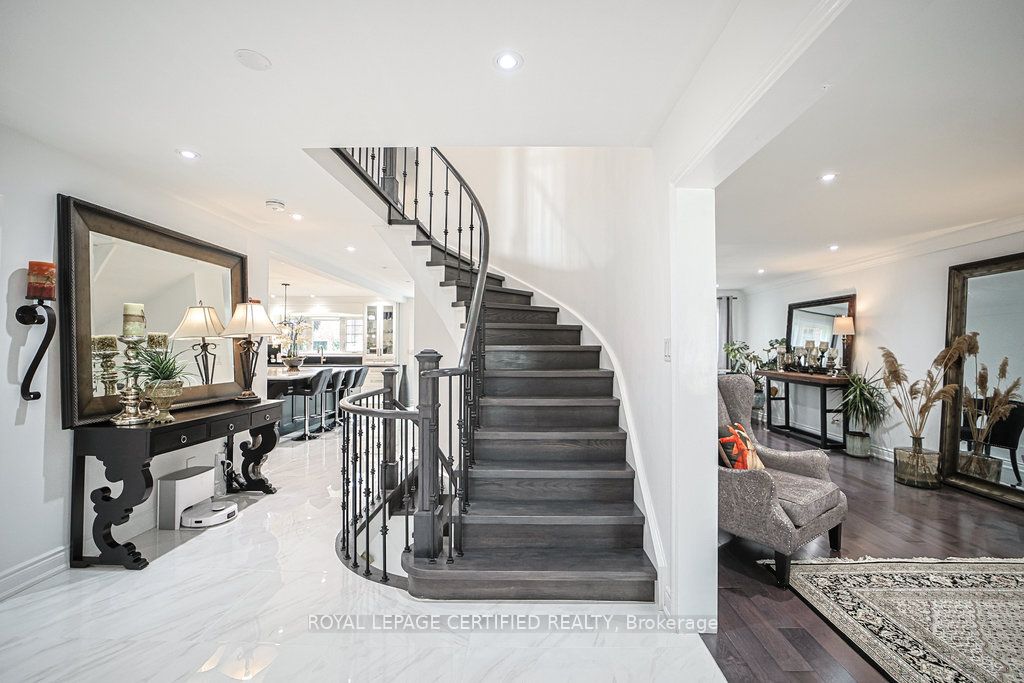
$7,528The Showstopper in Rougemont Park: Experience unparalleled luxury in this masterfully renovated retreat, nestled on a premier, quiet cul-de-sac in Pickering's most prestigious enclave. Offering over 3,700 SF of total living space (2,669 AG + 1,100 BG), this residence seamlessly blends sophisticated interior design with a resort-style outdoor lifestyle. The Backyard Oasis: Escape to your own private sanctuary. The expansive, tree-lined lot features: Pristine In-Ground Pool: Perfect for summer hosting and family fun. Designer Gazebo & Concrete Patio: Ideal for al-fresco dining and lounging. Mature Canopy: Provides ultimate privacy and a lush, green backdrop. Sophisticated Interiors. The grand foyer makes a lasting impression with a majestic circular oak staircase and custom wrought iron pickets. The main level is a masterclass in open-concept design, featuring: Gourmet Chef's Kitchen: State-of-the-art appliances, waterfall quartz countertops, and a matching slab backsplash. Premium Finishes: A seamless mix of rich hardwoods and high-gloss porcelain tiling. Dual Primary Suites: A rare and highly sought-after layout featuring two private Primary Retreats, each boasting opulent 5-piece spa-like ensuites. Income Potential & Multi-Gen Living. The professionally finished lower level is a versatile powerhouse. Currently configured with a full kitchen, wet bar, studio-bedroom, and 3pc bath, it offers incredible flexibility. BONUS: Professional designs and permits are already in place for a conversion to a Legal Basement Suite with a Separate Entrance. Perfect for high-yield rental income, a secondary dwelling unit, or a luxurious multi-generational setup. Prime Location Located in the heart of Rougemont, you are steps away from top-tier schools, lush conservation parks, and boutique shopping, with easy access to the 401 and GO Transit. 4+1 Bedrooms | 5 Bathrooms | 3,700+ Total SF | Pool & Oasis
| 2 weeks ago | Price changed to $1,649,900 | |
| 2 weeks ago | Listing updated with changes from the MLS® | |
| 2 months ago | Listing first seen on site |

Listing information is provided by Participants of the Toronto Real Estate Board. VOW information is provided exclusively for personal, non-commercial use, and may not be used for any purpose other than to identify prospective properties consumers may be interested in purchasing. Information is deemed reliable but not guaranteed. Copyright 2026, Toronto Real Estate Board
Last checked 2026-05-25 01:23 PM UTC