Save
Ask
Tour
Hide
Share
$2,580,000
58 Days On Site

6 Sunny Ridge Trail
Clarington, ON L0B 1J0

For Sale|Single Family Residence|Active
5
Beds
5
Total Baths
County:
Durham
Call Now: (647) 360-6433
Is this the listing for you? We can help make it yours.
(647) 360-6433
6 Sunny Ridge Trail6 Sunny Ridge Trail6 Sunny Ridge Trail6 Sunny Ridge Trail
Save
Ask
Tour
Hide
Share

Mortgage Calculator

Monthly Payment (Est.)

$11,771
Calculator powered by Showcase IDX, a Constellation1 Company. Copyright ©2026 Information is deemed reliable but not guaranteed.

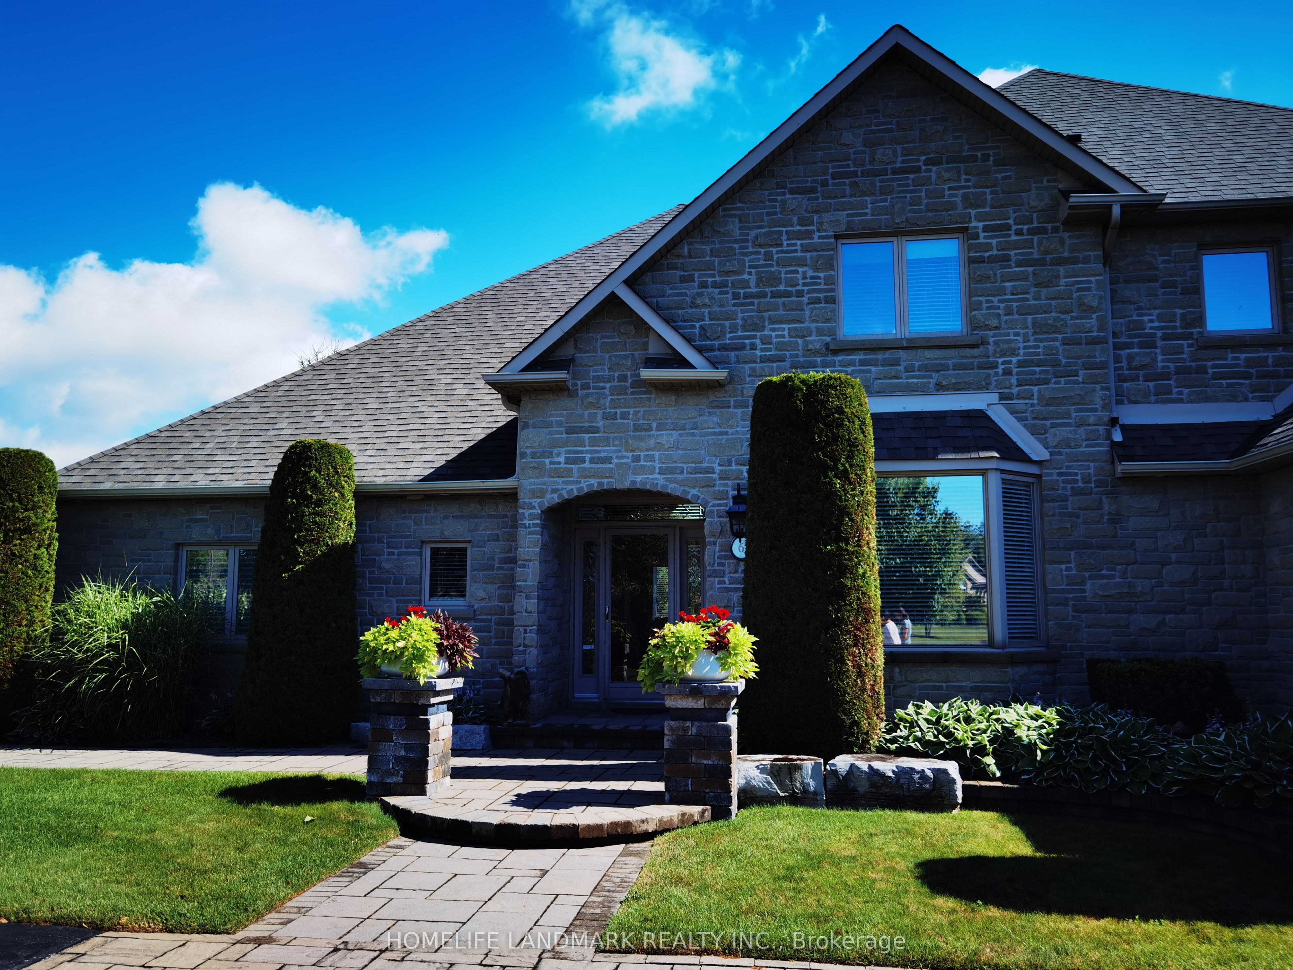
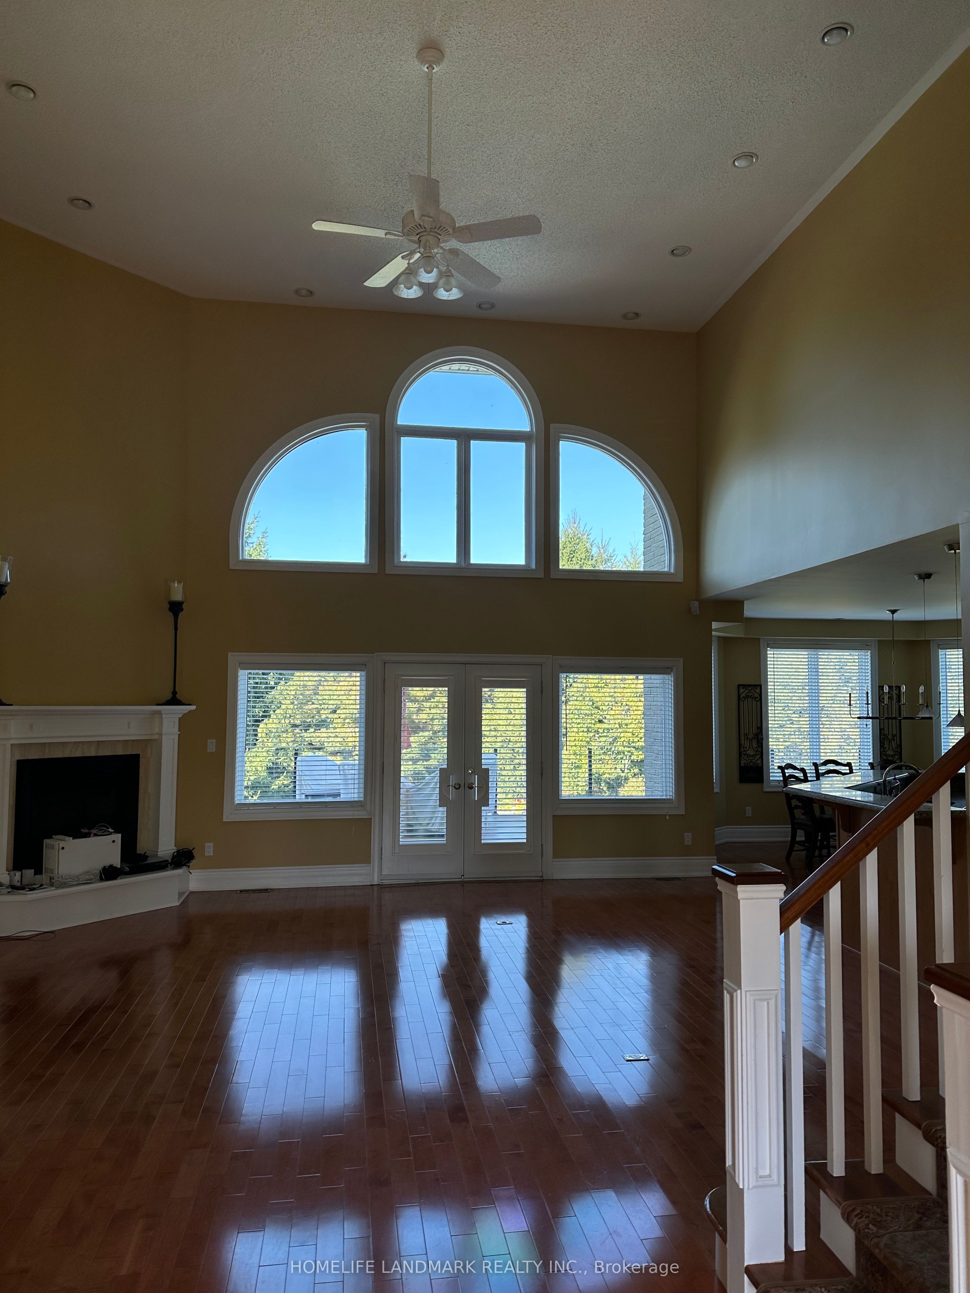
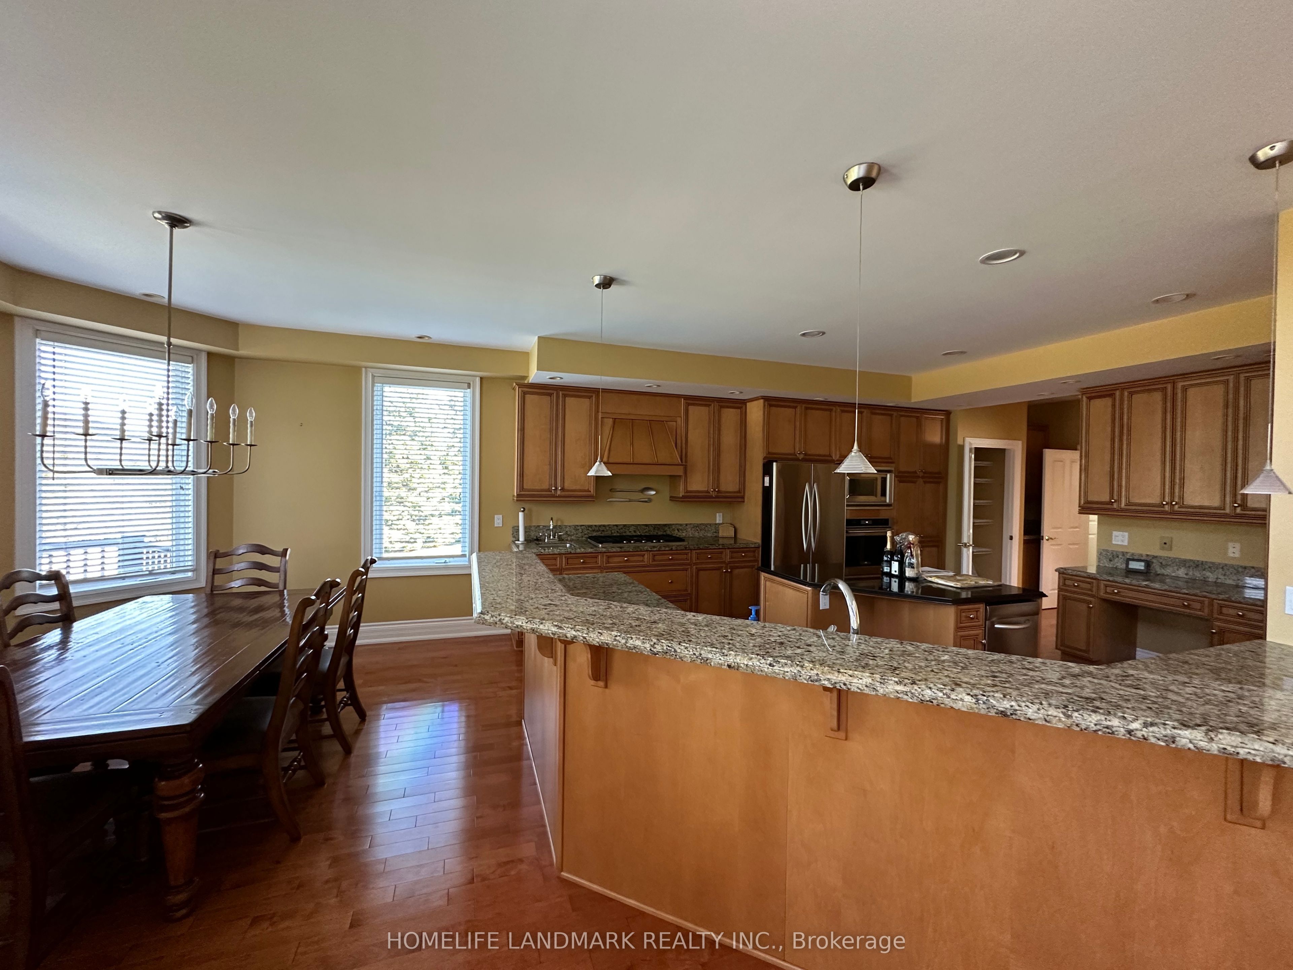
Spectacular, Executive Bungaloft, Situated On Approx 2 Acres On Highly Desired Street In Enniskillen. This Property Has No Detail Overlooked Showcasing High-End Features & Finishes Inside & Out. Backyard Is Like Visiting A Resort! Impressive Great Rm Features Gas Fireplace, Approx 18 Ft Ceiling With Wall Of Windows Offering Tons Of Natural Light & W/O To Expansive, Composite Deck. Dream Kitchen Showcasing Granite Counters, Lots Of Cupboard Space, Breakfast Bar, Stainless Steel B/I Appliances Including A Gas Cooktop, Wall Oven, Warming Drawer & Even An Ice Maker. Enjoy Mornings In Breakfast Area Overlooking Stunning Backyard. Huge, Main Flr Primary Bdrm With Tray Ceiling, W/I Closet & Access To Deck. Gorgeous Primary Ensuite With Heated Floors. Three Great-Sized Bedrooms Upstairs. Lower Level Boasts Bright Rec-Rm With Pot Lighting & Gas Fireplace. W/O Basement Also Contains Games Rm & Huge 5th Bdrm With 3Pc Ensuite & W/I Closet. Main Flr Laundry/Mudrm With Access To 3 Car Garage. Entertainer's Dream Yard With Inground Pool With Waterfall, Pool House, Outdoor Kitchen Area, Impressive Fireplace, Sweeping Lawn With Irrigation System, Covered Patio & So Much More! Must Be Viewed To Experience The Magnificence Of It All!

Save
Ask
Tour
Hide
Share
Listing Snapshot
Price 
$2,580,000
Days On Site 
58 Days
Bedrooms 
5
Inside Area (SqFt) 
N/A
Total Baths 
5
Full Baths 
N/A
Partial Baths 
N/A
Lot Size 
N/A
Year Built 
N/A
MLS® Number 
E12931968
Status 
Active
Property Tax 
$12,025.83
Maintenance Fees 
N/A
Sq Ft Source 
N/A
Friends & Family
Recent Activity
2 months agoListing first seen on site
2 months agoListing updated with changes from the MLS®
General Features
Attached Garage 
Yes
Cross Street 
Concession Road 8/Holt Rd
Direction Faces 
East
Garage 
Yes
Parking 
PrivateAttached
Parking Spaces 
15
Property Sub Type 
Single Family Residence
Sewer 
Septic Tank
Style 
Bungaloft
Water Source 
WellPrivate
Interior Features
Basement 
Walk-Out Access
Cooling 
Central Air
Fireplace 
Yes
Heating 
PropaneForced Air
Interior 
Central Vacuum
Bedroom 2 
Dimensions - 4.64 x 4.69Level - SecondFeatures - Walk-In Closet(s)
Bedroom 3 
Dimensions - 4.1 x 3.9Level - Second
Bedroom 4 
Dimensions - 3.67 x 2.98Level - SecondFeatures - Walk-In Closet(s)
Bedroom 5 
Dimensions - 7.53 x 4.53Level - BasementFeatures - Walk-In Closet(s)
Breakfast 
Dimensions - 4.6 x 2.88Level - Main
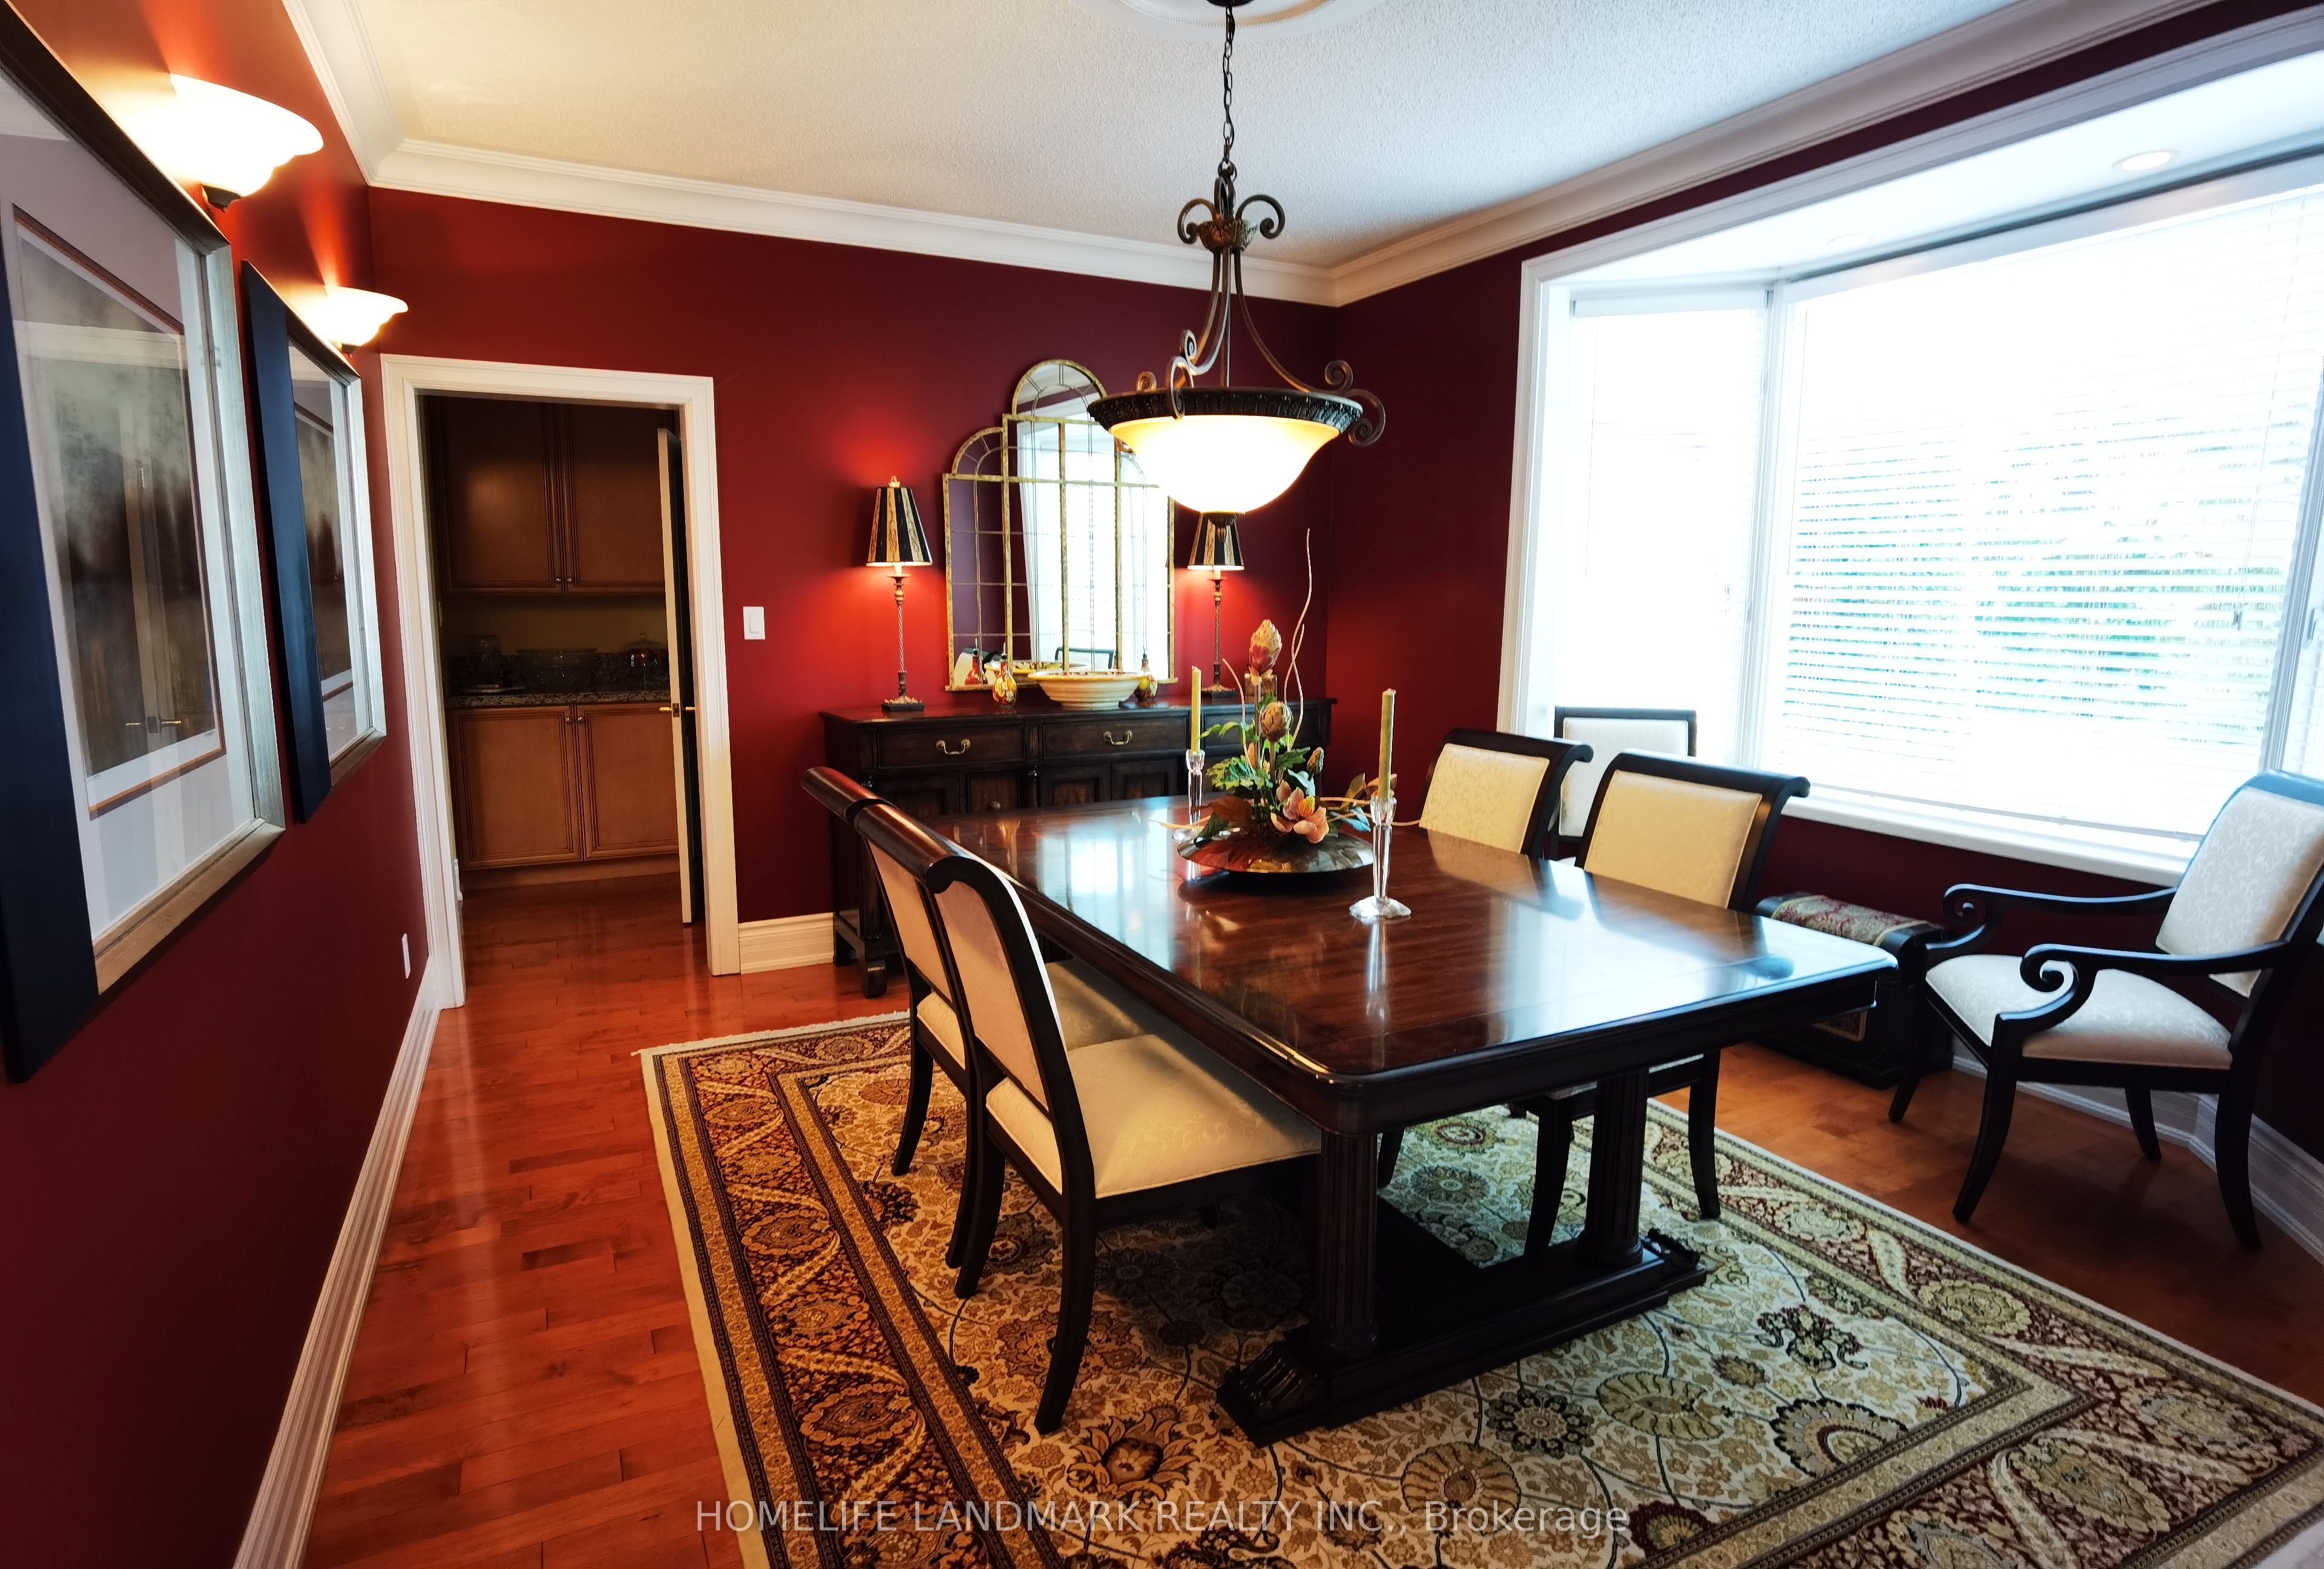
Dining Room 
Dimensions - 4.32 x 4.2Level - Main
Game Room 
Dimensions - 6.16 x 5.58Level - Basement
Great Room 
Dimensions - 6.2 x 5.93Level - Main
Kitchen 
Dimensions - 5.47 x 5.1Level - MainFeatures - Granite Counters, Breakfast Bar
Laundry 
Dimensions - 5.45 x 2.18Level - Main
Master Bedroom 
Dimensions - 6.77 x 5.26Level - MainFeatures - Walk-In Closet(s)
Recreation 
Dimensions - 9.29 x 6.01Level - Basement
Save
Ask
Tour
Hide
Share
Exterior Features
Construction Details 
BrickStone
Pool Features 
In Ground
Roof 
Asphalt
Listing courtesy of HOMELIFE LANDMARK REALTY INC.

Listing information is provided by Participants of the Toronto Real Estate Board. VOW information is provided exclusively for personal, non-commercial use, and may not be used for any purpose other than to identify prospective properties consumers may be interested in purchasing. Information is deemed reliable but not guaranteed. Copyright 2026, Toronto Real Estate Board
Last checked 2026-05-26 02:36 PM UTC

Neighborhood & Commute
Source: Walkscore
Disclosure: Community information and market data powered by Constellation Data Labs. Information is deemed reliable but not guaranteed.
Save
Ask
Tour
Hide
Share