Save
Ask
Tour
Hide
Share
$2,999,000
59 Days On Site

1879 Appleview Road
Pickering, ON L1V 1T7

For Sale|Single Family Residence|Active
8
Beds
6
Total Baths
County:
Durham
Call Now: (647) 360-6433
Is this the listing for you? We can help make it yours.
(647) 360-6433
1879 Appleview Road1879 Appleview Road1879 Appleview Road1879 Appleview Road
Save
Ask
Tour
Hide
Share

Mortgage Calculator

Monthly Payment (Est.)

$13,683
Calculator powered by Showcase IDX, a Constellation1 Company. Copyright ©2026 Information is deemed reliable but not guaranteed.

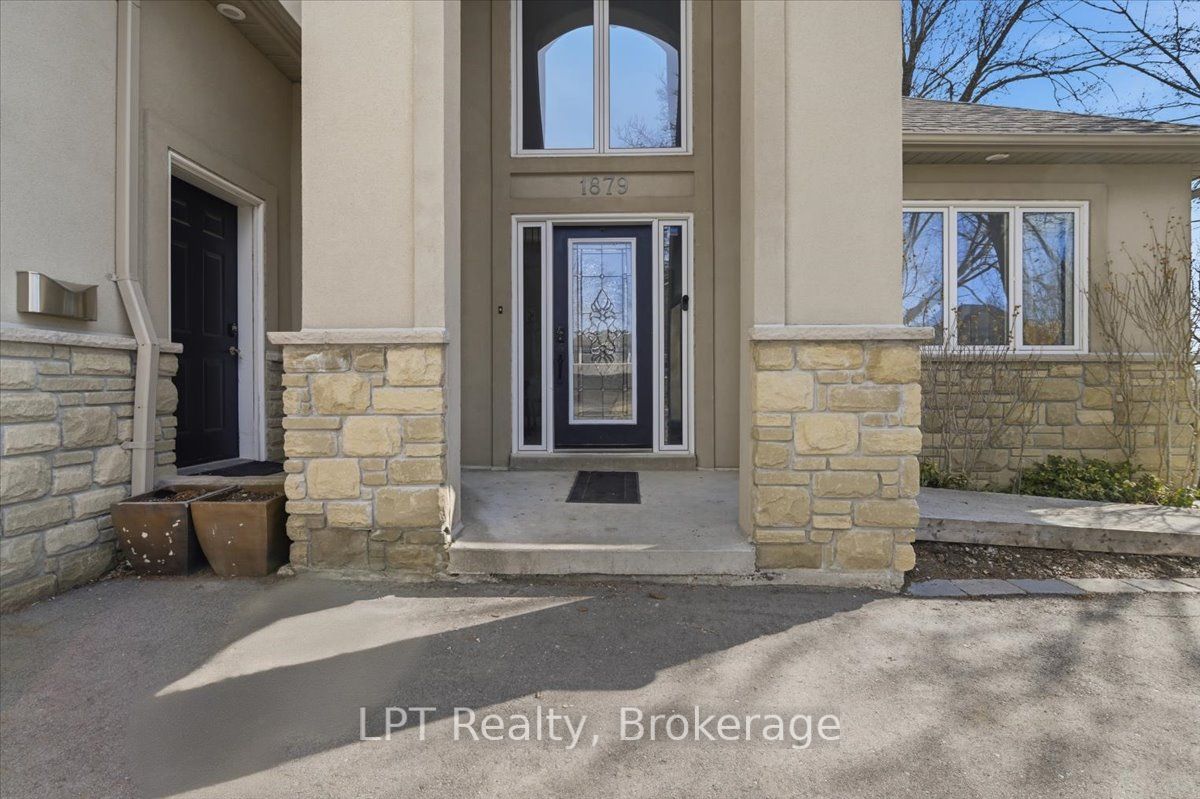
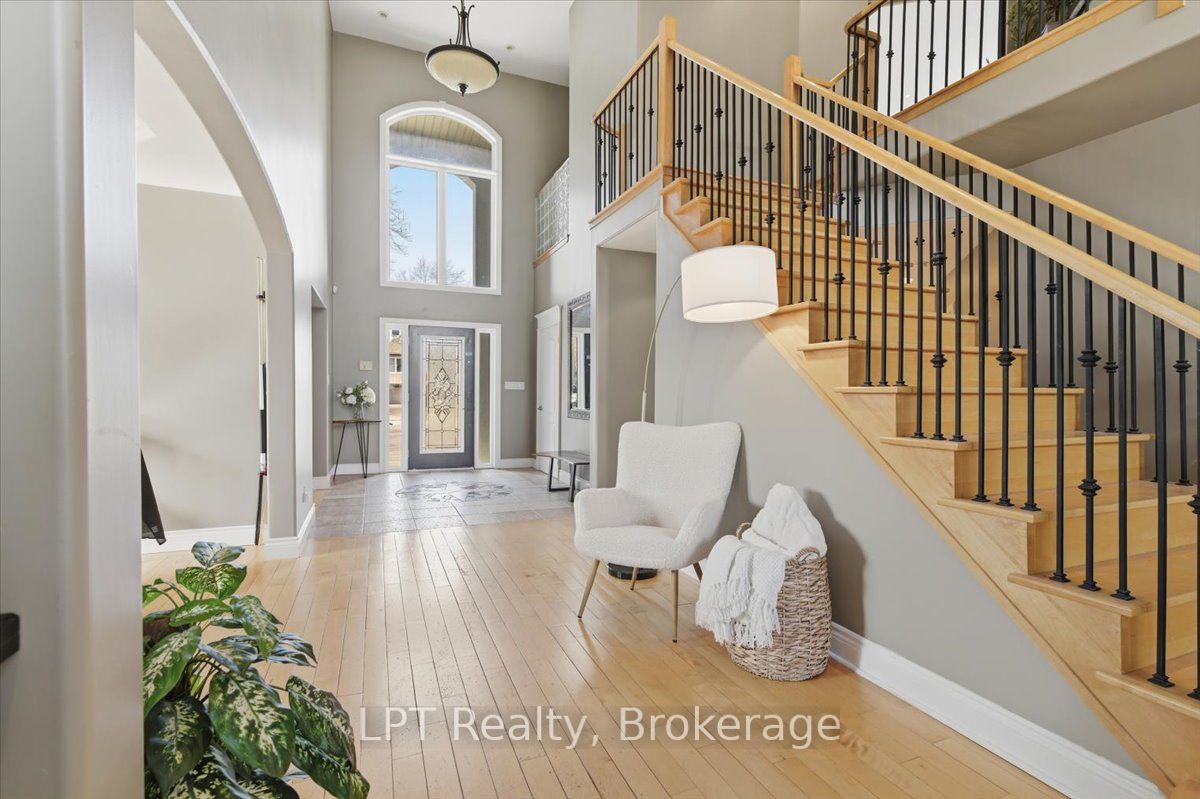
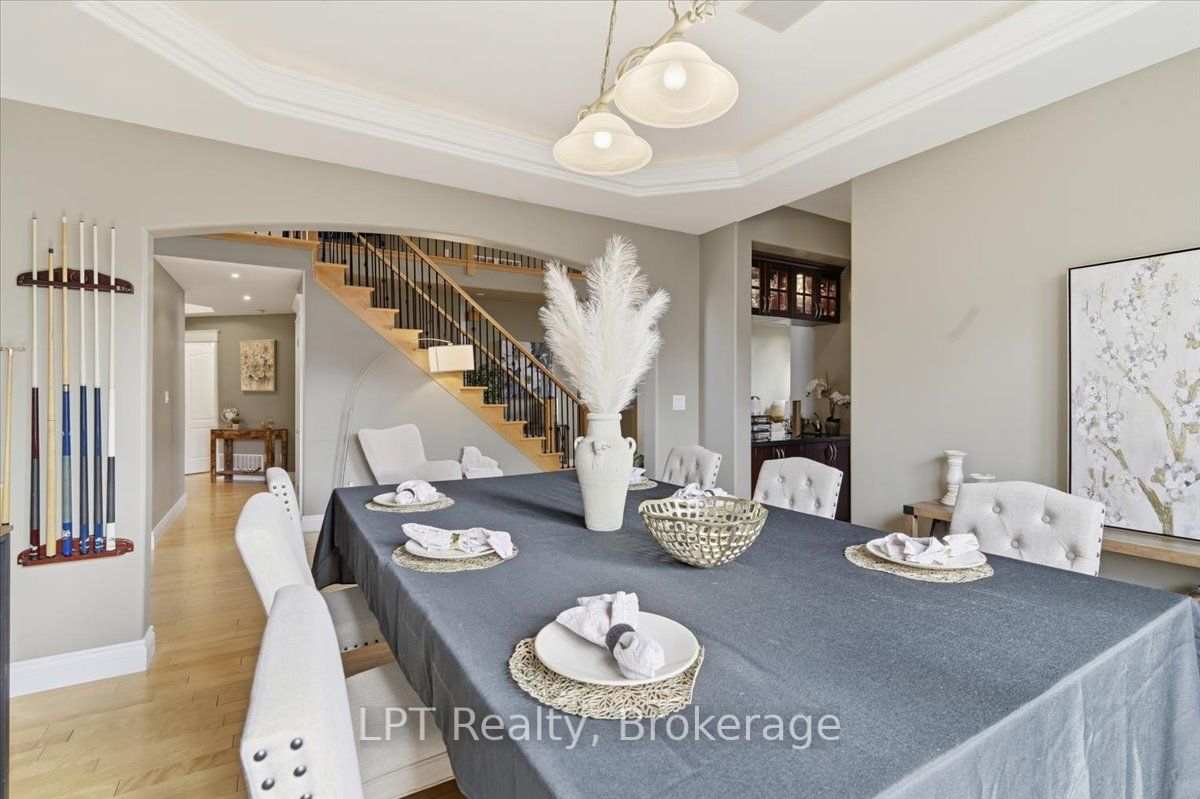
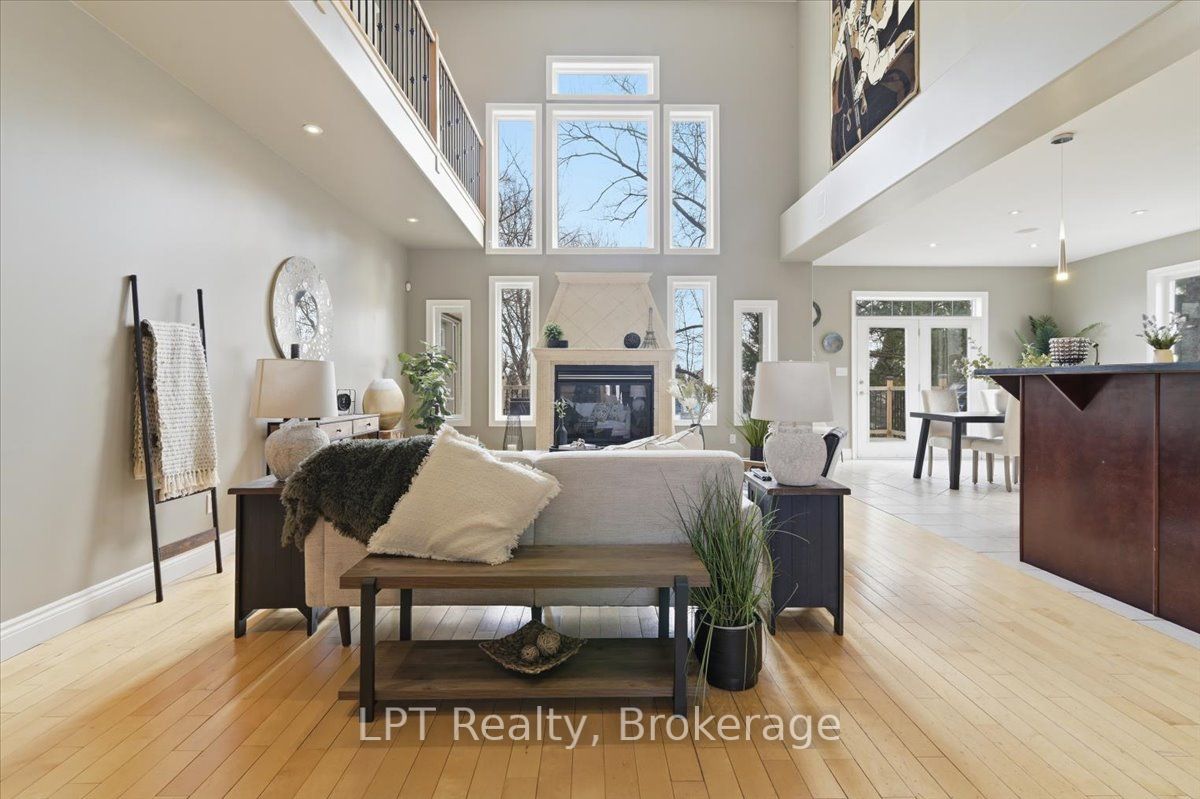
Rare opportunity to own a custom built luxury home in Pickering's highly sought after Dunbarton community offering over 5,000 sq ft of finished living space, exceptional versatility, and strong income potential. This expansive 5 bedroom executive home is ideal for multi generational living, large families, or buyers seeking additional rental income. The open concept main level features a dramatic great room with soaring 20 ft ceilings, gas fireplace, and upper level views creating a bright and inviting atmosphere throughout. The custom kitchen offers granite countertops, quality cabinetry, and generous prep space, while the main floor primary suite adds convenience and flexibility rarely found in homes of this size. A versatile loft above the garage is perfect for a home office, gym, studio, or additional living space.Adding incredible value are two self contained basement apartments with separate entrances and walkouts. One offers a 1 bedroom layout and the other a 2 bedroom layout, both complete with kitchens and bathrooms, making this ideal for extended family or owner occupied rental income potential.Designed with accessibility in mind, this home features an elevator servicing all levels, wider hallways and doorways, and ramp access. Set on an impressive approx. 66 x 200 ft fully fenced lot, the property includes a 3 car garage, parking for up to 13 vehicles, and a 50 amp exterior plug for recreational vehicles. Located close to top rated schools, parks, shopping, transit, Highway 401, and major commuter routes, this is a rare opportunity to own a luxury home in Pickering with income potential in one of the area's most desirable neighbourhoods. Book your private showing today.

Save
Ask
Tour
Hide
Share
Listing Snapshot
Price 
$2,999,000
Days On Site 
59 Days
Bedrooms 
8
Inside Area (SqFt) 
N/A
Total Baths 
6
Full Baths 
N/A
Partial Baths 
N/A
Lot Size 
N/A
Year Built 
N/A
MLS® Number 
E12925884
Status 
Active
Property Tax 
$13,682
Maintenance Fees 
N/A
Sq Ft Source 
N/A
Friends & Family
Recent Activity
3 weeks agoListing updated with changes from the MLS®
2 months agoListing first seen on site
General Features
Attached Garage 
Yes
Cross Street 
Appleview Rd & Fairport Rd
Direction Faces 
East
Garage 
Yes
Number Of Stories 
2
Parking 
Attached
Parking Spaces 
13
Property Sub Type 
Single Family Residence
Style 
2-Storey
Water Source 
Public
Interior Features
Basement 
Walk-Out AccessApartmentFinished
Cooling 
Central Air
Fireplace 
Yes
Fireplace Features 
Gas
Fireplaces 
1
Heating 
Natural GasForced Air
Interior 
ElevatorIn-Law Floorplan
Bedroom 
Dimensions - 5.49 x 3.96Level - Basement
Bedroom 2 
Dimensions - 3.35 x 3.81Level - Main
Bedroom 3 
Dimensions - 4.88 x 4.27Level - Second
Bedroom 4 
Dimensions - 4.57 x 4.57Level - Second
Bedroom 5 
Dimensions - 5.49 x 4.27Level - Second
Breakfast 
Dimensions - 3.66 x 3.96Level - Main
Common Room 
Dimensions - 7.92 x 3.96Level - Basement
Dining Room 
Dimensions - 3.96 x 3.96Level - Main
Foyer 
Dimensions - 0.0 x 0.0Level - MainFeatures - Vaulted Ceiling(s)
Great Room 
Dimensions - 6.1 x 4.88Level - MainFeatures - Vaulted Ceiling(s)
Kitchen 
Dimensions - 3.35 x 3.96Level - MainFeatures - Granite Counters
Laundry 
Dimensions - 0.0 x 0.0Level - Main
Loft 
Dimensions - 8.23 x 5.18Level - Upper
Master Bedroom 
Dimensions - 6.1 x 4.88Level - MainFeatures - Walk-In Closet(s)
Pantry 
Dimensions - 0.0 x 0.0Level - Main
Study 
Dimensions - 2.74 x 3.96Level - Main
Workshop 
Dimensions - 0.0 x 0.0Level - Basement
Save
Ask
Tour
Hide
Share
Exterior Features
Construction Details 
StuccoStone
Fencing 
Fenced
Patio And Porch 
Deck
Pool Features 
None
Roof 
Asphalt
Community Features
Accessibility Features 
Accessible Full BathAccessible Entrance
Listing courtesy of LPT Realty

Listing information is provided by Participants of the Toronto Real Estate Board. VOW information is provided exclusively for personal, non-commercial use, and may not be used for any purpose other than to identify prospective properties consumers may be interested in purchasing. Information is deemed reliable but not guaranteed. Copyright 2026, Toronto Real Estate Board
Last checked 2026-05-25 01:23 PM UTC

Neighborhood & Commute
Source: Walkscore
Disclosure: Community information and market data powered by Constellation Data Labs. Information is deemed reliable but not guaranteed.
Save
Ask
Tour
Hide
Share