Save
Ask
Tour
Hide
Share
$3,288,888
59 Days On Site

3850 Kinsale Road
Pickering, ON L1Y 1E2

For Sale|Single Family Residence|Active
7
Beds
6
Total Baths
County:
Durham
Call Now: (647) 360-6433
Is this the listing for you? We can help make it yours.
(647) 360-6433
3850 Kinsale Road3850 Kinsale Road3850 Kinsale Road3850 Kinsale Road
Save
Ask
Tour
Hide
Share

Mortgage Calculator

Monthly Payment (Est.)

$15,005
Calculator powered by Showcase IDX, a Constellation1 Company. Copyright ©2026 Information is deemed reliable but not guaranteed.

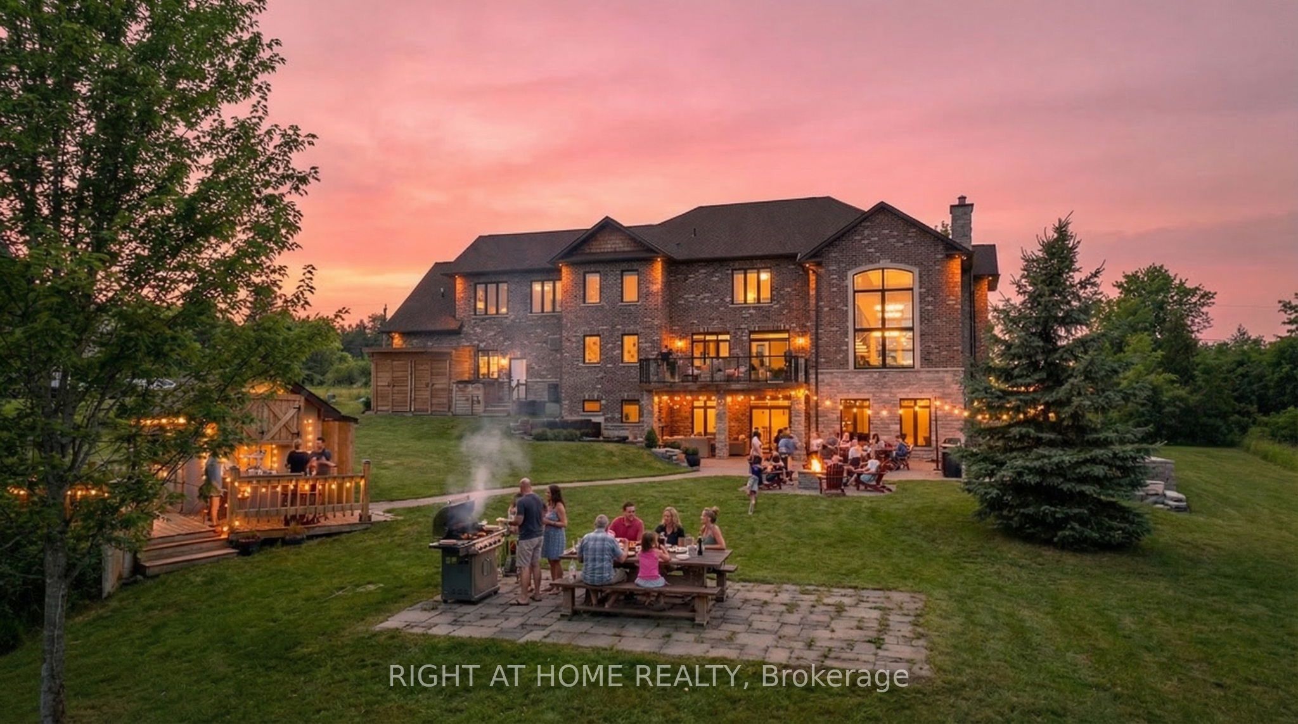
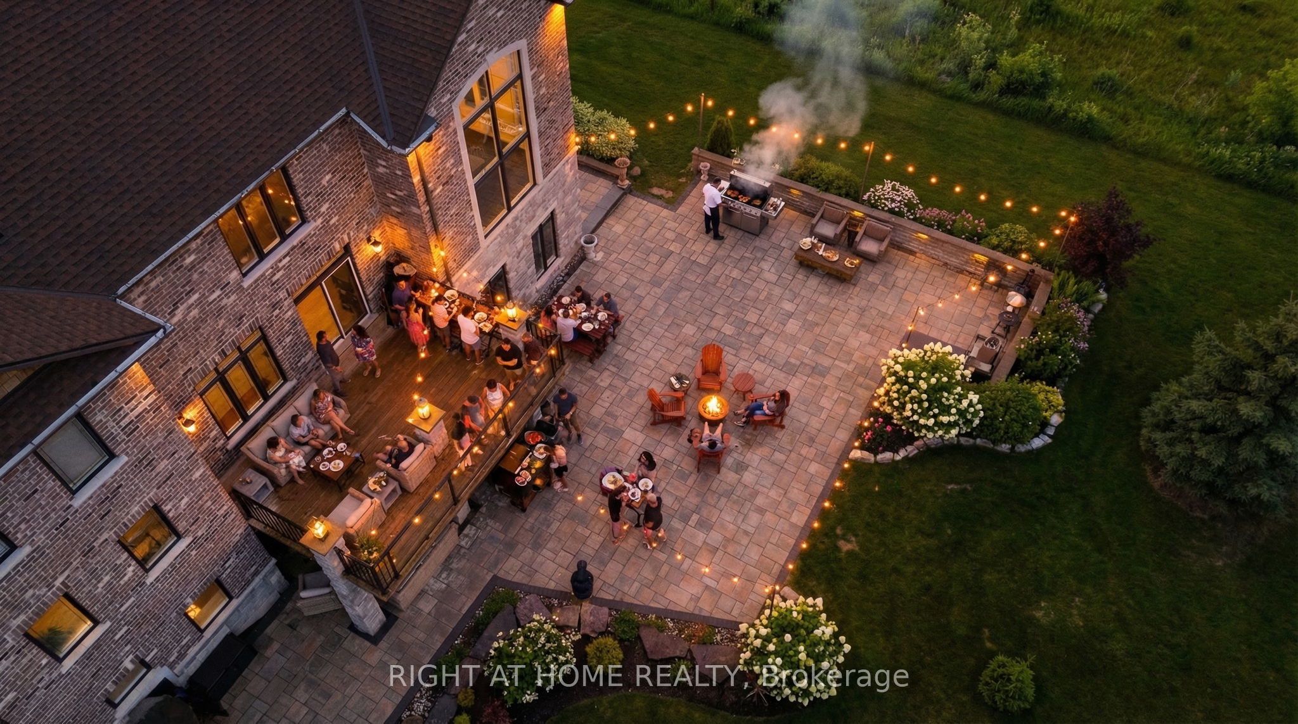
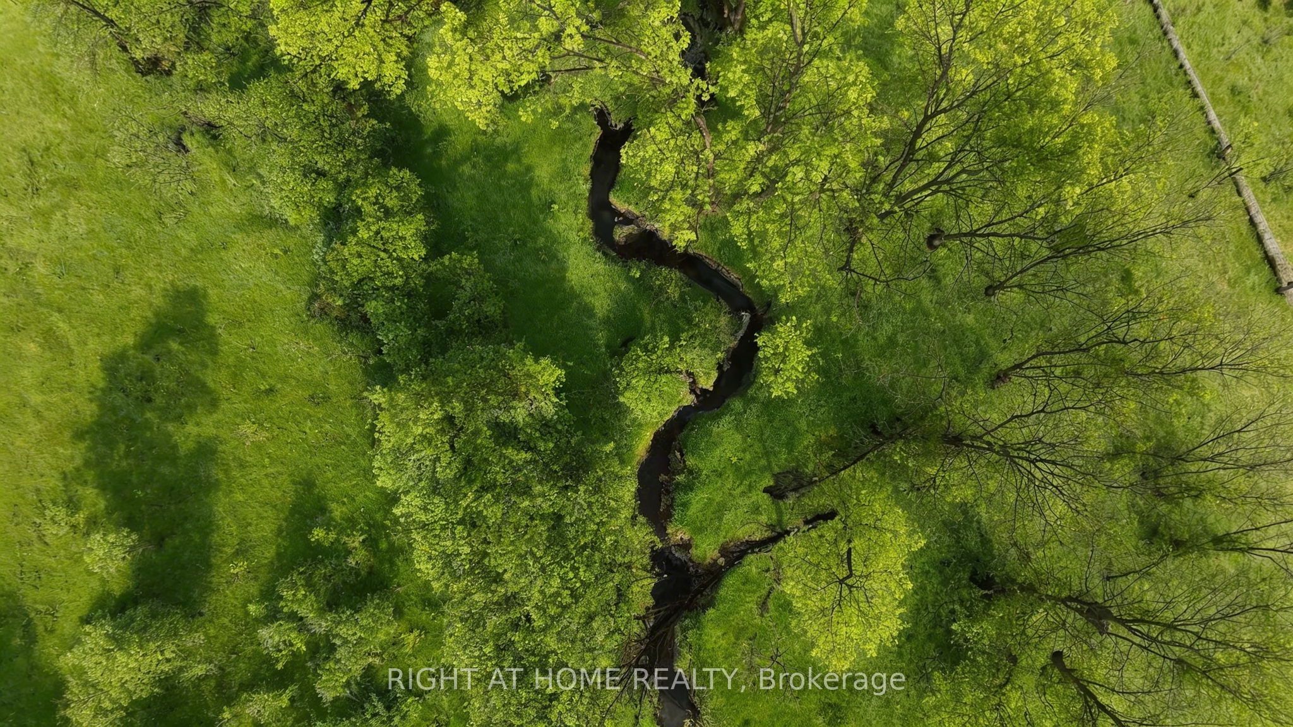
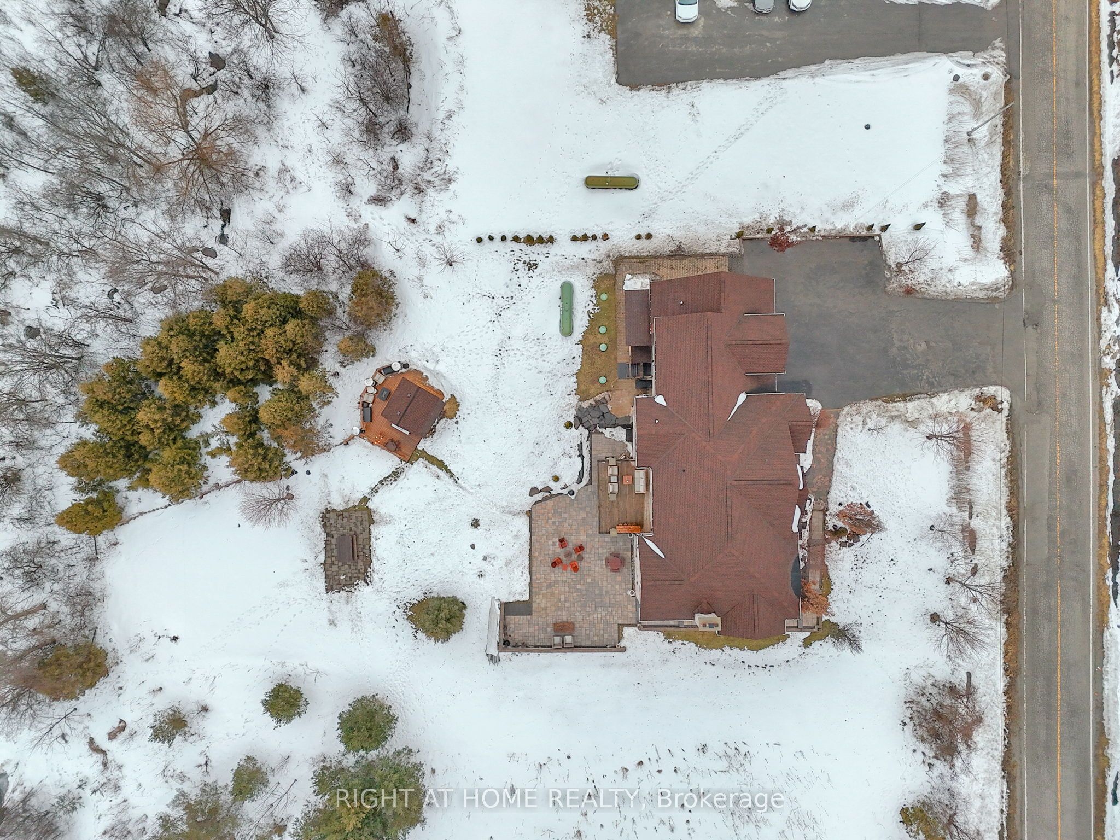
Welcome To Your New Custom Built Estate Home! This Stunning Property Offers Unparalleled Luxury and Privacy on a Premium Ravine Lot Backing Directly Onto Protected Conservation Land. With 6 Spacious Bedrooms and 6 Luxurious Bathrooms, This Residence Provides Ample Space for Family Living and Entertaining While Embracing Serene Natural Surroundings. Step Inside to Discover a Meticulously Maintained Interior With Heated Floors Throughout the Main Floor, Walk-Out Basement and 3 Car Garage. The Entire Home has been Freshly Painted Inside & Out and Illuminated by All Brand-New, Designer Light Fixtures That Add Modern Elegance to Every Room. The Main Floor, Basement, and Even the Garage Feature Luxurious Zone Controlled Heated Floors, Ensuring Year-Round Comfort No Matter the Season. The Heart of the Home is the Spectacular Chef's Kitchen, Designed for Serious Culinary Enthusiasts With High-End Commercial Grade Built-In Appliances, Generous Counter Space, and Seamless Flow Into Living Areas-Perfect for Hosting Gatherings or Everyday Gourmet Meals. Descend to the Lower Level for Your Private Movie Theatre, a True Entertainment Retreat Complete With a 150" Projector Screen, High Definition Projector and Immersive Viewing-Ideal for Family Movie Nights or Sports Viewing in Style. Outside, the Entire Backside of the Home Showcases Breathtaking Panoramic Views of the Conservation & Ravine Which is a Branch of Lynde Creek. Enjoy Dramatic Sunsets That Paint the Sky in Vibrant Hues, Visible from Nearly Every Rear-Facing Window, Deck, or Patio-Creating a Peaceful, Nature-Inspired Backdrop That's Truly One-Of-A-Kind. Additional Highlights Include a 3-Car Garage for Vehicles and Storage With Tall Ceilings Perfect for Future Car Lifts or Additional Storage Space, Offering Convenience and Protection. This Rare Property Combines Sophisticated Modern Finishes with the Tranquility of a Conservation-Backed Setting-Your Opportunity to Own a Private Sanctuary in an Unbeatable Location.

Save
Ask
Tour
Hide
Share
Listing Snapshot
Price 
$3,288,888
Days On Site 
59 Days
Bedrooms 
7
Inside Area (SqFt) 
N/A
Total Baths 
6
Full Baths 
N/A
Partial Baths 
N/A
Lot Size 
N/A
Year Built 
N/A
MLS® Number 
E12925496
Status 
Active
Property Tax 
$16,270.48
Maintenance Fees 
N/A
Sq Ft Source 
N/A
Friends & Family
Recent Activity
2 months agoListing first seen on site
2 months agoListing updated with changes from the MLS®
General Features
Attached Garage 
Yes
Cross Street 
Kinsale Rd & Hwy 7
Direction Faces 
West
Disclosures 
Unknown
Garage 
Yes
Number Of Stories 
2
Parking 
Garage Door OpenerPrivateAttached
Parking Spaces 
23
Property Sub Type 
Single Family Residence
Security 
Security SystemSmoke Detector(s)Carbon Monoxide Detector(s)Other
Sewer 
Septic Tank
Style 
2-Storey
Utilities 
Cable Available
Water Source 
WellPrivate
Interior Features
Appliances 
Water SoftenerWater Purifier
Basement 
Walk-Out AccessSump Pump
Cooling 
Central Air
Fireplace 
Yes
Fireplace Features 
Wood BurningFamily Room
Fireplaces 
1
Heating 
Forced Air
Interior 
Central Vacuum
Bedroom 
Dimensions - 3.99 x 3.79Level - LowerArea - 15Area Source - OtherArea Units - Square MetersDescription - Bedroom
Bedroom 2 
Dimensions - 3.93 x 3.35Level - SecondArea - 13Area Source - OtherArea Units - Square MetersFeatures - Walk-In Closet(s)Description - Bedroom 3
Bedroom 3 
Dimensions - 4.45 x 4.11Level - SecondArea - 18Area Source - OtherArea Units - Square MetersFeatures - Walk-In Closet(s)Description - Bedroom 4
Bedroom 4 
Dimensions - 12.09 x 11.59Level - SecondArea - 140Area Source - OtherArea Units - Square MetersFeatures - Walk-In Closet(s)Description - Recreation
Dining Room 
Dimensions - 5.53 x 5.86Level - MainArea - 32Area Source - OtherArea Units - Square MetersFeatures - Cathedral Ceiling(s)Description - Dining Room
Family Room 
Dimensions - 6.71 x 5.86Level - MainArea - 39Area Source - OtherArea Units - Square MetersFeatures - Cathedral Ceiling(s)Description - Family Room
Foyer 
Dimensions - 6.46 x 5.85Level - MainArea - 37Area Source - OtherArea Units - Square MetersFeatures - Walk-In Closet(s)Description - Primary Bedroom
Game Room 
Dimensions - 5.21 x 6.16Level - Lower
Kitchen 
Dimensions - 5.89 x 5.99Level - MainArea - 35Area Source - OtherArea Units - Square MetersDescription - Kitchen
Laundry 
Dimensions - 4.30 x 4.40Level - MainArea - 18Area Source - OtherArea Units - Square MetersDescription - Laundry
Living Room 
Dimensions - 5.48 x 3.96Level - MainFeatures - Cathedral Ceiling(s)
Master Bedroom 
Dimensions - 6.09 x 4.57Level - SecondArea - 27Area Source - OtherArea Units - Square MetersFeatures - Walk-In Closet(s)Description - Bedroom 2
Office 
Dimensions - 4.61 x 3.39Level - MainArea - 15Area Source - OtherArea Units - Square MetersDescription - Office
Recreation 
Dimensions - 5.21 x 6.16Level - Lower
Save
Ask
Tour
Hide
Share
Exterior Features
Construction Details 
BrickStone
Frontage 
Waterfront
Lot Features 
On Golf CourseGreenbeltClearedWaterfrontIrregular Lot
Other Structures 
Shed(s)Workshop
Pool Features 
None
Roof 
Asphalt
View 
Trees/WoodsWaterCreek/StreamForestPark/GreenbeltPanoramicHillsGarden
Waterfront 
Yes
Waterfront Features 
Creek
Waterview 
Trees/WoodsWaterCreek/StreamForestPark/GreenbeltPanoramicHillsGarden
Community Features
MLS Area 
Pickering
Listing courtesy of RIGHT AT HOME REALTY

Listing information is provided by Participants of the Toronto Real Estate Board. VOW information is provided exclusively for personal, non-commercial use, and may not be used for any purpose other than to identify prospective properties consumers may be interested in purchasing. Information is deemed reliable but not guaranteed. Copyright 2026, Toronto Real Estate Board
Last checked 2026-05-25 01:23 PM UTC

Neighborhood & Commute
Source: Walkscore
Disclosure: Community information and market data powered by Constellation Data Labs. Information is deemed reliable but not guaranteed.
Save
Ask
Tour
Hide
Share