


Save
Ask
Tour
Hide
$1,990,000
180 Days On Site
2940 Lakeview BoulevardAjax, ON L1S 1A3
For Sale|Single Family Residence|Active
4
Beds
3
Total Baths
County:
Durham
Call Now: (647) 360-6433
Is this the listing for you? We can help make it yours.
(647) 360-6433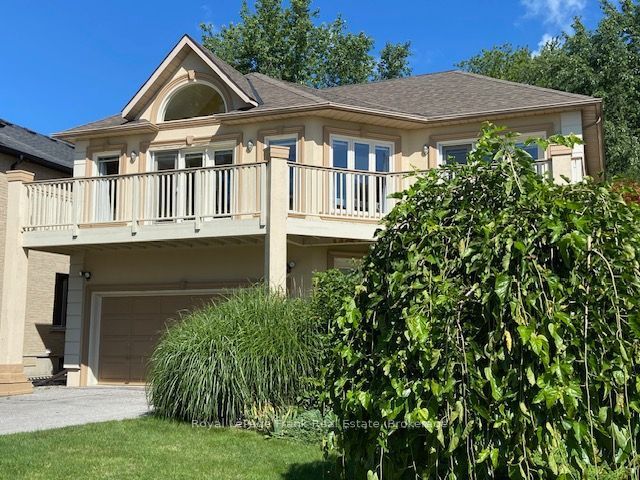
Save
Ask
Tour
Hide
Mortgage Calculator
Monthly Payment (Est.)
Enter an interest rate to see your estimated monthly payment.Calculator powered by Showcase IDX, a Constellation1 Company. Copyright ©2026 Information is deemed reliable but not guaranteed.
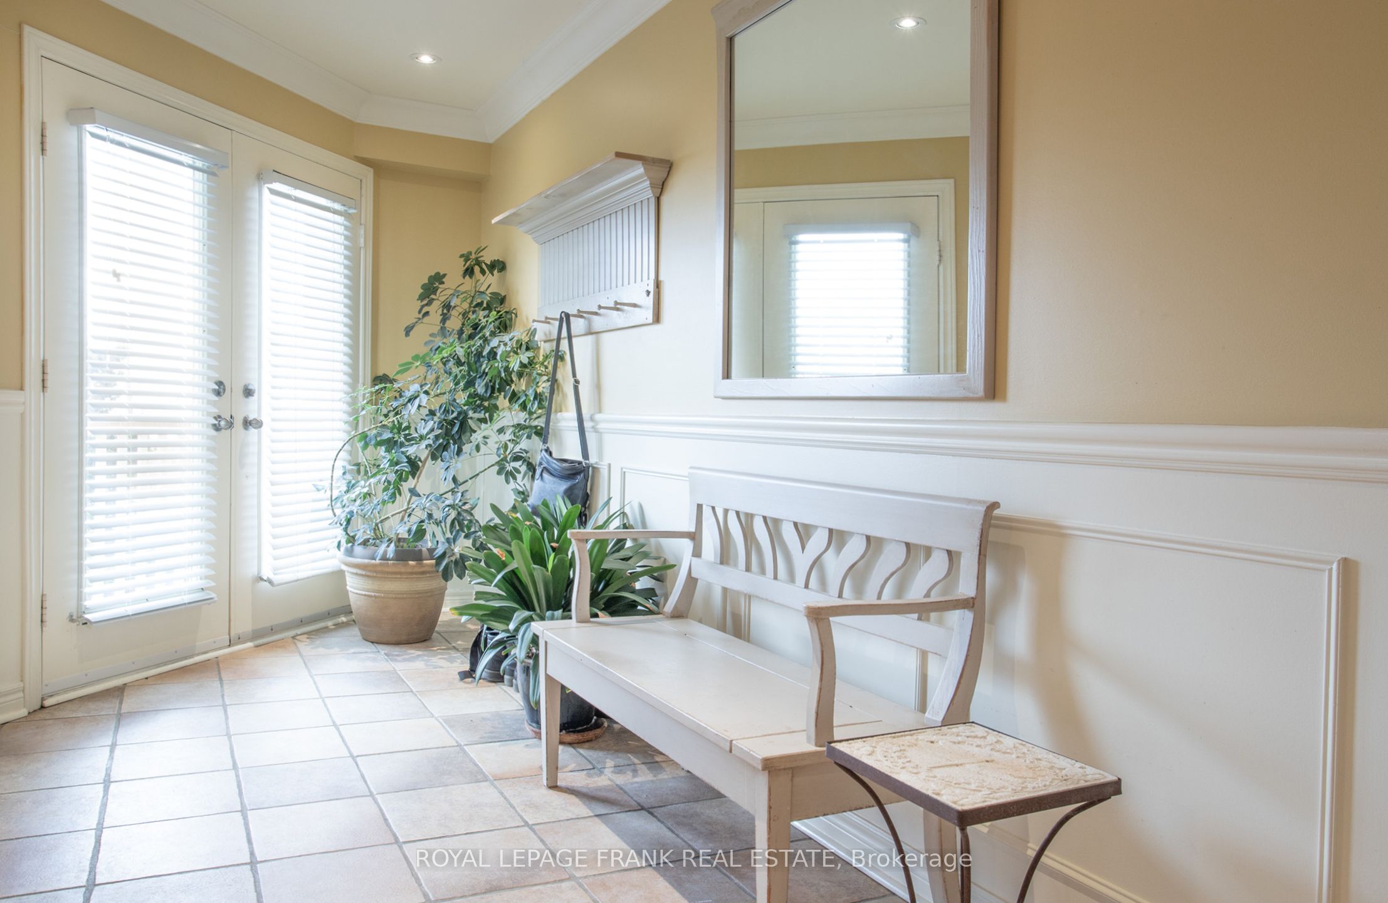
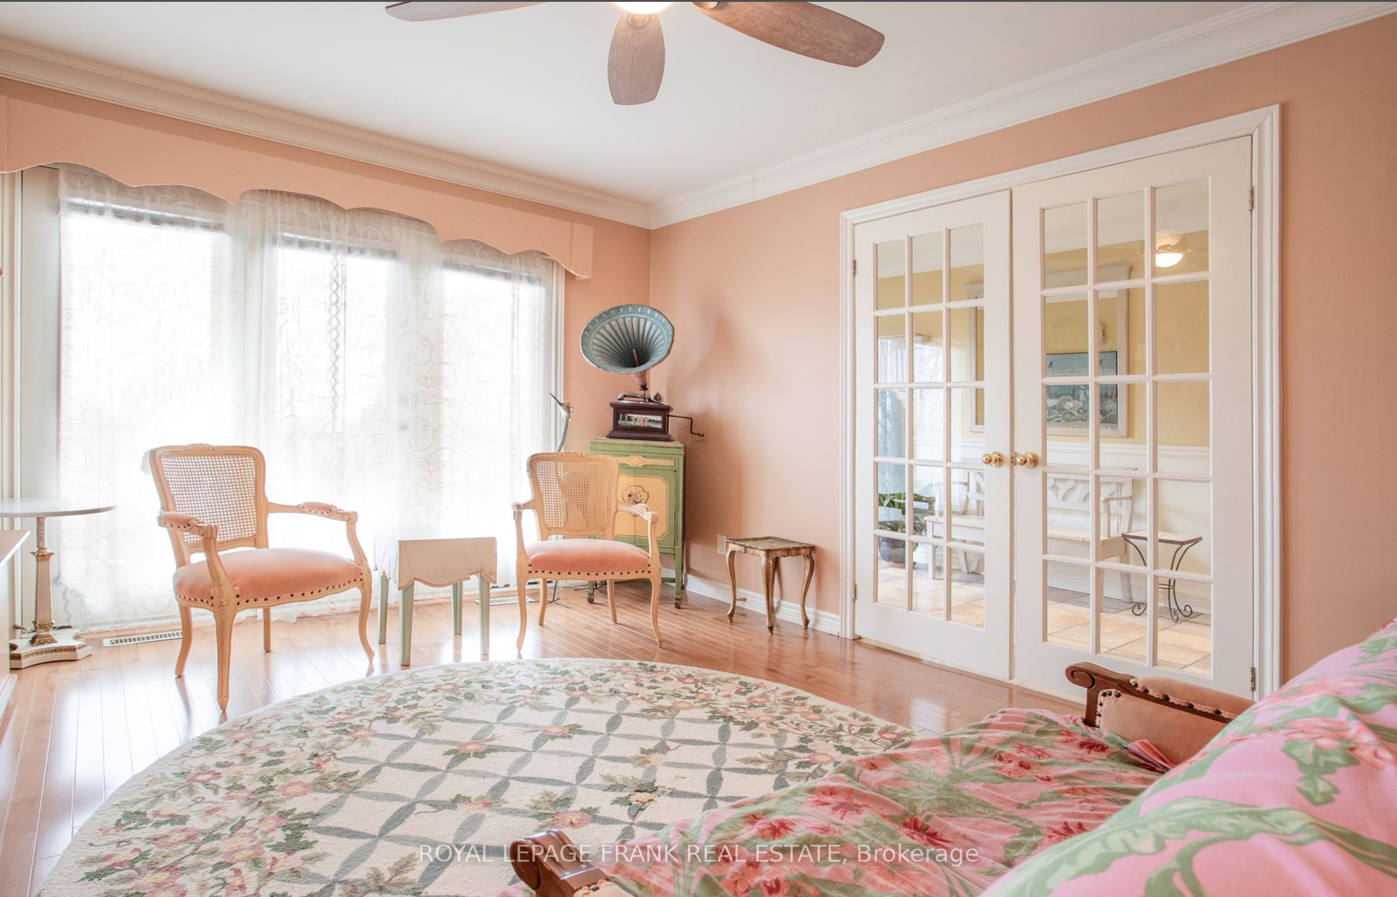
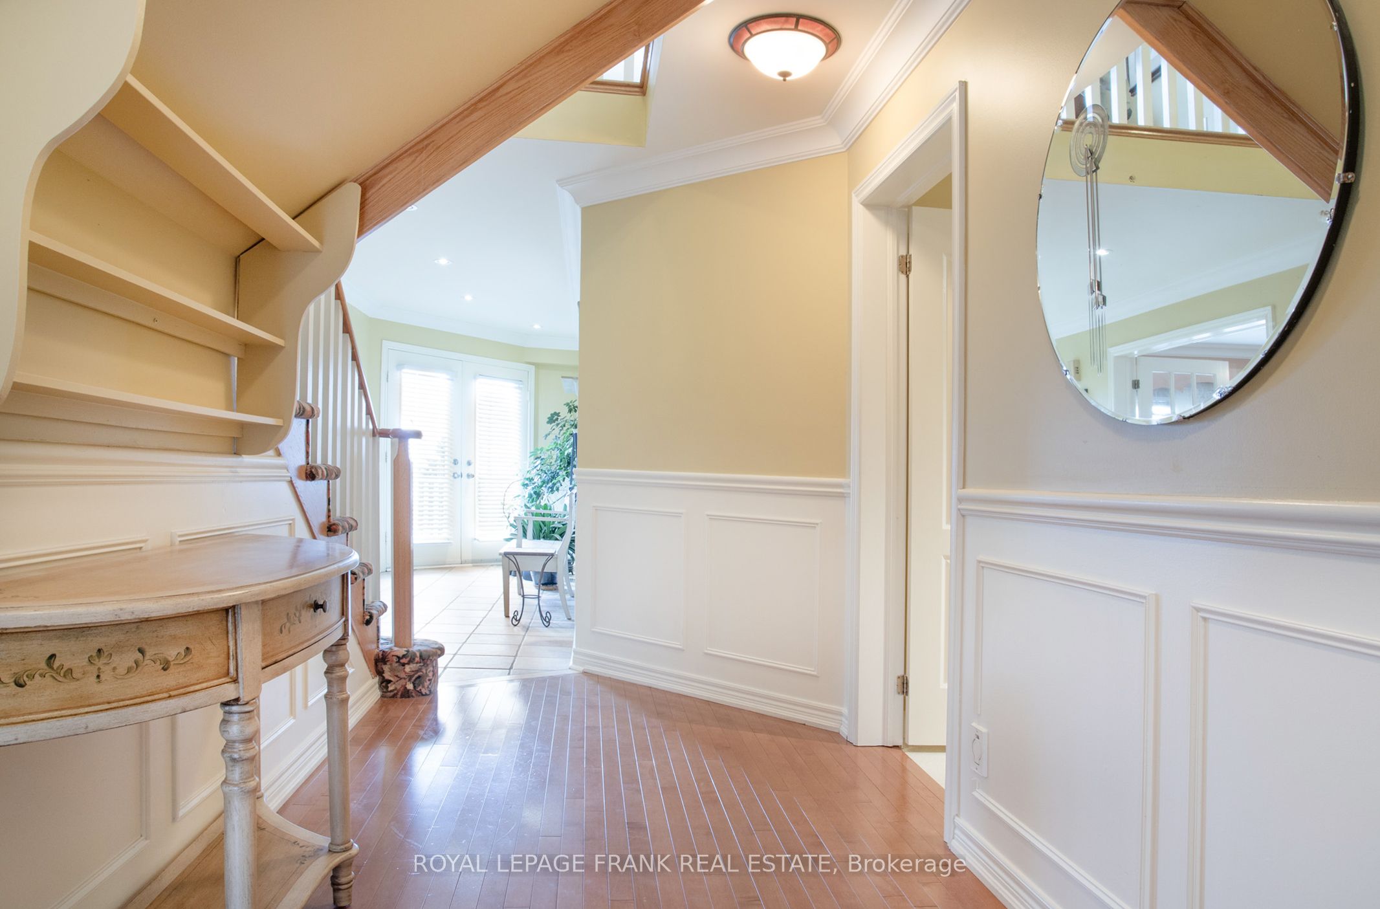
Spectacular and unobstructed lake views just steps from the front door of this beautiful 2865 sqft custom built executive home. Directly across from waterfront walking and biking paths. A bright open concept home featuring skylights, crown mouldings, walkouts to full length balcony, gas fireplace, air conditioning, central vacuum and 3/4 inch maple hardwood floors throughout, entrance to 2 car garage from laundry room which includes pet bath area.
Save
Ask
Tour
Hide
Listing Snapshot
Price
$1,990,000
Days On Site
180 Days
Bedrooms
4
Inside Area (SqFt)
N/A
Total Baths
3
Full Baths
N/A
Partial Baths
N/A
Lot Size
0.1149 Acres
Year Built
N/A
MLS® Number
E12924074
Status
Active
Property Tax
$12,983
Maintenance Fees
N/A
Sq Ft Source
N/A
Friends & Family
Recent Activity
| 3 months ago | Listing updated with changes from the MLS® | |
| 4 months ago | Price changed to $1,990,000 | |
| 6 months ago | Listing first seen on site |
General Features
Attached Garage
Yes
Cross Street
Lakeview Blvd.
Direction Faces
North
Garage
Yes
Number Of Stories
2
Parking
PrivateAttached
Parking Spaces
4
Property Sub Type
Single Family Residence
Security
Smoke Detector(s)Carbon Monoxide Detector(s)
Style
2-Storey
Utilities
Cable Available
Water Source
Public
Zoning
Residential
Interior Features
Basement
Sump PumpFullUnfinished
Cooling
Central Air
Fireplace
Yes
Fireplace Features
Gas
Fireplaces
1
Heating
Natural GasForced Air
Interior
Central Vacuum
Bedroom
Dimensions - 3.49 x 5.56Level - Main
Dining Room
Dimensions - 3.51 x 4.06Level - UpperFeatures - Pantry
Family Room
Dimensions - 6.57 x 4.03Level - Main
Kitchen
Dimensions - 3.35 x 3.51Level - Upper
Laundry
Dimensions - 4.54 x 2.44Level - Main
Living Room
Dimensions - 7.01 x 5.72Level - Upper
Master Bedroom
Dimensions - 4.03 x 4.88Level - Upper
Save
Ask
Tour
Hide
Exterior Features
Construction Details
Stucco
Other Structures
None
Pool Features
None
Roof
Asphalt
View
LakePark/GreenbeltTrees/Woods
Waterview
LakePark/GreenbeltTrees/Woods
Listing courtesy of Royal LePage Frank Real Estate

Listing information is provided by Participants of the Toronto Real Estate Board. VOW information is provided exclusively for personal, non-commercial use, and may not be used for any purpose other than to identify prospective properties consumers may be interested in purchasing. Information is deemed reliable but not guaranteed. Copyright 2026, Toronto Real Estate Board
Last checked 2026-09-22 09:10 PM UTC
Listing information is provided by Participants of the Toronto Real Estate Board. VOW information is provided exclusively for personal, non-commercial use, and may not be used for any purpose other than to identify prospective properties consumers may be interested in purchasing. Information is deemed reliable but not guaranteed. Copyright 2026, Toronto Real Estate Board
Last checked 2026-09-22 09:10 PM UTC
Neighborhood & Commute
Source: Walkscore
Disclosure: Community information and market data powered by Constellation Data Labs. Information is deemed reliable but not guaranteed.
Save
Ask
Tour
Hide