


3 Creedon CrescentAjax, ON L1T 0P7
Mortgage Calculator
Monthly Payment (Est.)
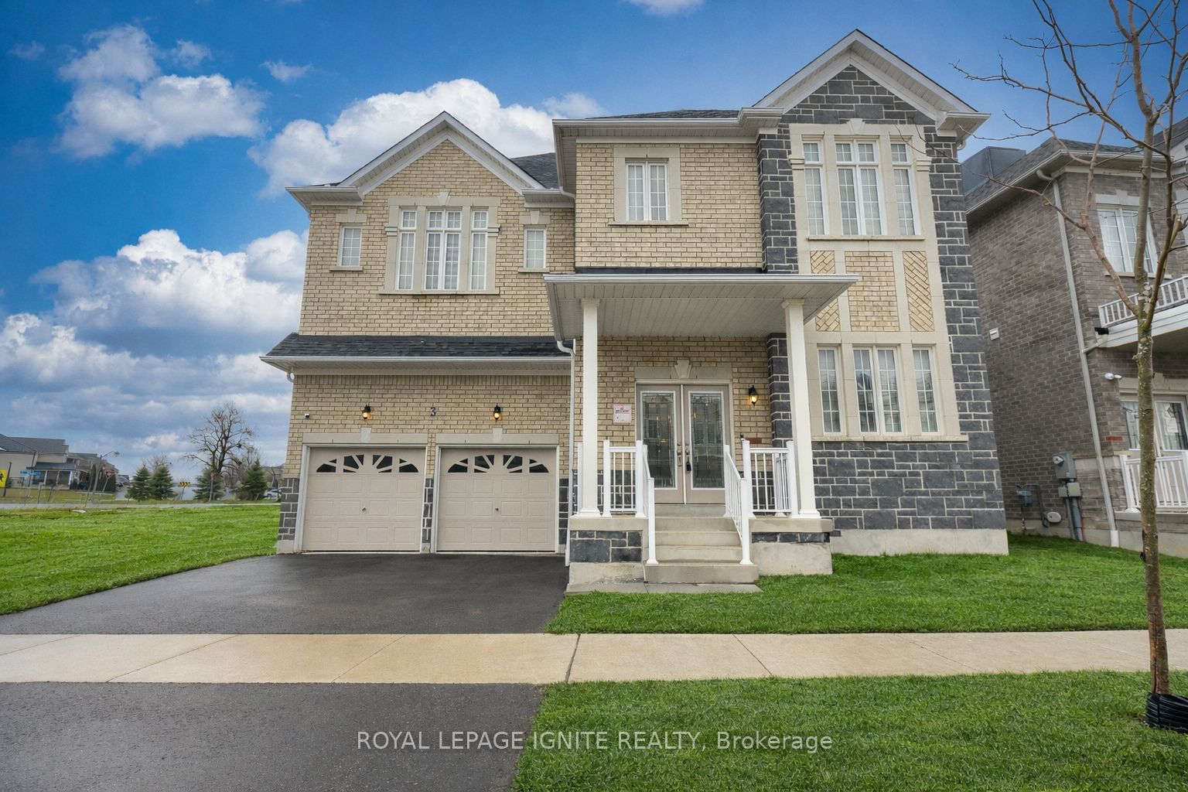
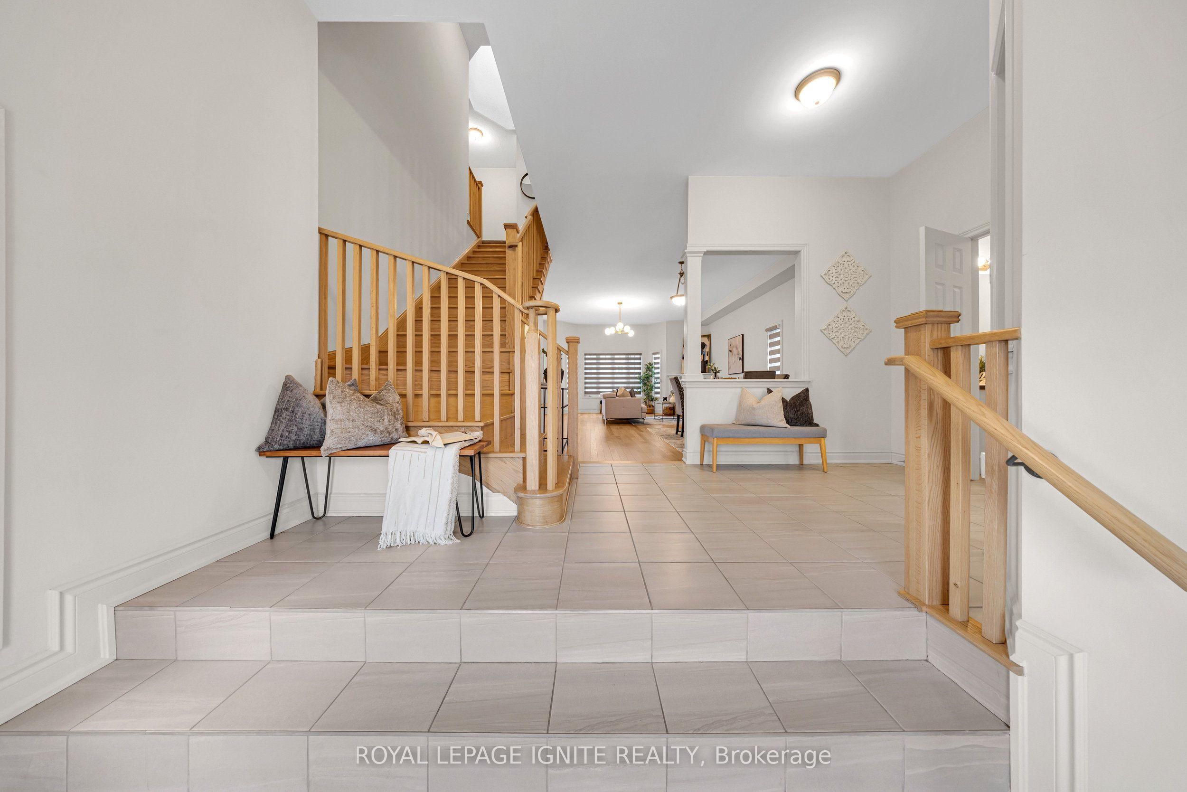
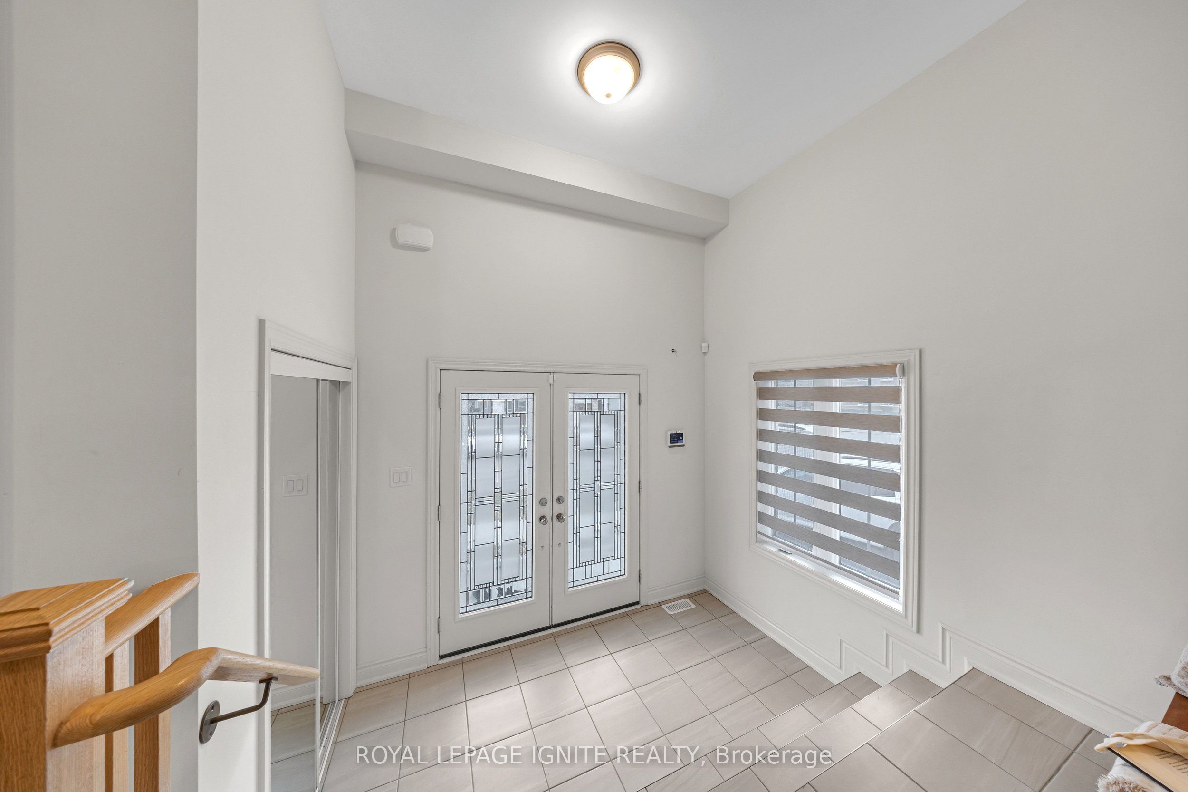
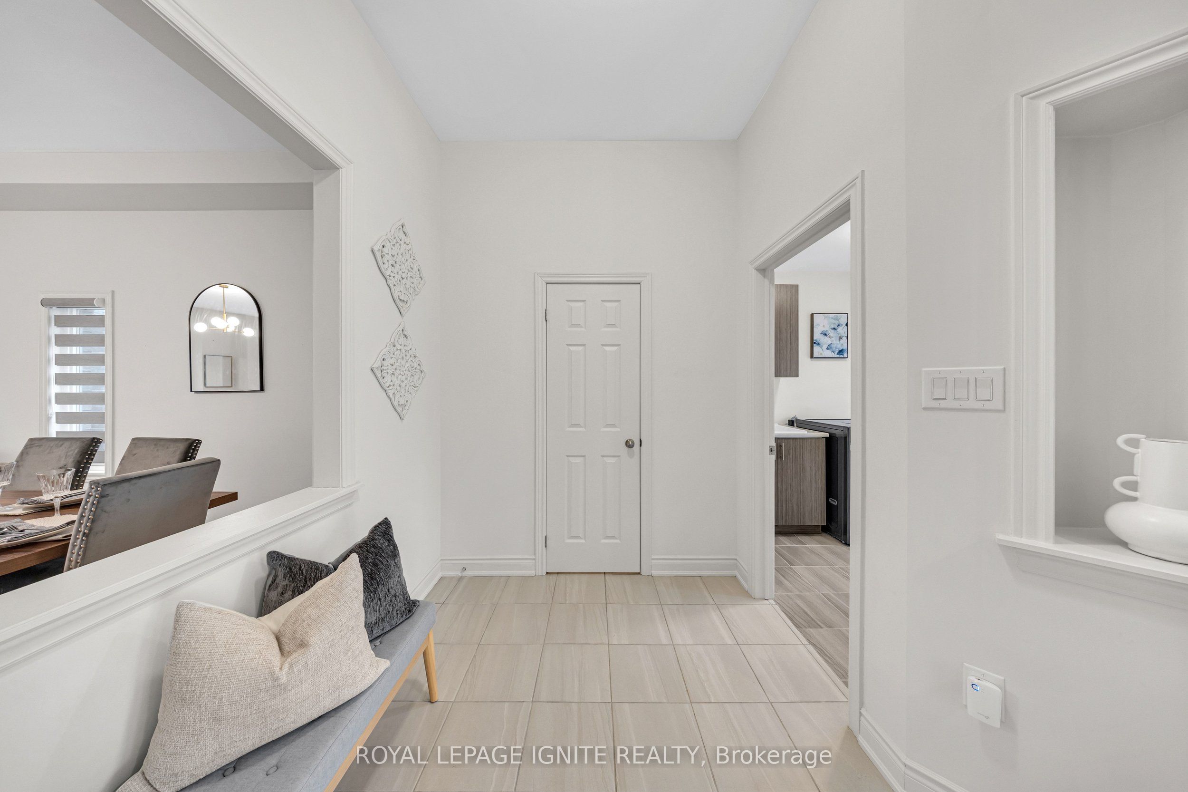
$5,703Eagle Glen by John Boddy Homes - Northwest Ajax 4 Bed, 4 Bath, Double-Car Garage. Final Phase in a Prestigious Community. This is one of the last homes available in Eagle Glen, one of Ajax's most established and prestigious communities - built to the exacting standard that has made John Boddy Homes award-winning for decades. Everything your family needs is already here: Rosemary Brown Public-school (French Immersion) is right across the street, Meadows Park is steps away, and Highway 401/412, GO Transit, and Highway 407 are minutes from your door. INTERIOR Soaring 12-ft foyer ceiling with double-door entry and decorative glass inserts 10-ft smooth ceilings on main floor, 9-ft ceilings on second floor Hardwood floors throughout main floor, oak staircase with solid oak handrail and pickets Open-concept great room and dining area with gas fireplace and large bay window Granite kitchen with white cabinetry, gas range, custom tile backsplash, undermount stainless-steel sink and pantry Breakfast area with ceramic tile and sliding patio doors to backyard Main-floor laundry with natural light, laundry sink, cabinetry and LG washer-dryer UPSTAIRS Skylit upper hallway Primary retreat with double-door entry, bay window, walk-in closet and 5-piece ensuite: soaking tub, oversized shower, double vanity and private water closet Bedroom 2 with walk-in closet and private 3-piece ensuite Bedrooms 3 and 4 share a 5-piece semi-ensuite with double vanity CONSTRUCTION & EXTRAS - Brick and stone exterior, R.60 attic insulation, R.22 exterior walls, Energy Star Low-E argon windows, 25-year shingle warranty, 200-amp service with copper wiring throughout Double-car garage with direct interior access, Basement with egress windows and rough-in for future bathroom, Basement wrapped with water resistant membrane drainage layer. Book your private showing today - this is the final phase, and it will not last.
| a week ago | Price changed to $1,249,900 | |
| a week ago | Listing updated with changes from the MLS® | |
| 2 months ago | Listing first seen on site |

Listing information is provided by Participants of the Toronto Real Estate Board. VOW information is provided exclusively for personal, non-commercial use, and may not be used for any purpose other than to identify prospective properties consumers may be interested in purchasing. Information is deemed reliable but not guaranteed. Copyright 2026, Toronto Real Estate Board
Last checked 2026-05-30 10:10 PM UTC