Save
Ask
Tour
Hide
Share
$1,960,000
75 Days On Site

2733 Taunton Road
Clarington, ON L1C 7B1

For Sale|Single Family Residence|Active
4
Beds
2
Total Baths
County:
Durham
Call Now: (647) 360-6433
Is this the listing for you? We can help make it yours.
(647) 360-6433
2733 Taunton Road2733 Taunton Road2733 Taunton Road2733 Taunton Road
Save
Ask
Tour
Hide
Share

Mortgage Calculator

Monthly Payment (Est.)

$8,942
Calculator powered by Showcase IDX, a Constellation1 Company. Copyright ©2026 Information is deemed reliable but not guaranteed.

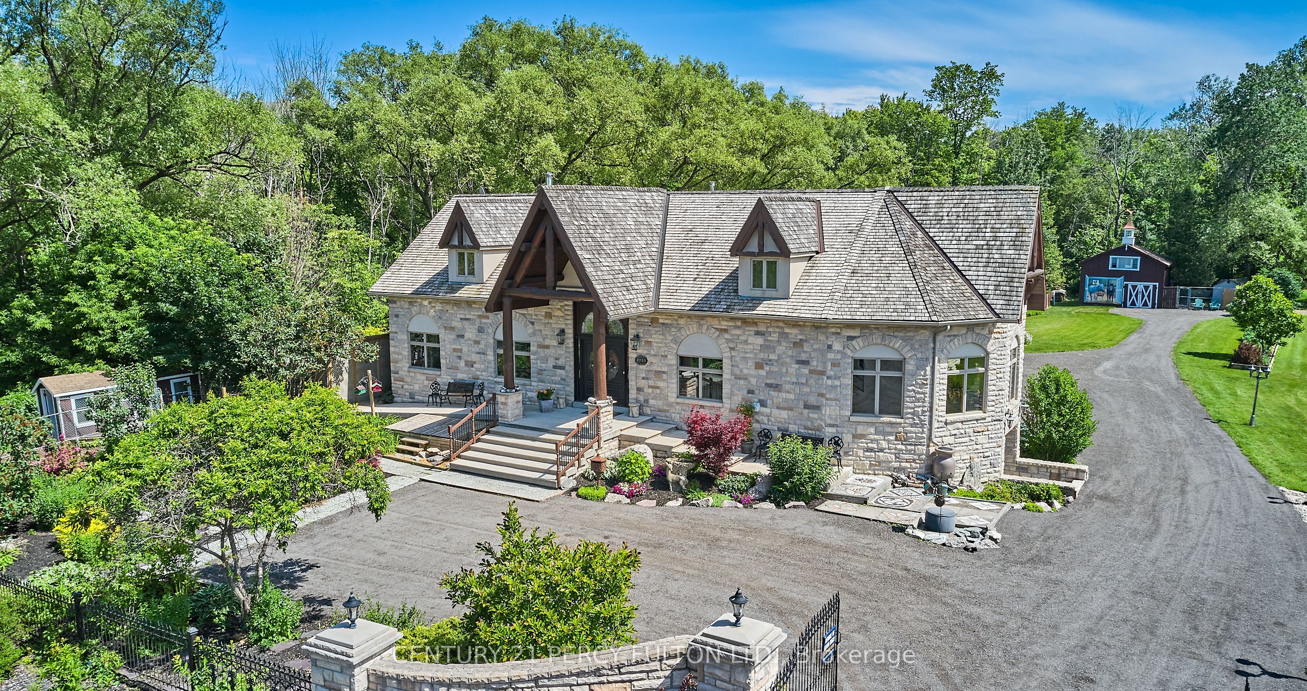
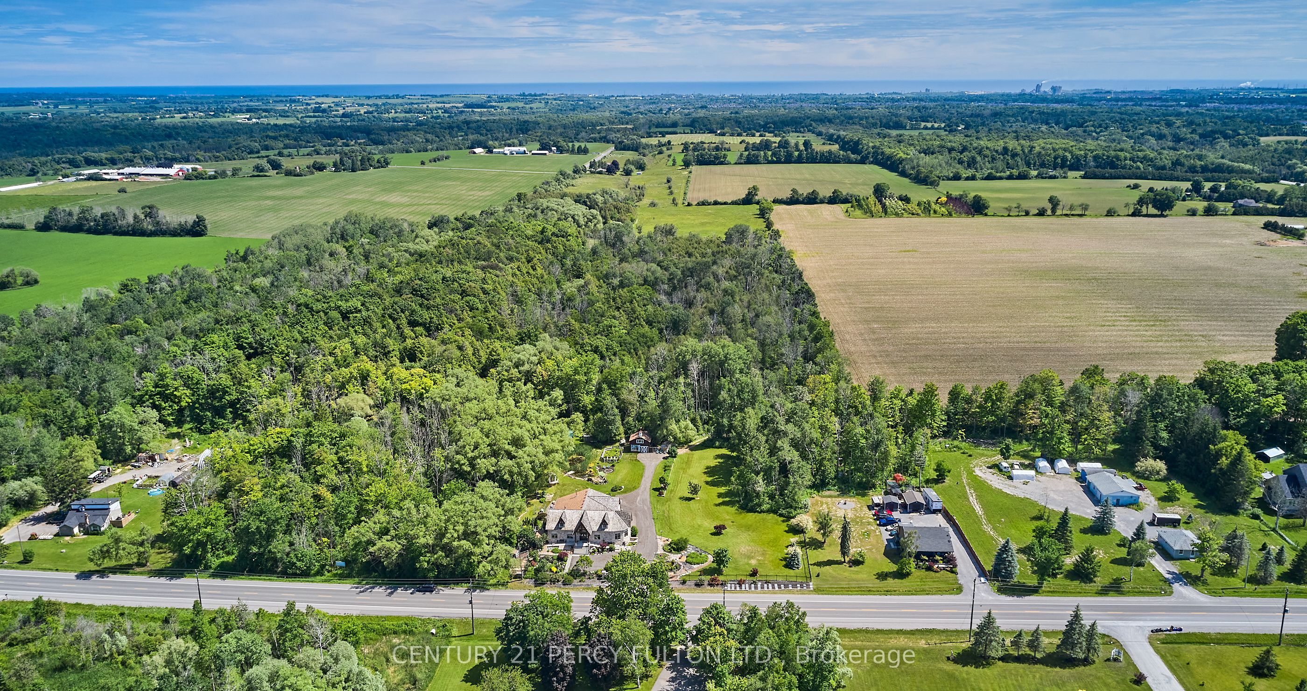
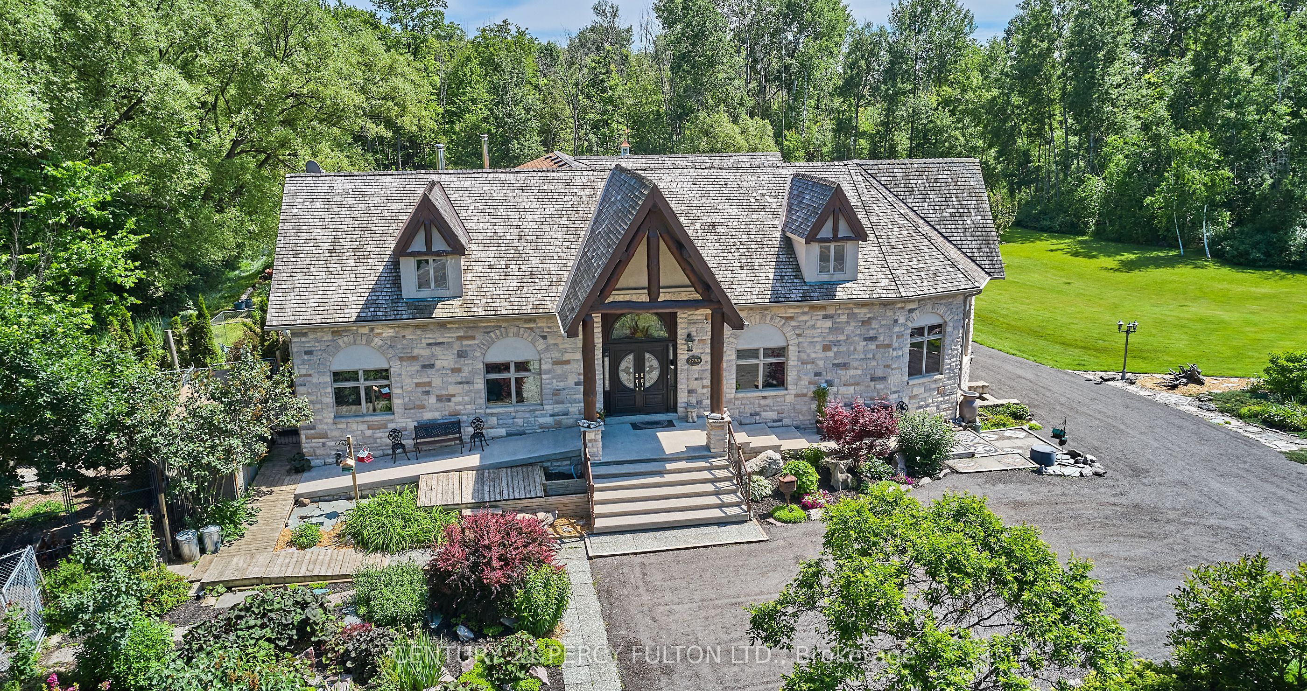
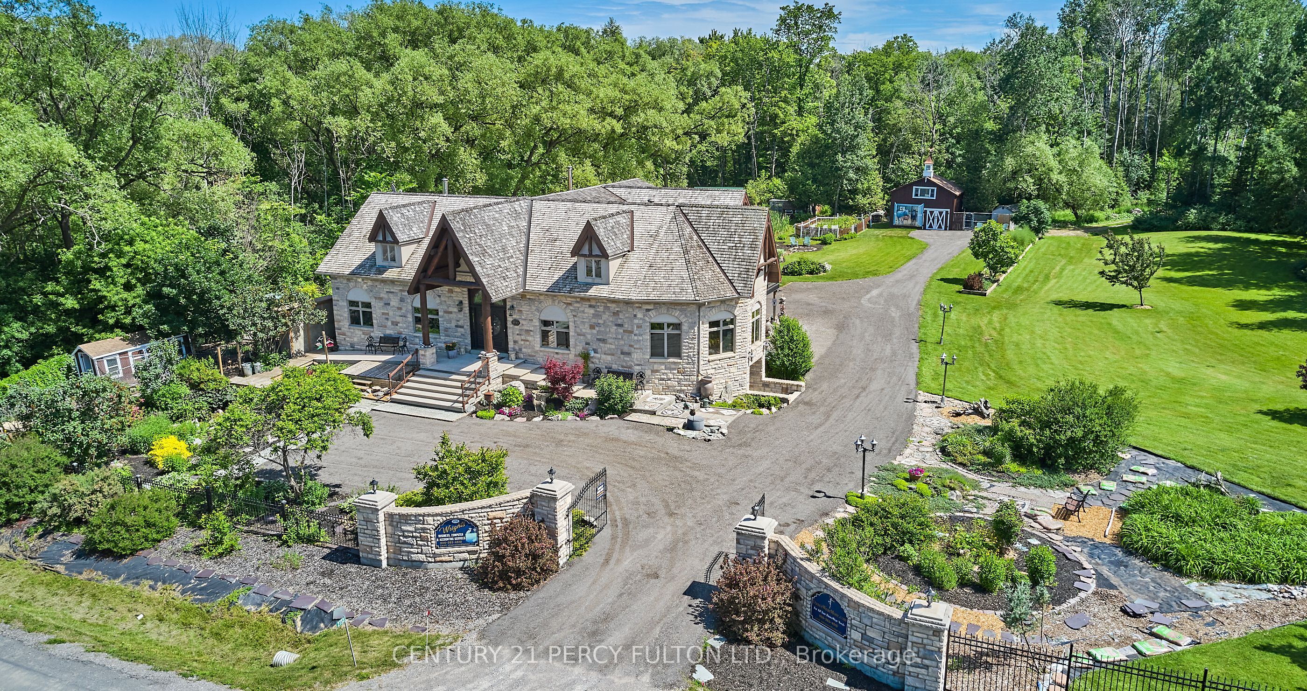
Experience rural charm in this spaciuos bungalow, just 40 minutes east of Toronto via 401 and 407. The open-concept design with three wood-burning fireplaces creates a warm ambiance. The estate offers versatile living space suitable for accommodating multiple generations under one roof. Enjoy flower and vegetable gardens, a stream on the east side of the property and two ponds fed by the artesian well. Outdoor spaces invite you to savour the gorgeous environment, ideal for creating lasting memories with your loved ones. Ample parking for many vehicles, a two-storey barn with a custom built-in garage and five out buildings cater to storage and hobby farm needs. New propane furnace, air conditioner, septic system and upgraded 200 amp electrical service ensure modern comfort and functionality for all family members. Large laundry and tool rooms enhance daily functionality, making household tasks easier to manage. The four spacious bedrooms provide the convenience for a multi-generational household.

Save
Ask
Tour
Hide
Share
Listing Snapshot
Price 
$1,960,000
Days On Site 
75 Days
Bedrooms 
4
Inside Area (SqFt) 
N/A
Total Baths 
2
Full Baths 
N/A
Partial Baths 
N/A
Lot Size 
N/A
Year Built 
N/A
MLS® Number 
E12873594
Status 
Active
Property Tax 
$7,102
Maintenance Fees 
N/A
Sq Ft Source 
N/A
Friends & Family
Recent Activity
2 months agoListing first seen on site
2 months agoListing updated with changes from the MLS®
General Features
Cross Street 
TAUNTON RD & LIBERTY ST
Direction Faces 
South
Garage 
Yes
Parking Spaces 
14
Property Sub Type 
Single Family Residence
Sewer 
Septic Tank
Style 
Bungalow
Water Source 
PrivateWell
Zoning 
A1
Interior Features
Basement 
Walk-Out Access
Cooling 
Central Air
Fireplace 
Yes
Heating 
PropaneForced Air
Bedroom 
Dimensions - 5.09 x 7.1Level - Lower
Bedroom 2 
Dimensions - 4.82 x 2.82Level - Main
Bedroom 3 
Dimensions - 3.69 x 4.3Level - LowerFeatures - Ceiling Fan(s)
Den 
Dimensions - 3.07 x 3.69Level - Lower
Family Room 
Dimensions - 5.52 x 8.1Level - MainFeatures - Cathedral Ceiling(s)
Great Room 
Dimensions - 11.78 x 5.33Level - MainFeatures - Cathedral Ceiling(s)
Kitchen 
Dimensions - 9.26 x 3.74Level - Main
Master Bedroom 
Dimensions - 4.88 x 4.3Level - Main
Office 
Dimensions - 3.23 x 2.98Level - MainFeatures - Ceiling Fan(s)
Recreation 
Dimensions - 4.97 x 4.85Level - LowerFeatures - Ceiling Fan(s)
Sitting 
Dimensions - 8.23 x 4.72Level - MainFeatures - Cathedral Ceiling(s)
Save
Ask
Tour
Hide
Share
Exterior Features
Construction Details 
Brick
Lot Features 
Greenbelt
Other Structures 
Barn(s)Workshop
Pool Features 
None
Roof 
Asphalt
Listing courtesy of CENTURY 21 PERCY FULTON LTD.

Listing information is provided by Participants of the Toronto Real Estate Board. VOW information is provided exclusively for personal, non-commercial use, and may not be used for any purpose other than to identify prospective properties consumers may be interested in purchasing. Information is deemed reliable but not guaranteed. Copyright 2026, Toronto Real Estate Board
Last checked 2026-05-26 02:41 PM UTC

Neighborhood & Commute
Source: Walkscore
Disclosure: Community information and market data powered by Constellation Data Labs. Information is deemed reliable but not guaranteed.
Save
Ask
Tour
Hide
Share