


8 Sunny Ridge TrailClarington, ON L0B 1J0
Mortgage Calculator
Monthly Payment (Est.)
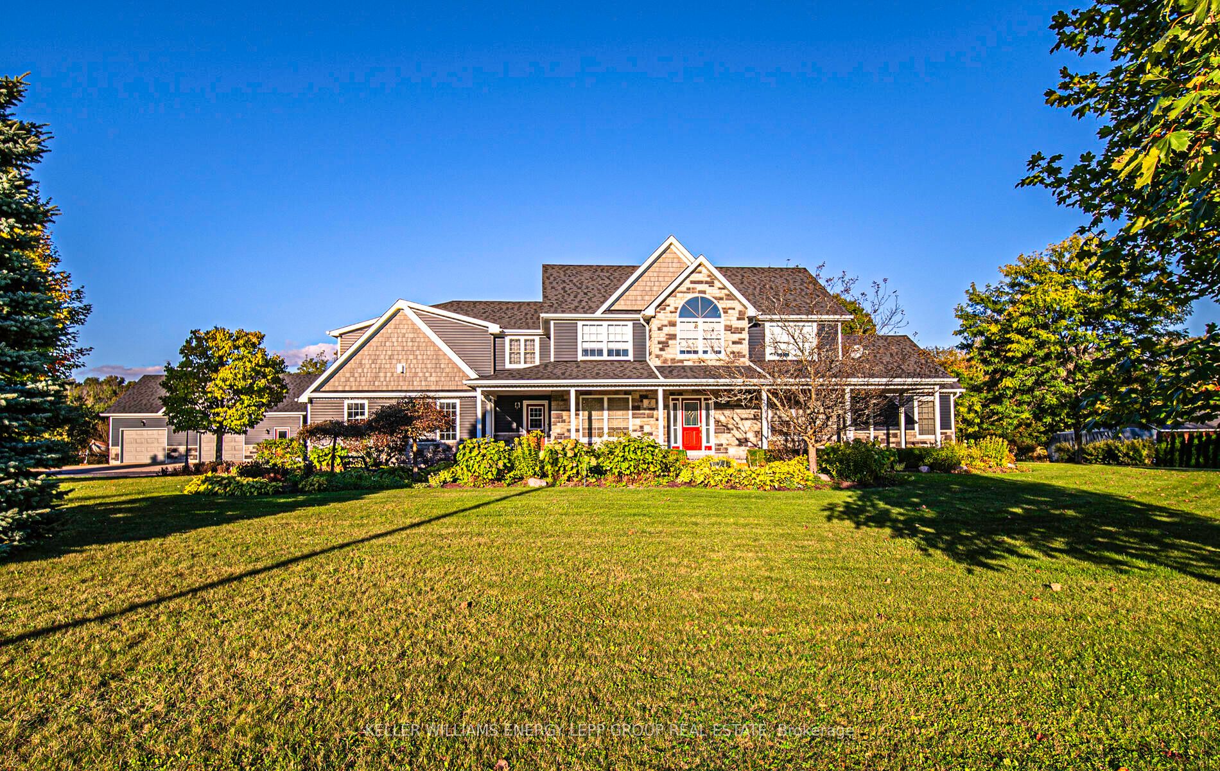
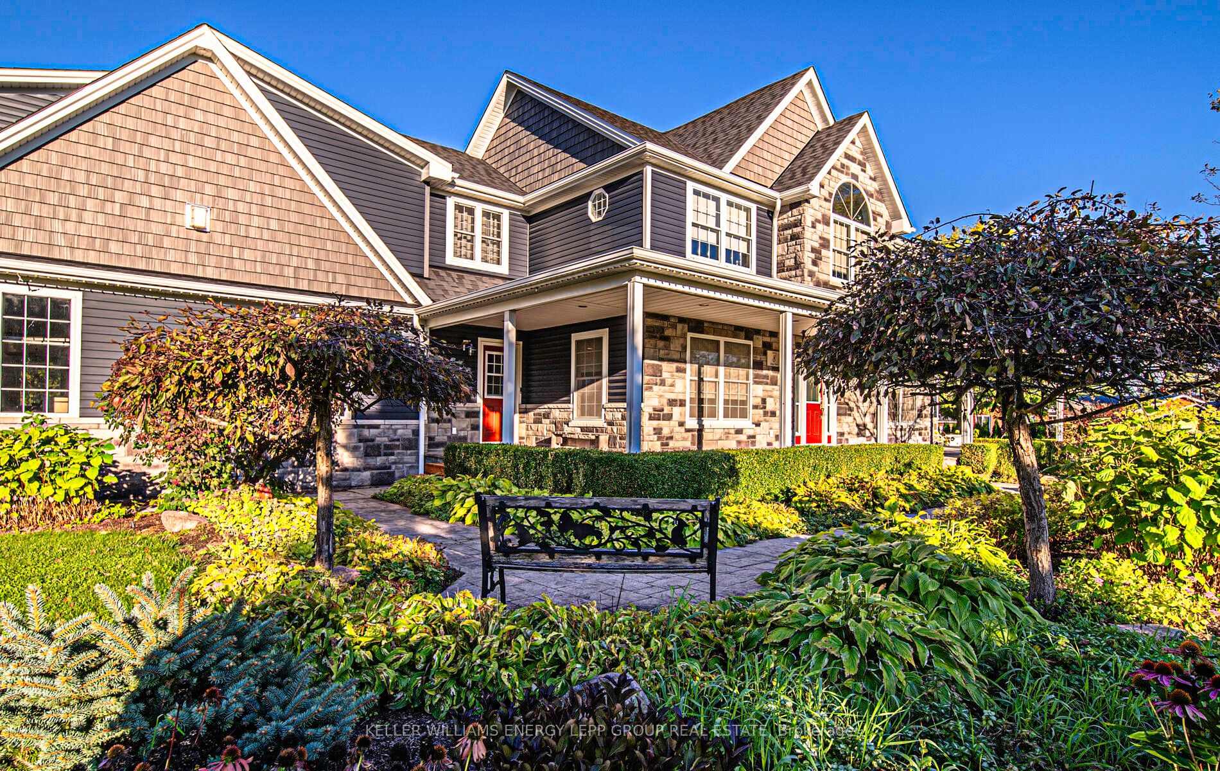
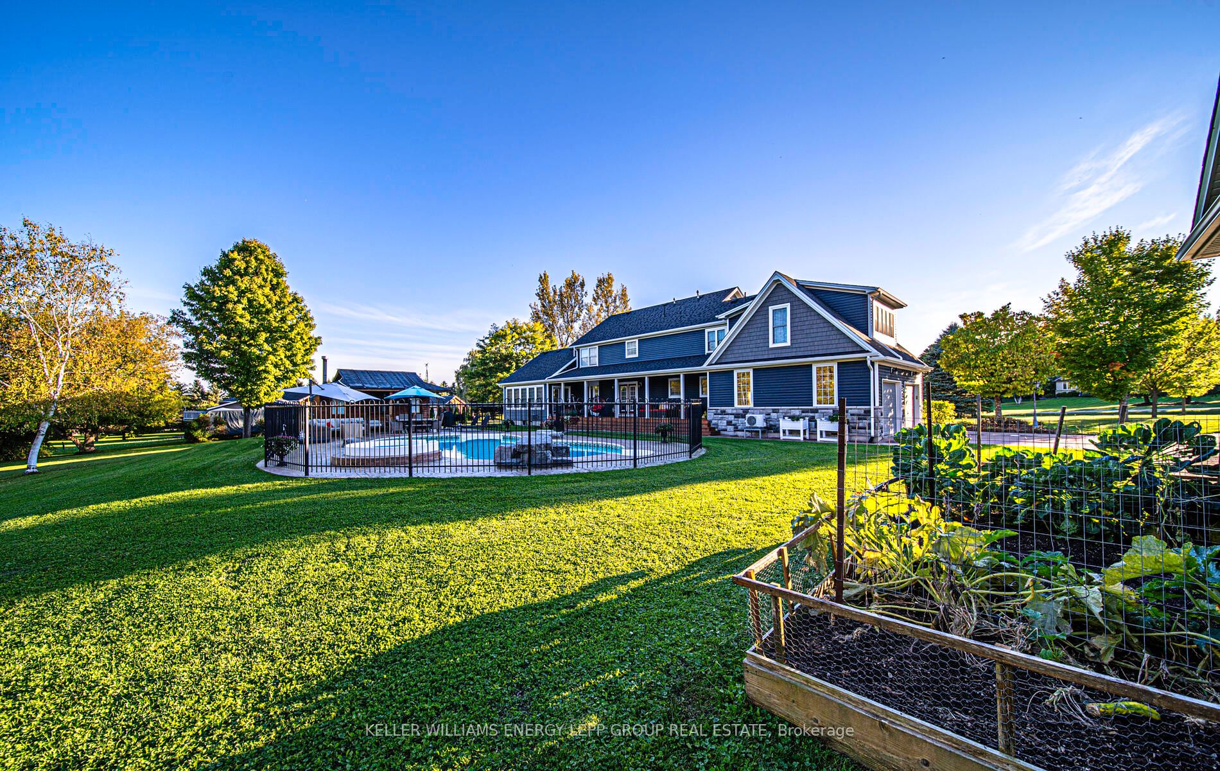
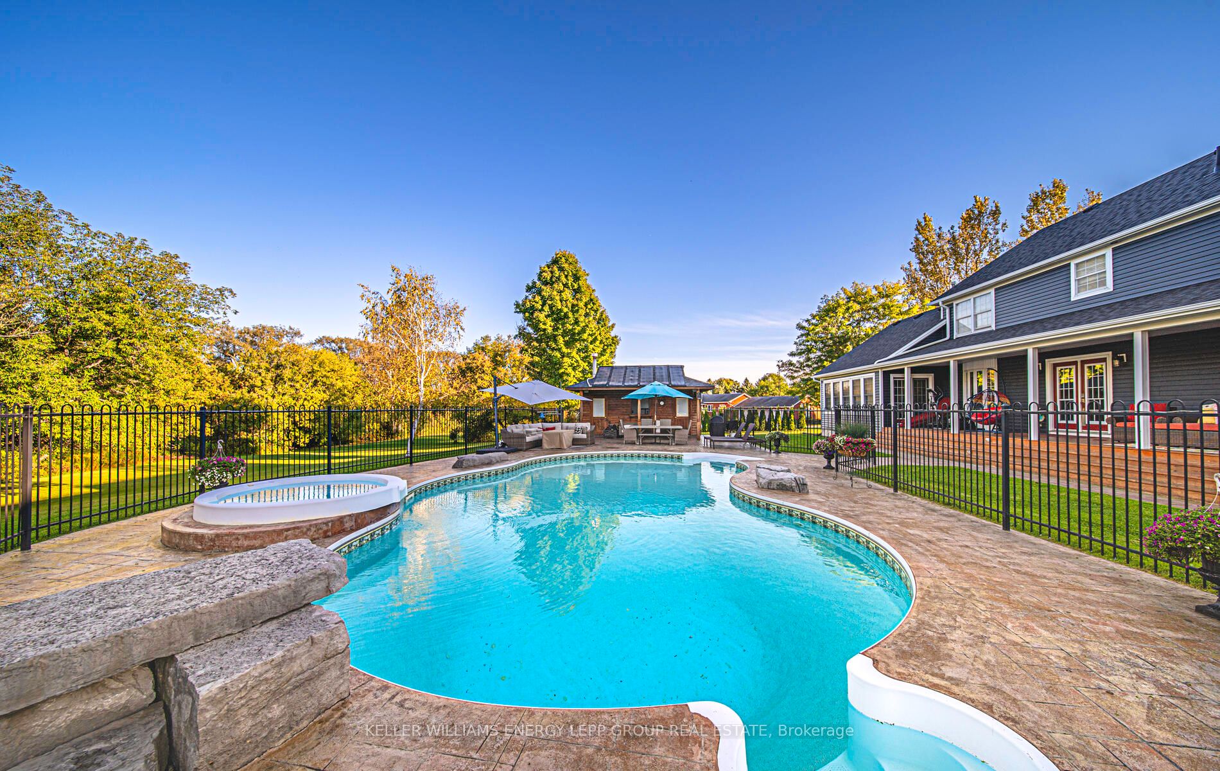
$10,033Exclusive executive estate nestled on over two acres of prime Enniskillen enclave. This expansive upgraded home is just under 3,400 sq ft according to the seller, offering comfortable country living with luxurious amenities. The impressive main floor boasts a gourmet kitchen, elegant living room, and a formal dining room complete with a butler's pantry. The majestic family room features vaulted ceilings, rustic plank flooring, and a cozy fireplace. Practical touches abound with a mud room sporting custom built-ins and garage access, a private office, and a powder room. Upstairs, four sumptuous bedrooms await, including a lavish primary suite with a dramatic vaulted ceiling, custom storage built-ins with quartz countertops surrounding the fireplace, and a spa-like 5-piece ensuite with heated flooring. A convenient full laundry completes the second level. The lower level continues the theme of luxury with a second full laundry, an inviting recreation room with fireplace, kitchen and living room area, and a three-piece bath with cozy in-floor heating. Outdoor entertainment showcases a sparkling inground pool, relaxing hot tub, and a fully-equipped pool house with washroom. The meticulously landscaped grounds feature sleek pressed concrete and secure aluminum fencing, all complemented by a generous covered back porch. A detached triple car garage offers ample space with its own heating system, water, electrical panel and loft for storage with over 6 ft clearance, as well as an RV-ready hookup. This unparalleled executive estate offers a peaceful country setting with lavish comforts for those seeking a spacious home outside the city. Septic is located at the bottom of the hill for gravity pull, Shingles, eaves 2021, Entire exterior, stone, and siding 2021,Generac generator 2022, Fridge Sept 2024, Dishwasher 2024, Built-in microwave 2023, Propane stove 2021
| 2 years ago | Status changed to Pending | |
| 2 years ago | Listing updated with changes from the MLS® | |
| 2 years ago | Listing first seen on site |

Listing information is provided by Participants of the Toronto Real Estate Board. VOW information is provided exclusively for personal, non-commercial use, and may not be used for any purpose other than to identify prospective properties consumers may be interested in purchasing. Information is deemed reliable but not guaranteed. Copyright 2026, Toronto Real Estate Board
Last checked 2026-09-06 12:24 AM UTC