Save
Ask
Tour
Hide
Share
$414,900
1 Day On Site

38 Elm Street 1713
Toronto C01, ON M5G 2K5

For Sale|Condominium|Active
1
Bed
1
Total Bath
County:
Toronto
Call Now: (647) 360-6433
Is this the listing for you? We can help make it yours.
(647) 360-6433
38 Elm Street 171338 Elm Street 171338 Elm Street 171338 Elm Street 1713
Save
Ask
Tour
Hide
Share

Mortgage Calculator

Monthly Payment (Est.)

Enter an interest rate to see your estimated monthly payment.
Calculator powered by Showcase IDX, a Constellation1 Company. Copyright ©2026 Information is deemed reliable but not guaranteed.

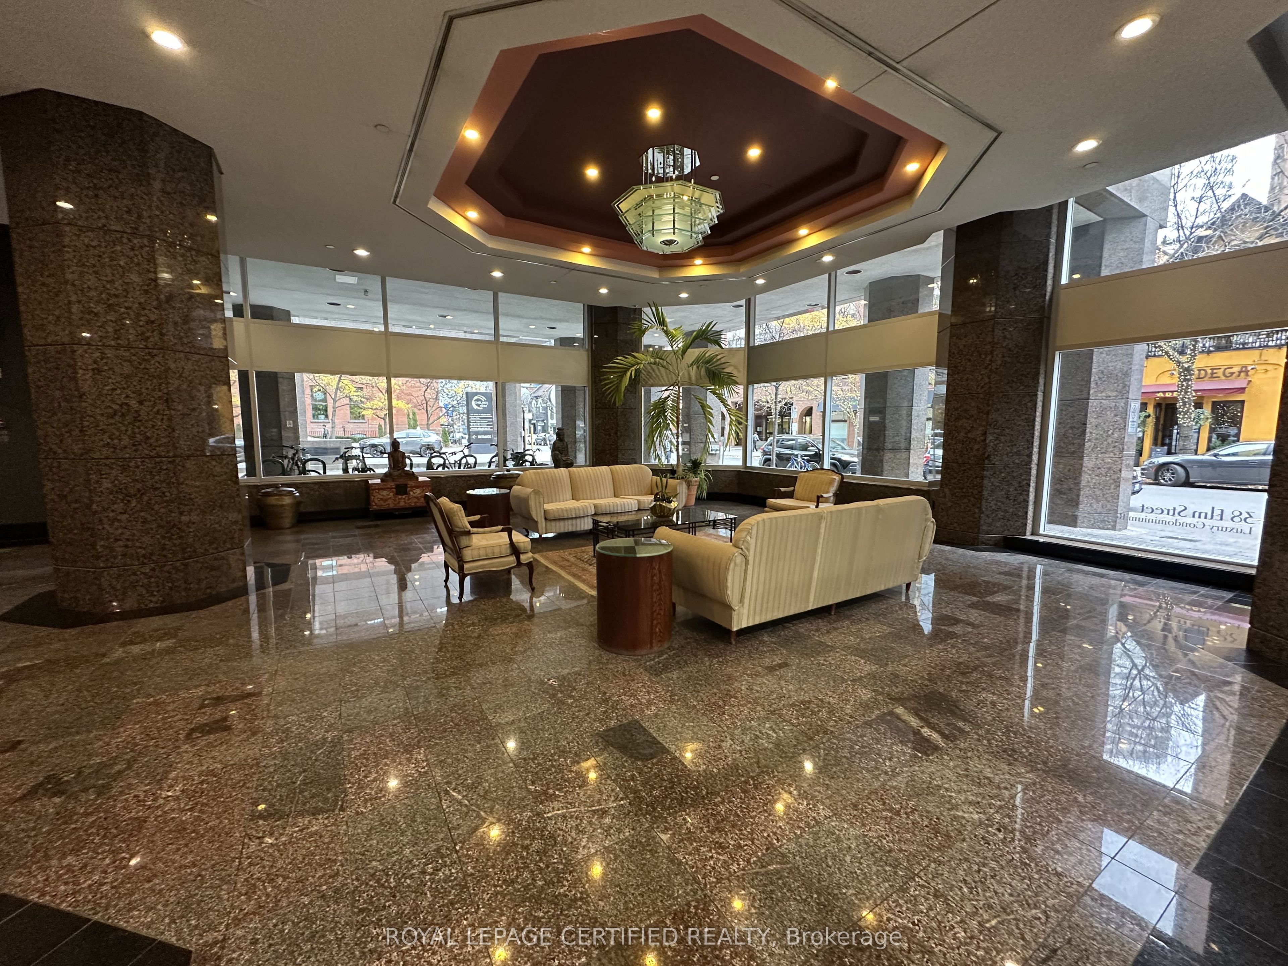
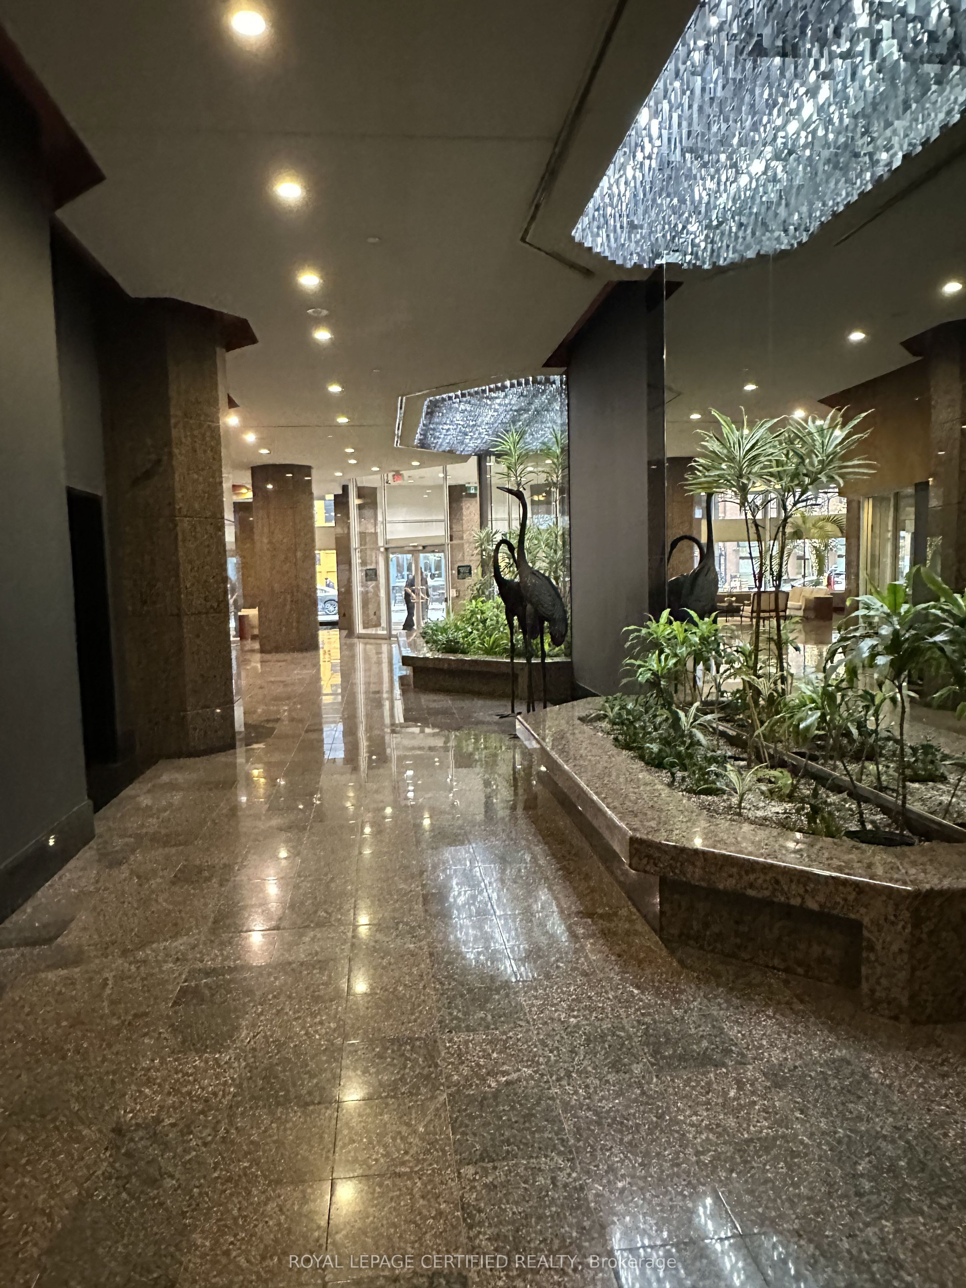
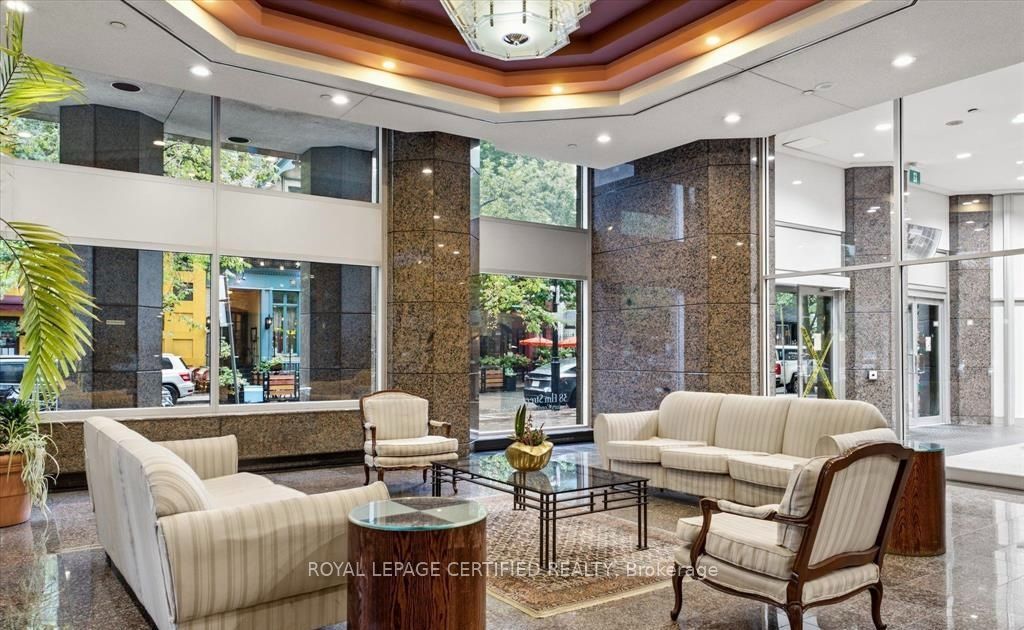
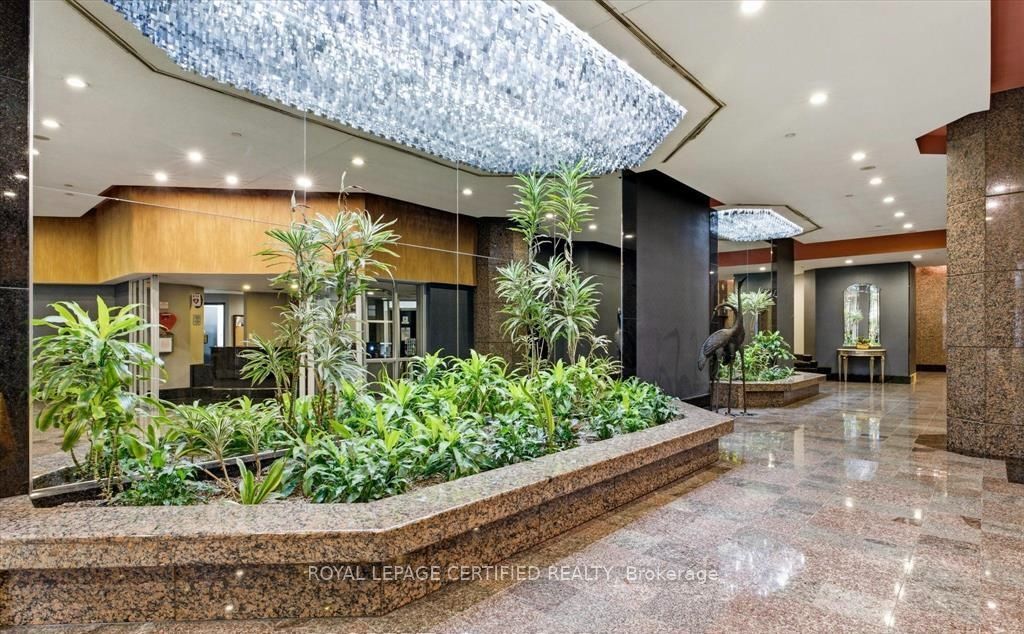
An excellent opportunity for first-time homebuyers and investors at the sought-after Minto Plaza, 38 Elm Street! Suite 1713 offers a one-bedroom layout with beautiful bedroom views in Toronto's vibrant Bay Street Corridor. Featuring one full bathroom plus a separate powder room-a desirable convenience in a one-bedroom suite-and one locker for additional storage. The suite would benefit from updating, offering a wonderful opportunity to bring your vision, personalize the space, and add value in a prime downtown location. Enjoy easy access to restaurants, cafés, shopping, and entertainment, with the Eaton Centre, major hospitals, universities, the Financial District, and TTC transit close by. Building amenities include a 24-hour concierge, indoor pool, sauna, hot tub, fitness facilities, and spaces for relaxing and entertaining. Discover the potential and make the most of this exceptional downtown location!

Save
Ask
Tour
Hide
Share
Listing Snapshot
Price 
$414,900
Days On Site 
1 Day
Bedrooms 
1
Inside Area (SqFt) 
N/A
Total Baths 
1
Full Baths 
N/A
Partial Baths 
N/A
Lot Size 
N/A
Year Built 
N/A
MLS® Number 
C14160656
Status 
Active
Property Tax 
$2,835
Maintenance Fees 
$848.82
Sq Ft Source 
N/A
Friends & Family
Recent Activity
yesterdayListing first seen on site
yesterdayListing updated with changes from the MLS®
General Features
Cross Street 
Dundas St W/ Bay St
Direction Faces 
Southwest
Garage 
Yes
Number Of Stories 
17
Property Sub Type 
Condominium
Style 
Apartment
Interior Features
Basement 
None
Cooling 
Central Air
Heating 
Natural GasForced Air
Interior 
ElevatorStorage
Bedroom 
Dimensions - 5.18 x 3.33Level - MainFeatures - Walk-In Closet(s)
Foyer 
Dimensions - 4.27 x 0.94Level - Main
Kitchen 
Dimensions - 2.13 x 2.44Level - Main
Laundry 
Dimensions - 1.83 x 1.22Level - Main
Living Room 
Dimensions - 6.1 x 3.56Level - Main
Save
Ask
Tour
Hide
Share
Exterior Features
Construction Details 
Concrete
View 
DowntownCitySkyline
Waterview 
DowntownCitySkyline
Community Features
Maintenance Fee 
$848.82
Listing courtesy of ROYAL LEPAGE CERTIFIED REALTY

Listing information is provided by Participants of the Toronto Real Estate Board. VOW information is provided exclusively for personal, non-commercial use, and may not be used for any purpose other than to identify prospective properties consumers may be interested in purchasing. Information is deemed reliable but not guaranteed. Copyright 2026, Toronto Real Estate Board
Last checked 2026-11-09 03:02 AM UTC

Neighborhood & Commute
Source: Walkscore
Disclosure: Community information and market data powered by Constellation Data Labs. Information is deemed reliable but not guaranteed.
Save
Ask
Tour
Hide
Share