Save
Ask
Tour
Hide
Share
$599,900
1 Day On Site

215 Wynford Drive 2304
Toronto C11, ON M3C 3P5

For Sale|Condominium|Active
3
Beds
2
Total Baths
County:
Toronto
Call Now: (647) 360-6433
Is this the listing for you? We can help make it yours.
(647) 360-6433
215 Wynford Drive 2304215 Wynford Drive 2304215 Wynford Drive 2304215 Wynford Drive 2304
Save
Ask
Tour
Hide
Share

Mortgage Calculator

Monthly Payment (Est.)

Enter an interest rate to see your estimated monthly payment.
Calculator powered by Showcase IDX, a Constellation1 Company. Copyright ©2026 Information is deemed reliable but not guaranteed.

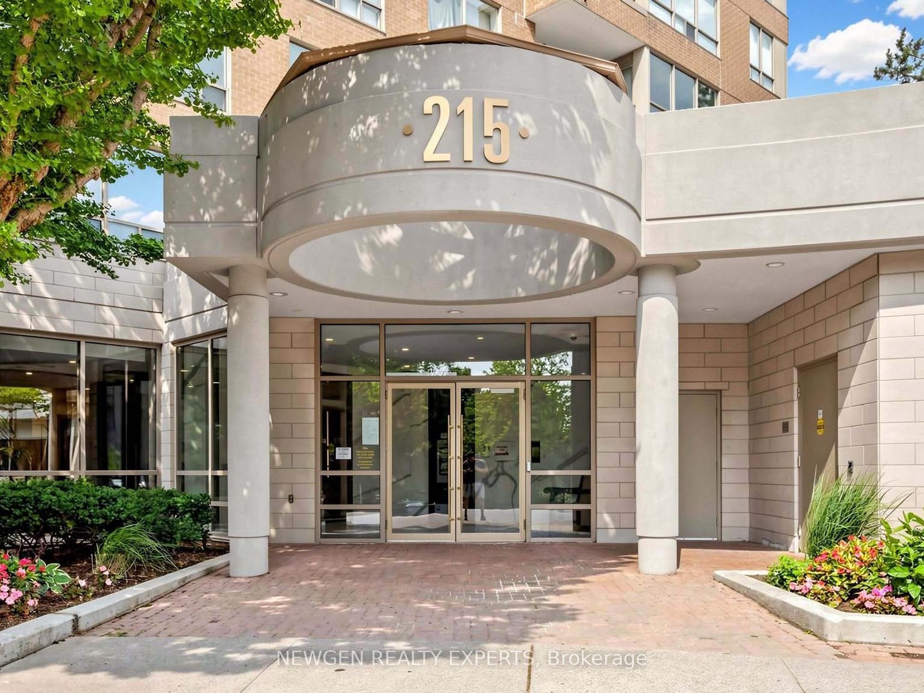
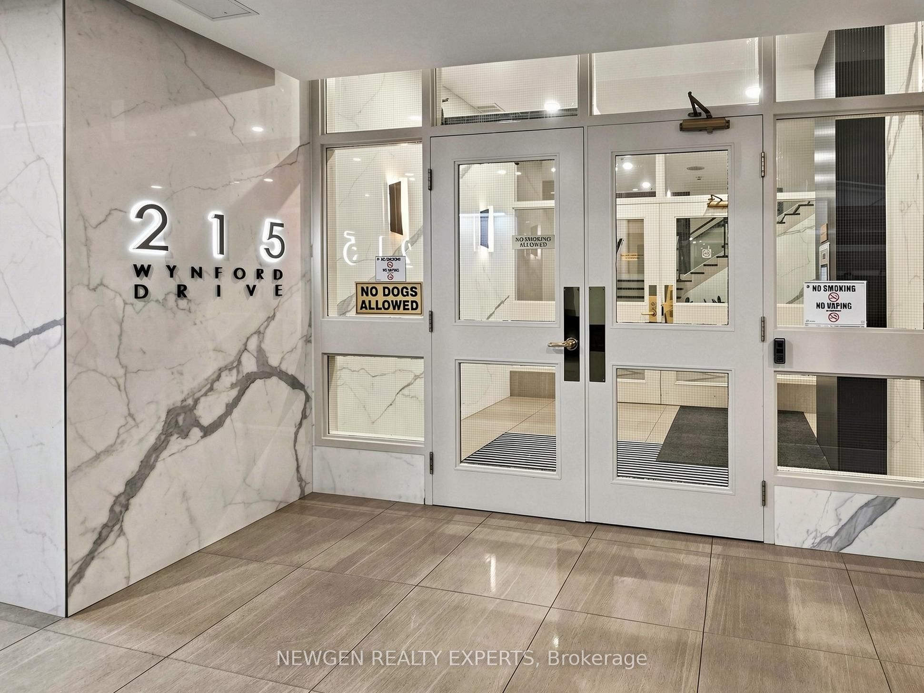
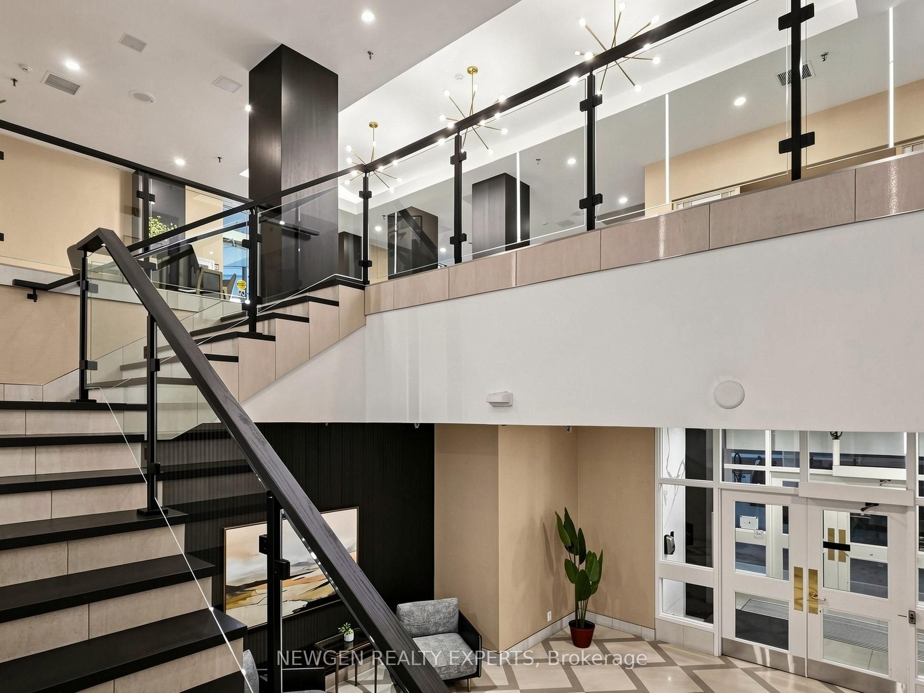
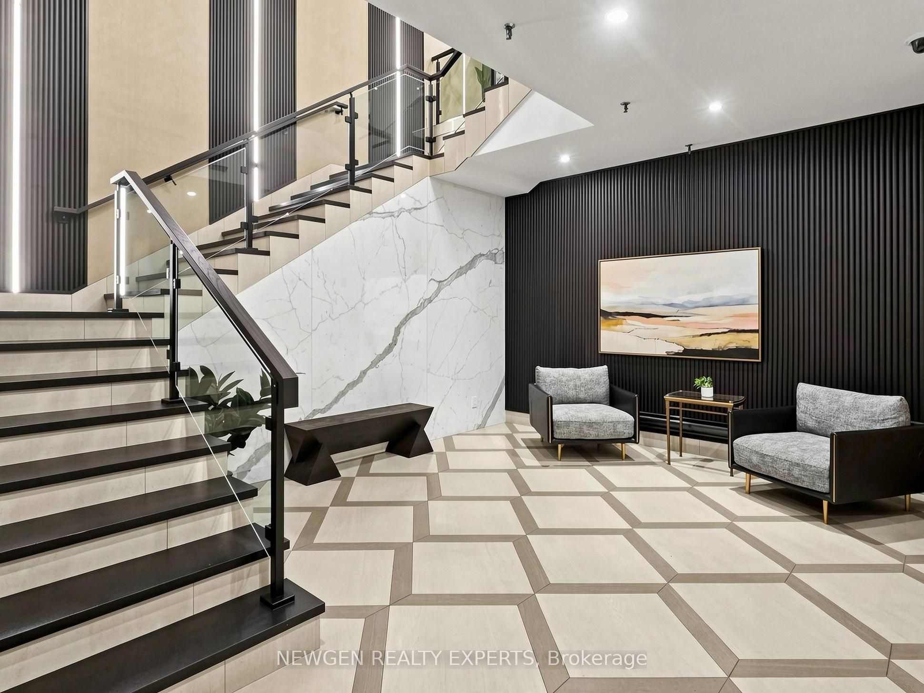
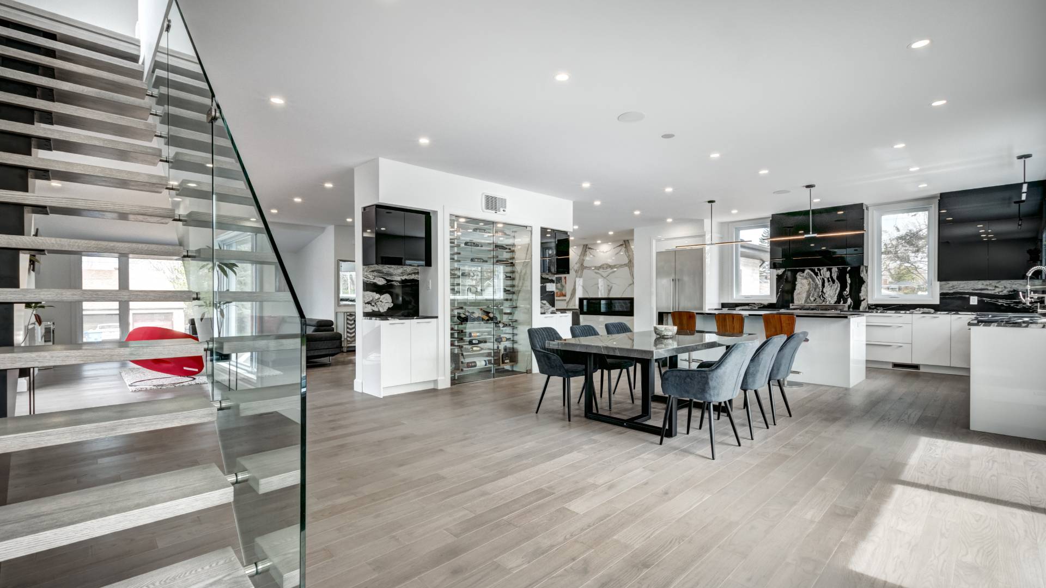
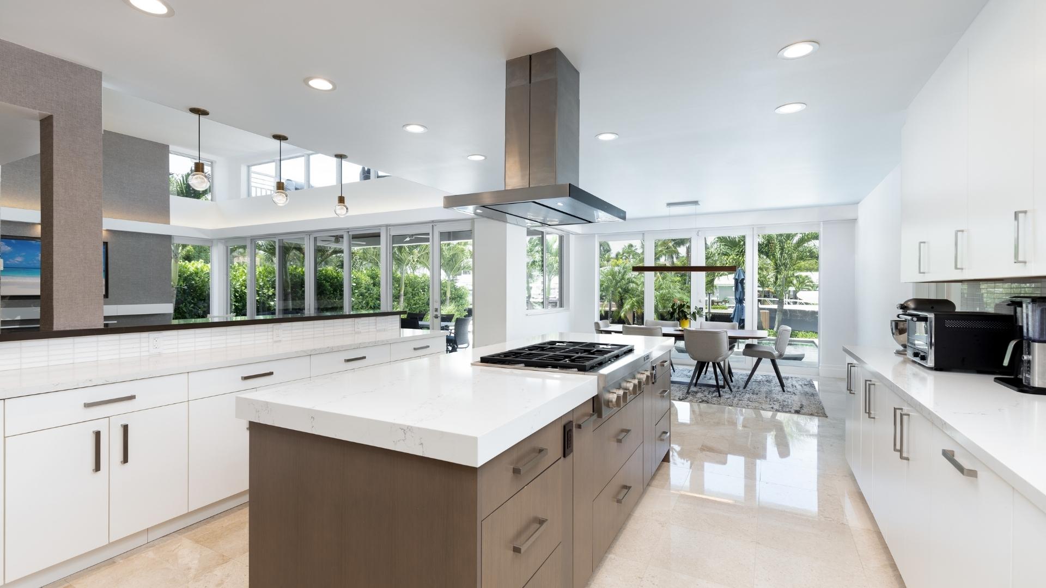
The search stops here. Pack your bags and simply move! Welcome Home To The Palisades at 215 Wynford Drive In Close Proximity To DVP. TTC And steps to the new Crosstown LRT station. Minutes From, Aga Khan Park and Museum And The Shops At Don Mills. It's Close To Toronto Downtown, and Break-taking Views of the Flemingdon Park Golf Course and Downtown Toronto. This Beautifully Upgraded, 1,389 sq. ft., move in ready, Bright and Spacious Unit. No expense has been spared in renovating this unit. Your new homes comes with 2 Large Bedrooms, Open Concept Kitchen with an Island, Stainless Steel Appliances and A Den That Can Be Used As A Home Office, Play Space or Art Studio. The unit also comes with smooth ceilings, pot lights and crown moulding throughout. 2 Fully Renovated Washrooms and Spectacular City, Golf Course & Sunset Views complete this beautiful unit. With Recently Updated Common Areas, The Building offers 24-Hr Gatehouse Service, Tons Of Amenities Including - Gym, Swimming Pool, Whirlpool, Dry Heat Sauna, Library In Building, Tennis Court, Billiard Table, Table Tennis, Squash & Racquetball Court, Outdoor Gazebo, Plentiful Underground Visitor Parking, Amazing Bike And Walking Trails.

Save
Ask
Tour
Hide
Share
Listing Snapshot
Price 
$599,900
Days On Site 
1 Day
Bedrooms 
3
Inside Area (SqFt) 
N/A
Total Baths 
2
Full Baths 
N/A
Partial Baths 
N/A
Lot Size 
N/A
Year Built 
N/A
MLS® Number 
C14160556
Status 
Active
Property Tax 
$3,070.98
Maintenance Fees 
$1,328.33
Sq Ft Source 
N/A
Friends & Family
Recent Activity
yesterdayListing first seen on site
yesterdayListing updated with changes from the MLS®
General Features
Attached Garage 
Yes
Cross Street 
Dvp & Eglinton
Direction Faces 
Southeast
Garage 
Yes
Number Of Stories 
22
Parking 
UndergroundAttached
Parking Spaces 
2
Pets 
Yes
Property Sub Type 
Condominium
Style 
Apartment
Interior Features
Basement 
None
Cooling 
Central Air
Heating 
Natural GasForced Air
Interior 
ElevatorOther
Bedroom 
Dimensions - 3.00 x 4.80Level - MainArea - 14Area Source - OtherArea Units - Square MetersFeatures - Walk-In Closet(s)Description - Bedroom 2
Bedroom 2 
Dimensions - 4.00 x 4.00Level - MainArea - 16Area Source - OtherArea Units - Square MetersDescription - Bedroom
Den 
Dimensions - 2.30 x 2.80Level - MainArea - 6Area Source - OtherArea Units - Square MetersDescription - Den
Dining Room 
Dimensions - 6.50 x 6.30Level - MainArea - 40Area Source - OtherArea Units - Square MetersDescription - Dining Room
Foyer 
Dimensions - 1.80 x 2.60Level - MainArea - 4Area Source - OtherArea Units - Square MetersDescription - Foyer
Kitchen 
Dimensions - 4.80 x 2.40Level - MainArea - 11Area Source - OtherArea Units - Square MetersFeatures - Kitchen IslandDescription - Kitchen
Laundry 
Dimensions - 2.30 x 1.50Level - MainArea - 3Area Source - OtherArea Units - Square MetersDescription - Laundry
Living Room 
Dimensions - 6.50 x 6.30Level - MainArea - 40Area Source - OtherArea Units - Square MetersDescription - Living Room
Save
Ask
Tour
Hide
Share
Exterior Features
Construction Details 
BrickConcrete
Exterior 
Balcony
Lot Features 
On Golf CourseGreenbelt
Community Features
Association Amenities 
Indoor PoolSauna
Maintenance Fee 
$1328.33
MLS® Area 
Toronto C11
Listing courtesy of NEWGEN REALTY EXPERTS

Listing information is provided by Participants of the Toronto Real Estate Board. VOW information is provided exclusively for personal, non-commercial use, and may not be used for any purpose other than to identify prospective properties consumers may be interested in purchasing. Information is deemed reliable but not guaranteed. Copyright 2026, Toronto Real Estate Board
Last checked 2026-11-09 03:02 AM UTC

Neighborhood & Commute
Source: Walkscore
Disclosure: Community information and market data powered by Constellation Data Labs. Information is deemed reliable but not guaranteed.
Save
Ask
Tour
Hide
Share