
240 Heath Street W 1101Toronto C03, ON M5P 3L5
Mortgage Calculator
Monthly Payment (Est.)
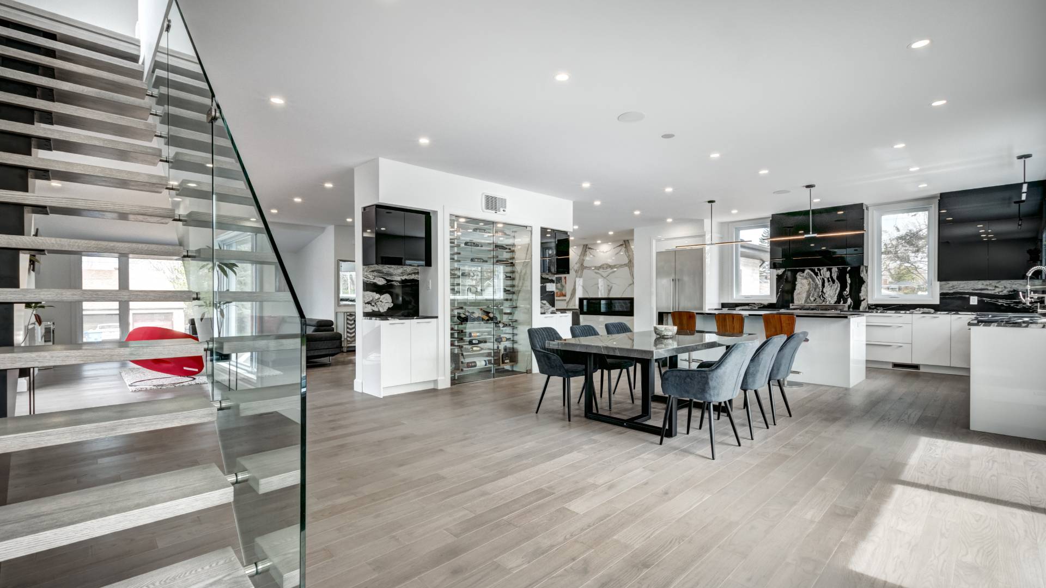
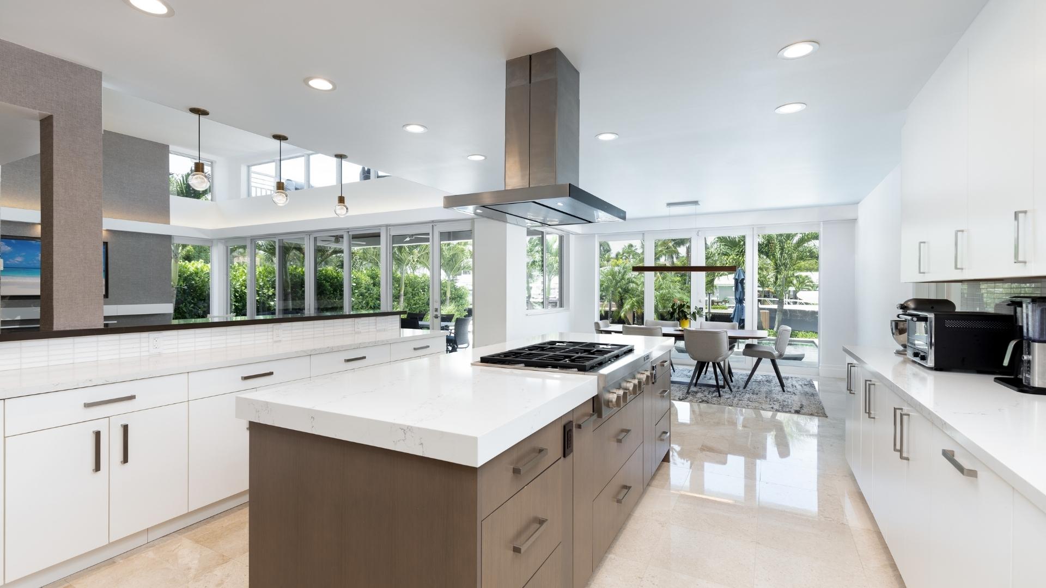
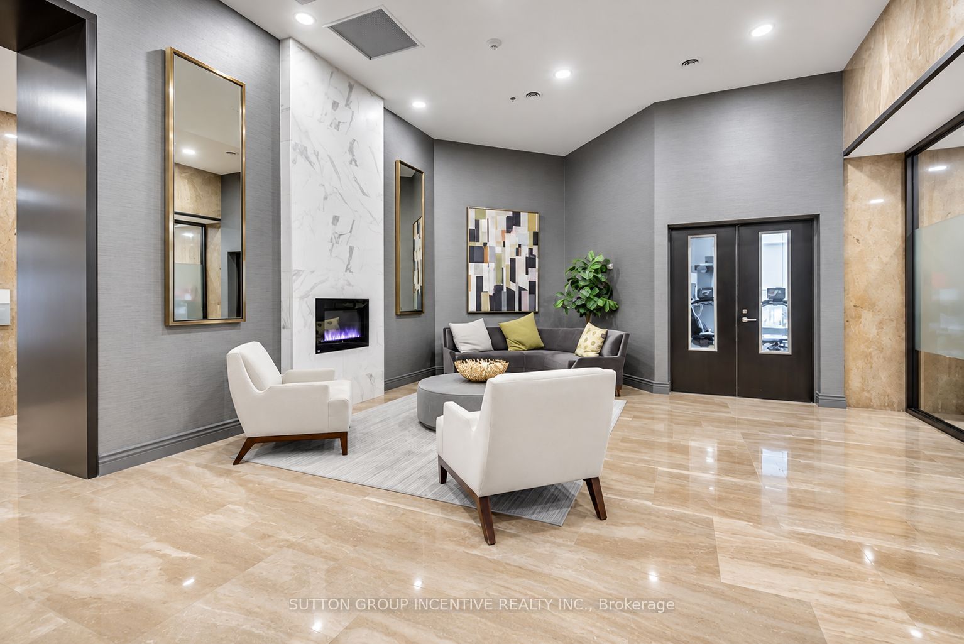
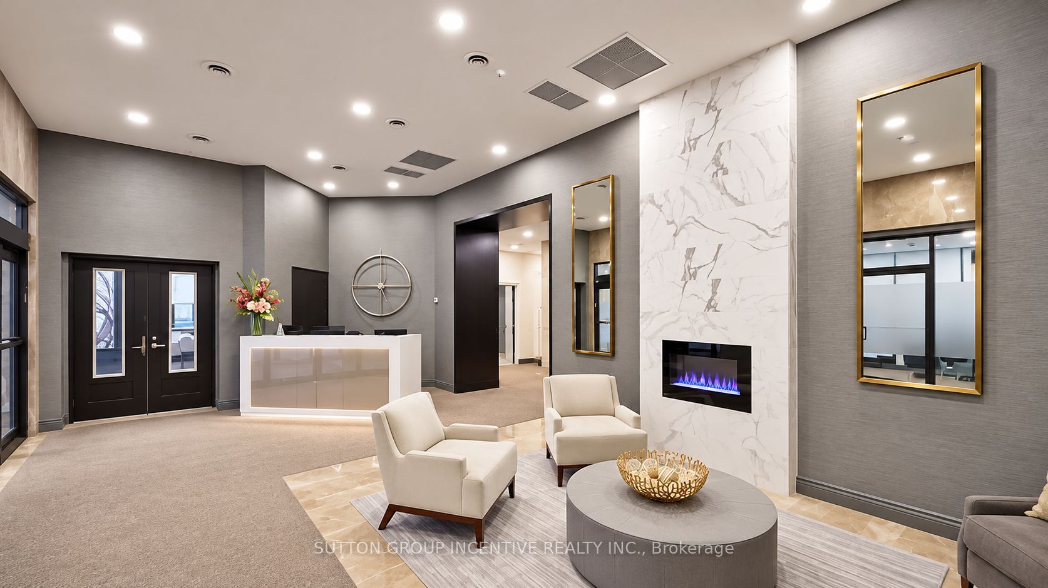
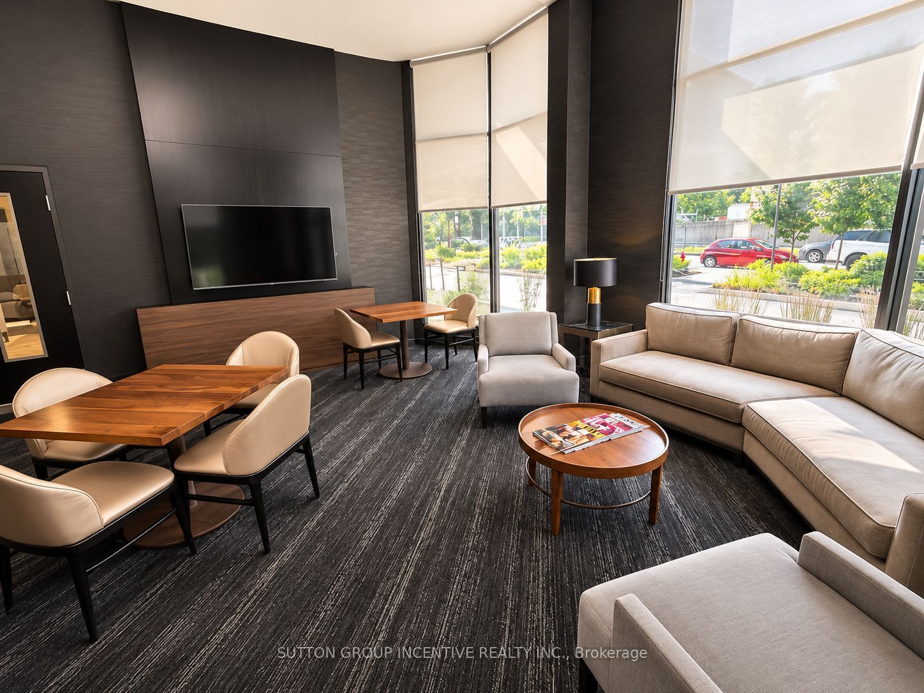
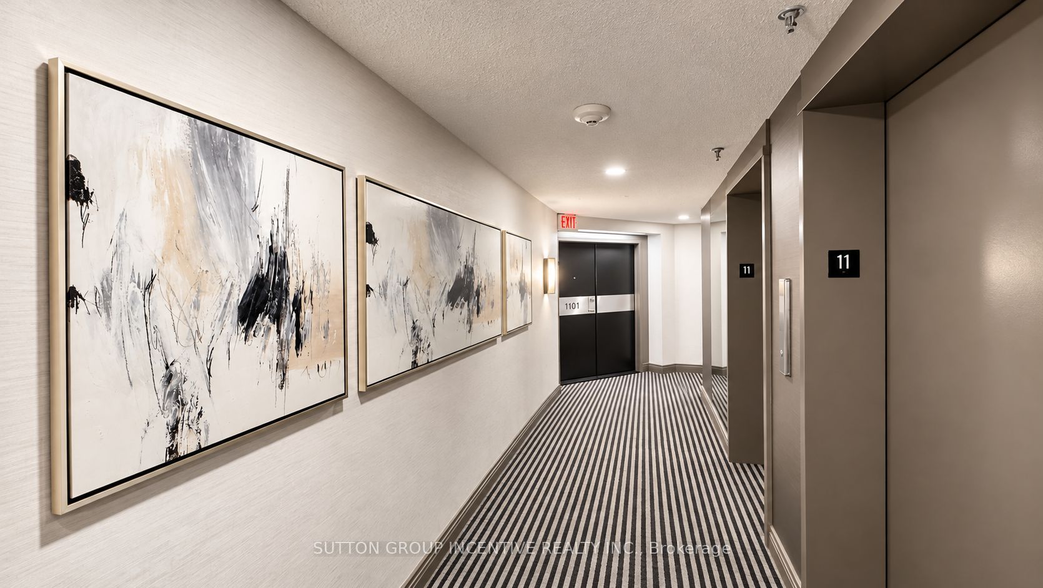
Enter an interest rate to see your estimated monthly payment.**Exceptional Luxury Living in Prestigious Forest Hill Village!**Welcome to 240 Heath Street West, Suite 1101, a beautifully renovated, exceptionally spacious residence in an exclusive condominium offering just four suites per floor!Featuring expansive open-concept living and dining areas, floor-to-ceiling windows, beautiful hardwood flooring, elegant lighting, and custom finishes throughout.**RARE OFFERING: TWO PARKING SPACES & ONE LOCKER!**The upgraded kitchen boasts rich custom cabinetry, stainless steel appliances, abundant storage, and a spacious breakfast counter. The generous primary bedroom offers excellent closet space, while two renovated bathrooms feature a luxurious walk-in bathtub and glass-enclosed shower.Additional highlights include extensive mirrored closets, a versatile room with custom built-in office cabinetry, and a separate laundry room with full-size LG appliances, storage cabinets, and utility sink.Enjoy the expansive enclosed sunroom with elevated city views and desirable southwest exposure.Premium amenities include 24-hour concierge, indoor pool, fitness centre, sauna, party room, and visitor parking.Steps from Forest Hill Village shopping, dining, parks, Loblaws, LCBO, and St. Clair West subway.**An Exceptional Opportunity for Sophisticated Living in Toronto's Prestigious Forest Hill Village!**
| 8 hours ago | Listing first seen on site | |
| 8 hours ago | Listing updated with changes from the MLS® |

Listing information is provided by Participants of the Toronto Real Estate Board. VOW information is provided exclusively for personal, non-commercial use, and may not be used for any purpose other than to identify prospective properties consumers may be interested in purchasing. Information is deemed reliable but not guaranteed. Copyright 2026, Toronto Real Estate Board
Last checked 2026-11-08 02:13 AM UTC