Save
Ask
Tour
Hide
Share
$2,588,000
New Listing

213 Elmwood Avenue
Toronto C14, ON M2N 3M5

For Sale|Single Family Residence|Active
6
Beds
6
Total Baths
County:
Toronto
Call Now: (647) 360-6433
Is this the listing for you? We can help make it yours.
(647) 360-6433
Upcoming Open Houses
Sun, Nov 8, 2:00 PM - 4:00 PM
213 Elmwood Avenue213 Elmwood Avenue213 Elmwood Avenue213 Elmwood Avenue
Save
Ask
Tour
Hide
Share

Mortgage Calculator

Monthly Payment (Est.)

Enter an interest rate to see your estimated monthly payment.
Calculator powered by Showcase IDX, a Constellation1 Company. Copyright ©2026 Information is deemed reliable but not guaranteed.

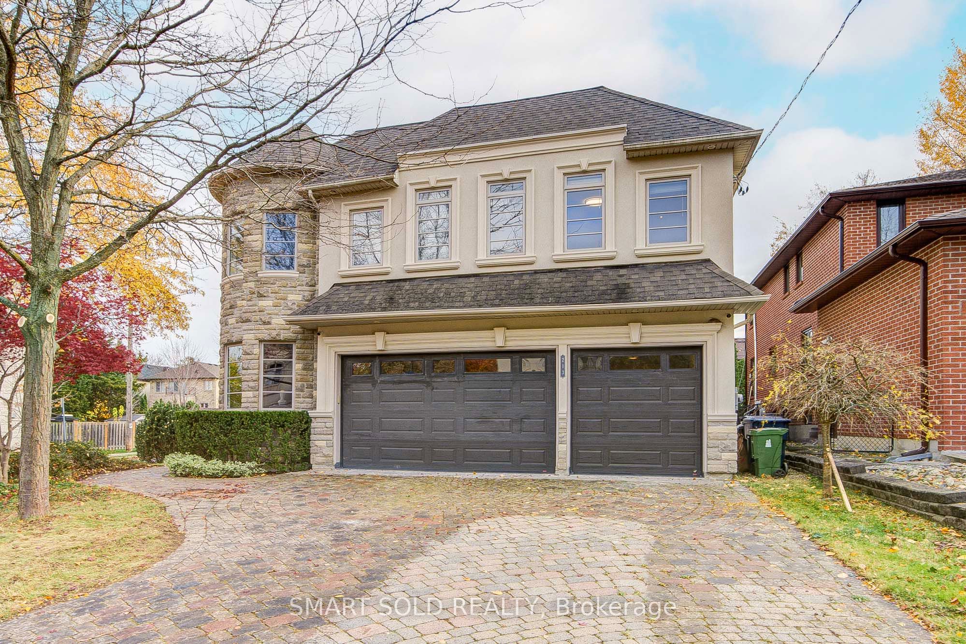
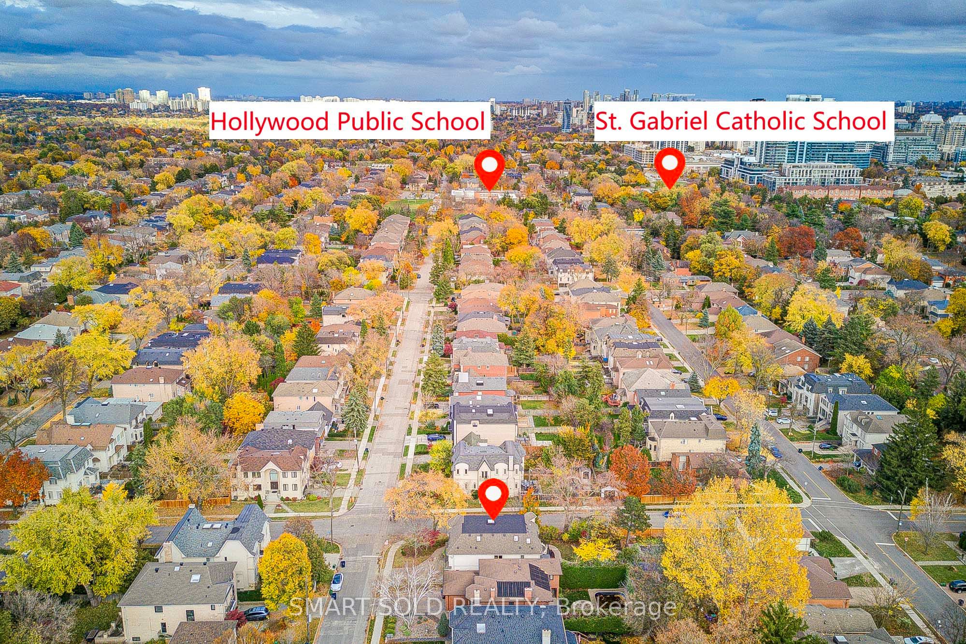
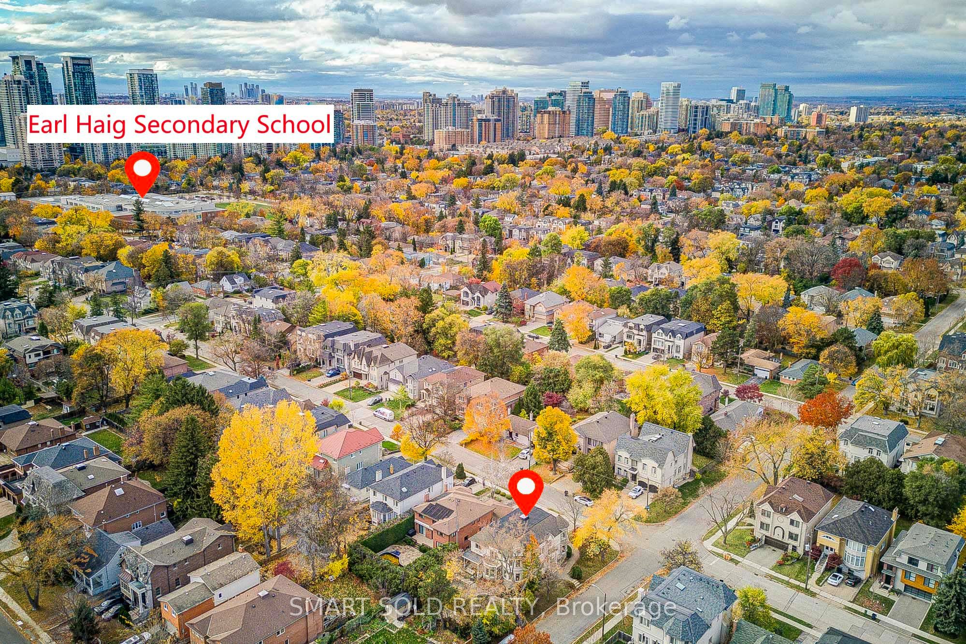
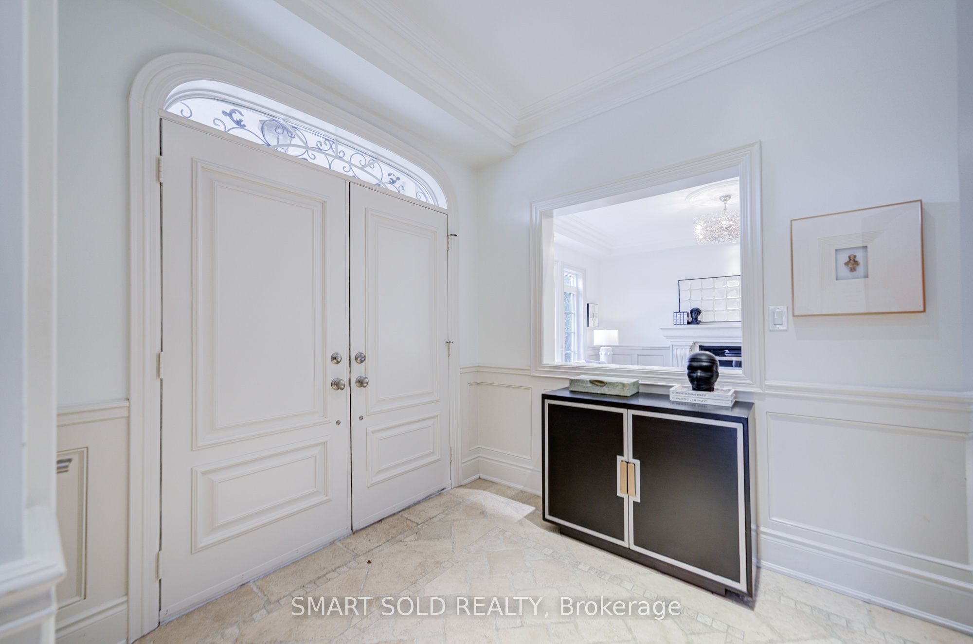
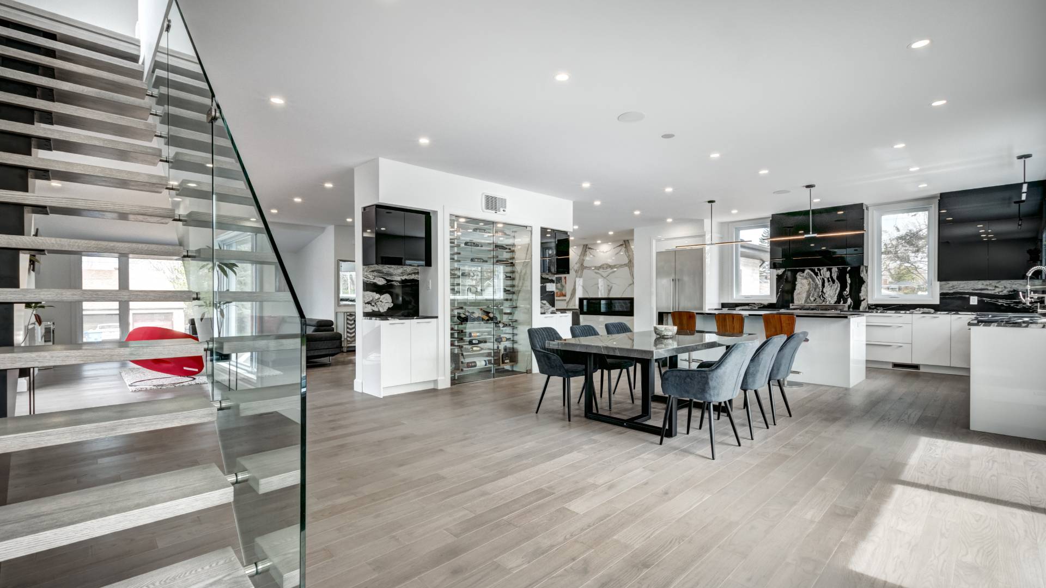
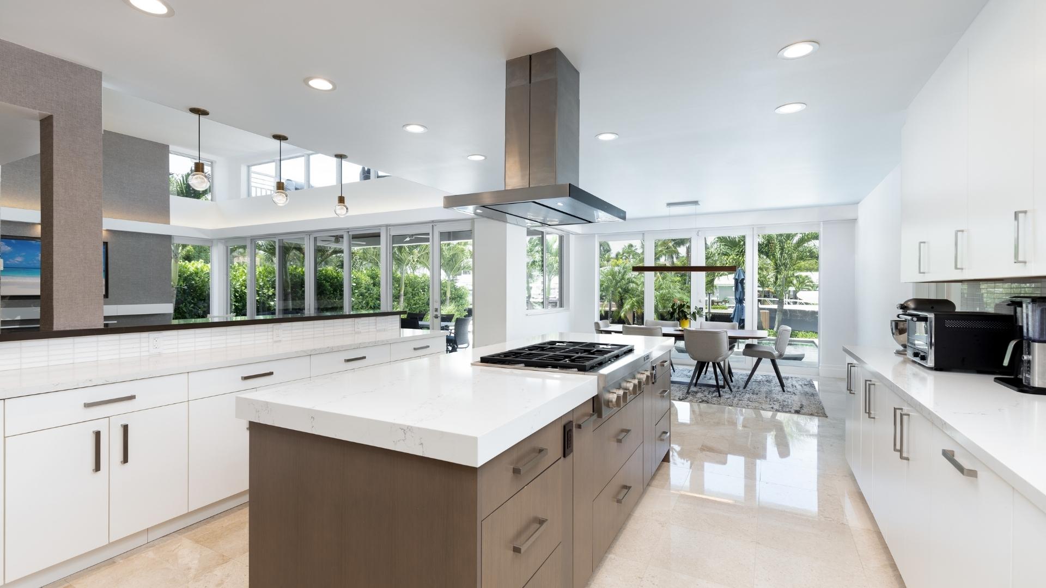
Stunning Custom-Built Luxury Detached Home Featuring a Spacious 3-Car Garage, Set on a Premium 50 x 131.5 Ft South-Facing Lot in the Highly Sought-After Willowdale East Community! Offering 5+1 Bedrooms, 6 Bathrooms, And A Spacious, Functional Layout With Abundant Natural Light From Large Windows And Skylights. This Beautiful Residence Features Hardwood Flooring, Elegant Crown Moulding, Wainscoting, Pot Lights, And Gas Fireplaces. The Gourmet Kitchen Features Granite Countertops, A Large Centre Island, Gas Cooktop, And Ample Cabinetry. A Dedicated Main-Floor Office Provides An Ideal Space For Working From Home. All Five Second-Floor Bedrooms Are Generously Sized With Convenient Access To Bathrooms, Including An Impressive Primary Suite Featuring A Private Balcony, Walk-In Closet, And Luxurious 7-Piece Ensuite With Jacuzzi Tub. The Fully Finished Walk-Out Basement Features A Separate Entrance, Wet Bar, And Kitchenette, Offering Excellent Flexibility For Extended Family Living Or Entertaining. Recent Improvements Include Water Softener, Updated Smooth Ceilings, Fresh Paint Throughout, And Exterior Stucco Improvements. The Attached 3-Car Garage Features Epoxy-Coated Flooring, With Ample Additional Driveway Parking. Enjoy A Beautifully Landscaped Backyard With An Expansive Natural Stone Patio, Ideal For Outdoor Relaxation And Entertaining. Prime Willowdale East Location! Approximately 7 Minutes' Walk To Earl Haig Secondary School And Hollywood Public School, And Just 5 Minutes' Drive To Hwy 401, Bayview Village Shopping Centre, North York Centre And Sheppard-Yonge Subway Stations. Close To Yonge Street Shopping, Restaurants, Parks, Libraries, And Everyday Amenities. An Exceptional Home Combining Generous Living Space, Extensive Upgrades, And A Prime North York Location!

Save
Ask
Tour
Hide
Share
Listing Snapshot
Price 
$2,588,000
Days On Site 
0 Days
Bedrooms 
6
Inside Area (SqFt) 
N/A
Total Baths 
6
Full Baths 
N/A
Partial Baths 
N/A
Lot Size 
N/A
Year Built 
N/A
MLS® Number 
C14159716
Status 
Active
Property Tax 
$16,589.27
Maintenance Fees 
N/A
Sq Ft Source 
N/A
Friends & Family
Recent Activity
21 hours agoListing first seen on site
21 hours agoListing updated with changes from the MLS®
General Features
Attached Garage 
Yes
Cross Street 
Bayview/Sheppard
Direction Faces 
South
Garage 
Yes
Land Lease 
No
Number Of Stories 
2
Parking 
Garage Door OpenerPrivateAttached
Parking Spaces 
7
Property Sub Type 
Single Family Residence
Style 
2-Storey
Water Source 
Public
Interior Features
Basement 
Walk-Out Access
Cooling 
Central Air
Fireplace 
Yes
Heating 
Natural GasForced Air
Bedroom 
Dimensions - 4.79 x 3.43Level - BasementArea - 16Area Source - OtherArea Units - Square MetersDescription - Bedroom
Bedroom 2 
Dimensions - 4.62 x 4.50Level - SecondArea - 20Area Source - OtherArea Units - Square MetersDescription - Bedroom 2
Bedroom 3 
Dimensions - 4.68 x 4.43Level - SecondArea - 20Area Source - OtherArea Units - Square MetersFeatures - Walk-In Closet(s)Description - Bedroom 3
Bedroom 4 
Dimensions - 4.07 x 2.81Level - SecondArea - 11Area Source - OtherArea Units - Square MetersDescription - Bedroom 4
Bedroom 5 
Dimensions - 3.89 x 3.70Level - SecondArea - 14Area Source - OtherArea Units - Square MetersDescription - Bedroom 5
Dining Room 
Dimensions - 3.73 x 2.05Level - MainArea - 7Area Source - OtherArea Units - Square MetersDescription - Dining Room
Family Room 
Dimensions - 6.23 x 3.74Level - MainArea - 23Area Source - OtherArea Units - Square MetersDescription - Family Room
Kitchen 
Dimensions - 5.23 x 4.92Level - MainArea - 25Area Source - OtherArea Units - Square MetersDescription - Kitchen
Living Room 
Dimensions - 4.19 x 4.15Level - MainArea - 17Area Source - OtherArea Units - Square MetersDescription - Living Room
Master Bedroom 
Dimensions - 7.37 x 4.19Level - SecondArea - 30Area Source - OtherArea Units - Square MetersFeatures - Walk-In Closet(s)Description - Primary Bedroom
Office 
Dimensions - 4.11 x 3.08Level - MainArea - 12Area Source - OtherArea Units - Square MetersDescription - Office
Recreation 
Dimensions - 11.40 x 6.82Level - BasementArea - 77Area Source - OtherArea Units - Square MetersFeatures - Wet BarDescription - Recreation
Save
Ask
Tour
Hide
Share
Exterior Features
Construction Details 
StuccoBrick
Lot Features 
Irregular Lot
Pool Features 
None
Roof 
Asphalt
Community Features
MLS® Area 
Toronto C14
Listing courtesy of SMART SOLD REALTY

Listing information is provided by Participants of the Toronto Real Estate Board. VOW information is provided exclusively for personal, non-commercial use, and may not be used for any purpose other than to identify prospective properties consumers may be interested in purchasing. Information is deemed reliable but not guaranteed. Copyright 2026, Toronto Real Estate Board
Last checked 2026-11-08 02:18 AM UTC

Neighborhood & Commute
Source: Walkscore
Disclosure: Community information and market data powered by Constellation Data Labs. Information is deemed reliable but not guaranteed.
Save
Ask
Tour
Hide
Share