Save
Ask
Tour
Hide
Share
$1,150,000
1 Day On Site

27 St Paul Street
Toronto C08, ON M5A 3N2

For Sale|Single Family Residence|Active
3
Beds
2
Total Baths
County:
Toronto
Call Now: (647) 360-6433
Is this the listing for you? We can help make it yours.
(647) 360-6433
Upcoming Open Houses
Sun, Nov 8, 2:00 PM - 4:00 PM
27 St Paul Street27 St Paul Street27 St Paul Street27 St Paul Street
Save
Ask
Tour
Hide
Share

Mortgage Calculator

Monthly Payment (Est.)

Enter an interest rate to see your estimated monthly payment.
Calculator powered by Showcase IDX, a Constellation1 Company. Copyright ©2026 Information is deemed reliable but not guaranteed.

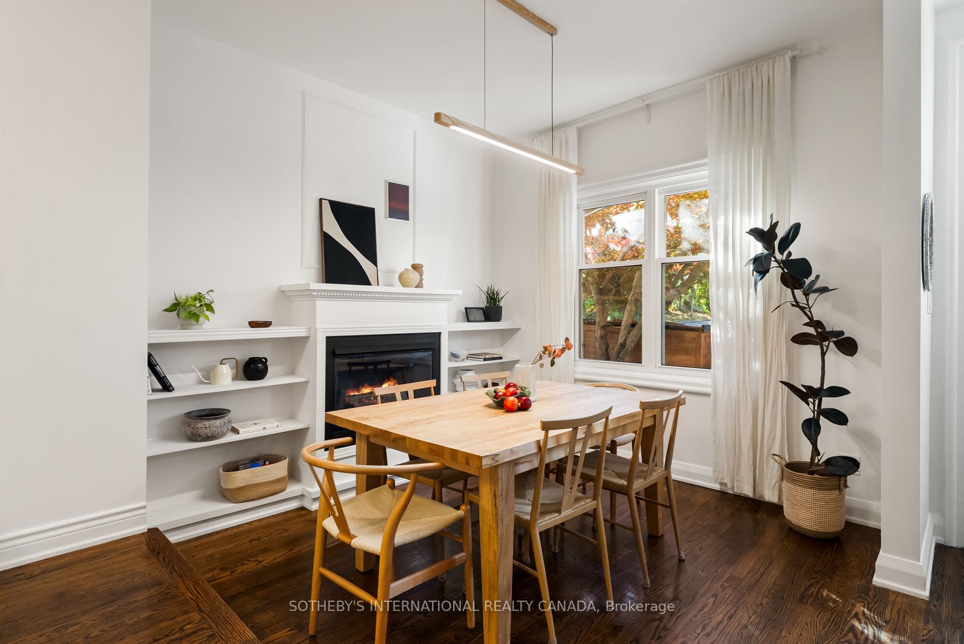
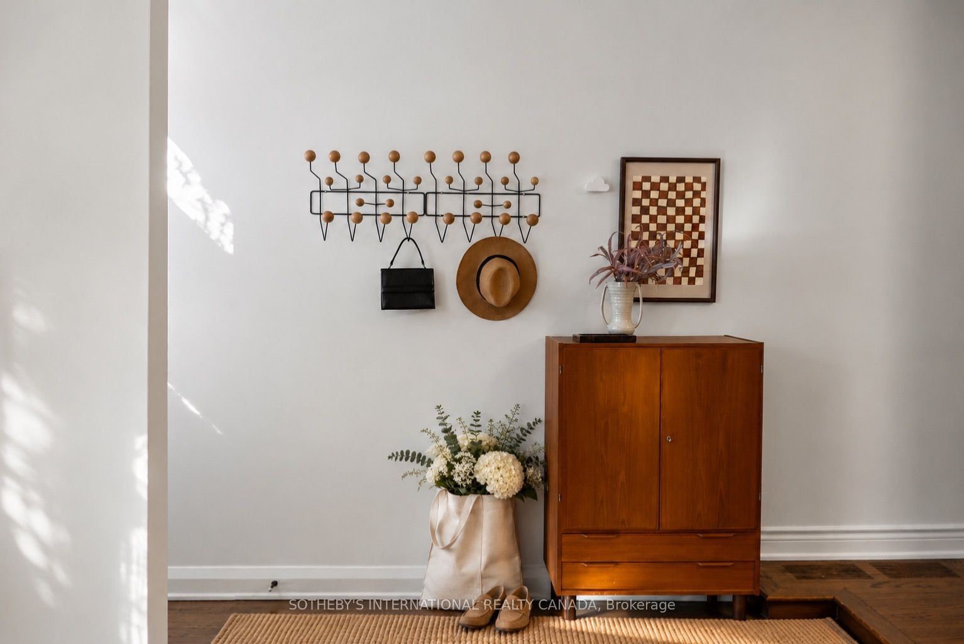
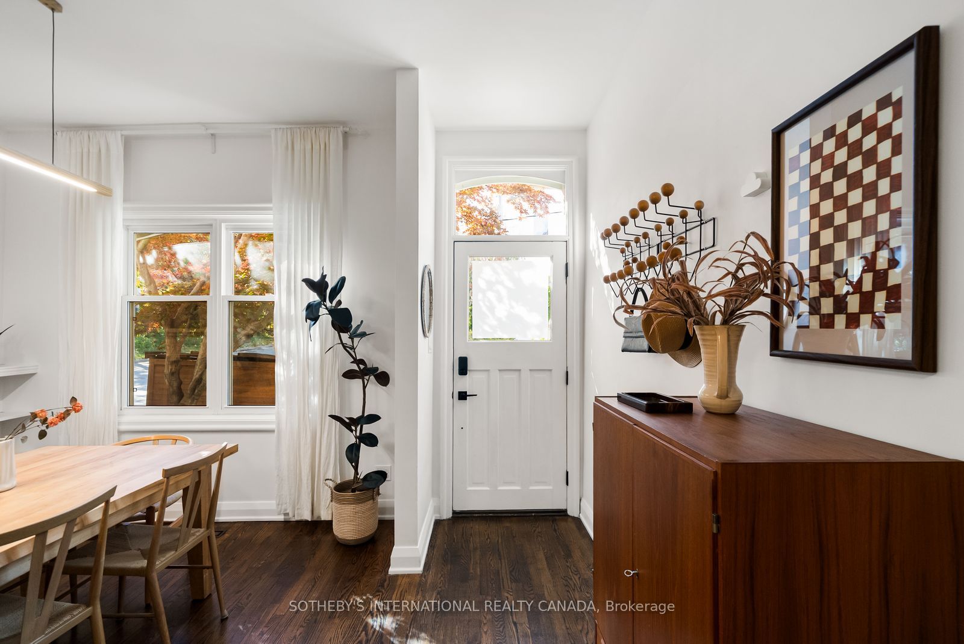
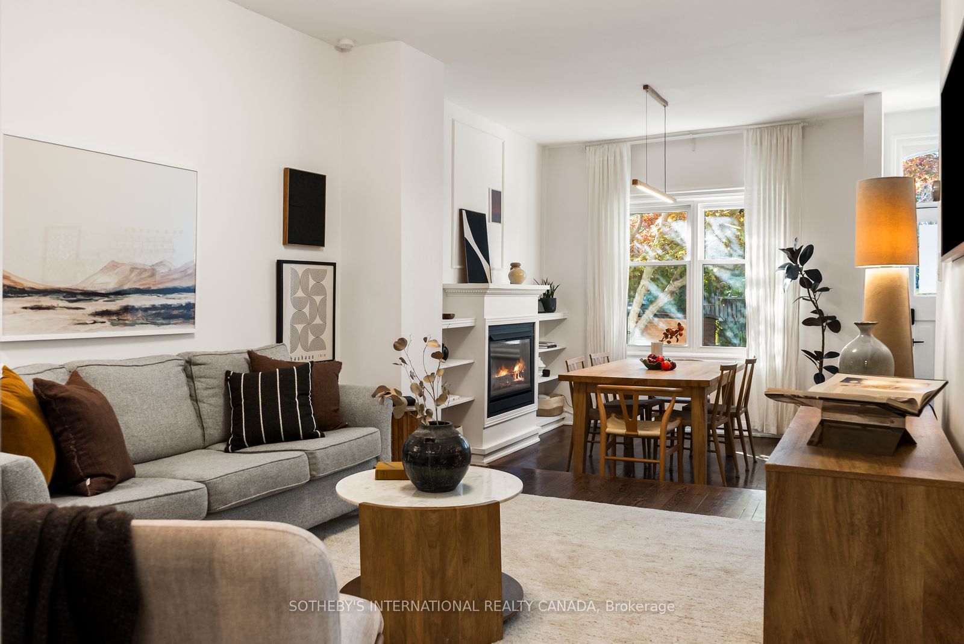
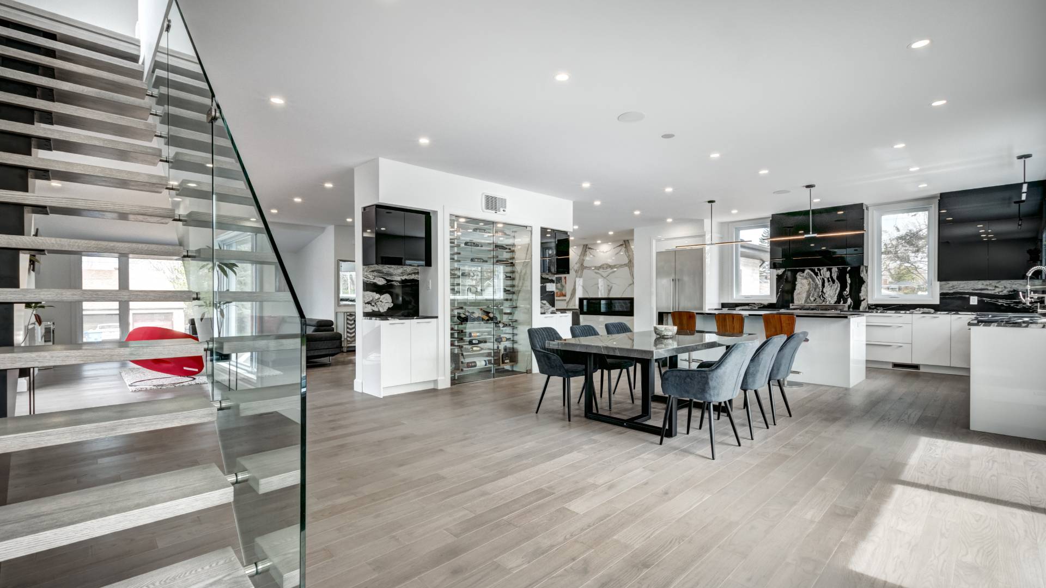
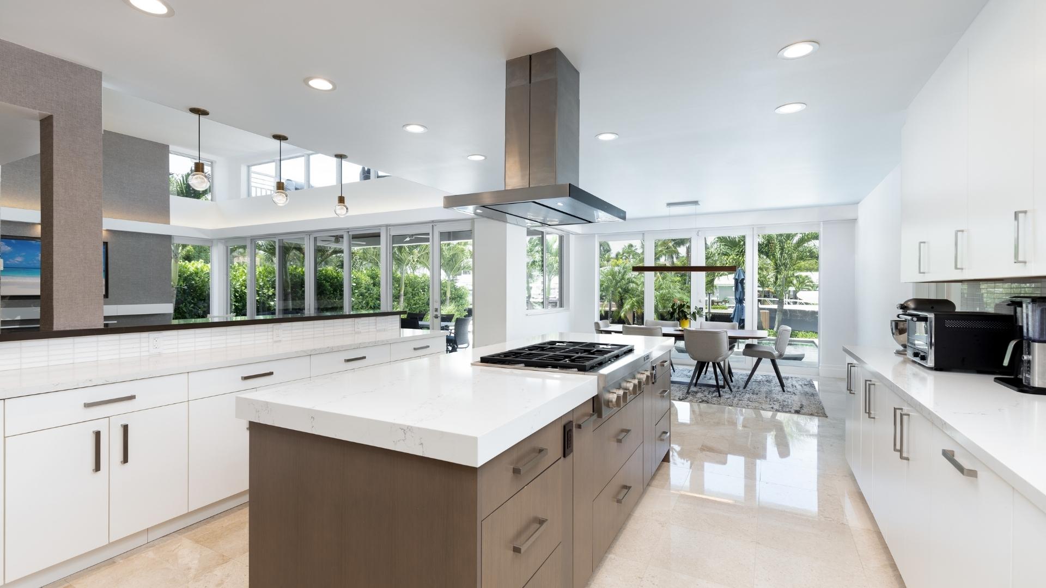
Tucked along a quiet block just north of King Street, this home pairs original character with thoughtful upgrades throughout. Hardwood floors flow through the main level, complemented by high ceilings, an original plaster archway and a gas fireplace. The galley kitchen (2021) includes a gas stove and is induction-ready with a 240-volt hookup. The kitchen opens directly to a private patio and a landscaped garden. Upstairs features updated red oak hardwood floors and a fully renovated five-piece bathroom with heated floors, heated mirror, skylight and soundproofed walls. The finished lower level offers a separate entrance, bedroom, living space, a three-piece bath and rough-ins for a kitchen. Key upgrades include a copper water line (2021), a backwater valve (2021), a tankless water heater (2023) and soundproofing for the party wall and primary bedroom (2023) plus much more. Moments from King St, the Distillery District, Corktown Common, the TTC and the DVP, this is a rare freehold home in one of downtown Toronto's most storied neighbourhoods. 1 parking included off the laneway.

Save
Ask
Tour
Hide
Share
Listing Snapshot
Price 
$1,150,000
Days On Site 
1 Day
Bedrooms 
3
Inside Area (SqFt) 
N/A
Total Baths 
2
Full Baths 
N/A
Partial Baths 
N/A
Lot Size 
N/A
Year Built 
N/A
MLS® Number 
C14159258
Status 
Active
Property Tax 
$6,192
Maintenance Fees 
N/A
Sq Ft Source 
N/A
Friends & Family
Recent Activity
yesterdayListing first seen on site
yesterdayListing updated with changes from the MLS®
General Features
Cross Street 
Sumach St. & King St.
Direction Faces 
East
Foundation 
Other
Land Lease 
No
Number Of Stories 
2
Parking Spaces 
1
Property Sub Type 
Single Family Residence
Style 
2-Storey
Water Source 
Public
Interior Features
Basement 
Sump Pump
Cooling 
Central Air
Fireplace 
Yes
Fireplace Features 
Family Room
Heating 
Natural GasForced Air
Interior 
OtherStorage
Bathroom 
Dimensions - 3.49 x 4.09Level - Second
Bedroom 
Dimensions - 2.11 x 3.53Level - Basement
Bedroom 2 
Dimensions - 2.57 x 3.43Level - Second
Dining Room 
Dimensions - 3.18 x 3.05Level - Main
Kitchen 
Dimensions - 2.69 x 4.09Level - Main
Living Room 
Dimensions - 2.84 x 3.3Level - Basement
Master Bedroom 
Dimensions - 3.61 x 3.56Level - Second
Save
Ask
Tour
Hide
Share
Exterior Features
Construction Details 
StuccoAluminum Siding
Fencing 
Fenced
Pool Features 
None
Roof 
Other
Listing courtesy of SOTHEBY'S INTERNATIONAL REALTY CANADA

Listing information is provided by Participants of the Toronto Real Estate Board. VOW information is provided exclusively for personal, non-commercial use, and may not be used for any purpose other than to identify prospective properties consumers may be interested in purchasing. Information is deemed reliable but not guaranteed. Copyright 2026, Toronto Real Estate Board
Last checked 2026-11-08 02:13 AM UTC

Neighborhood & Commute
Source: Walkscore
Disclosure: Community information and market data powered by Constellation Data Labs. Information is deemed reliable but not guaranteed.
Save
Ask
Tour
Hide
Share