
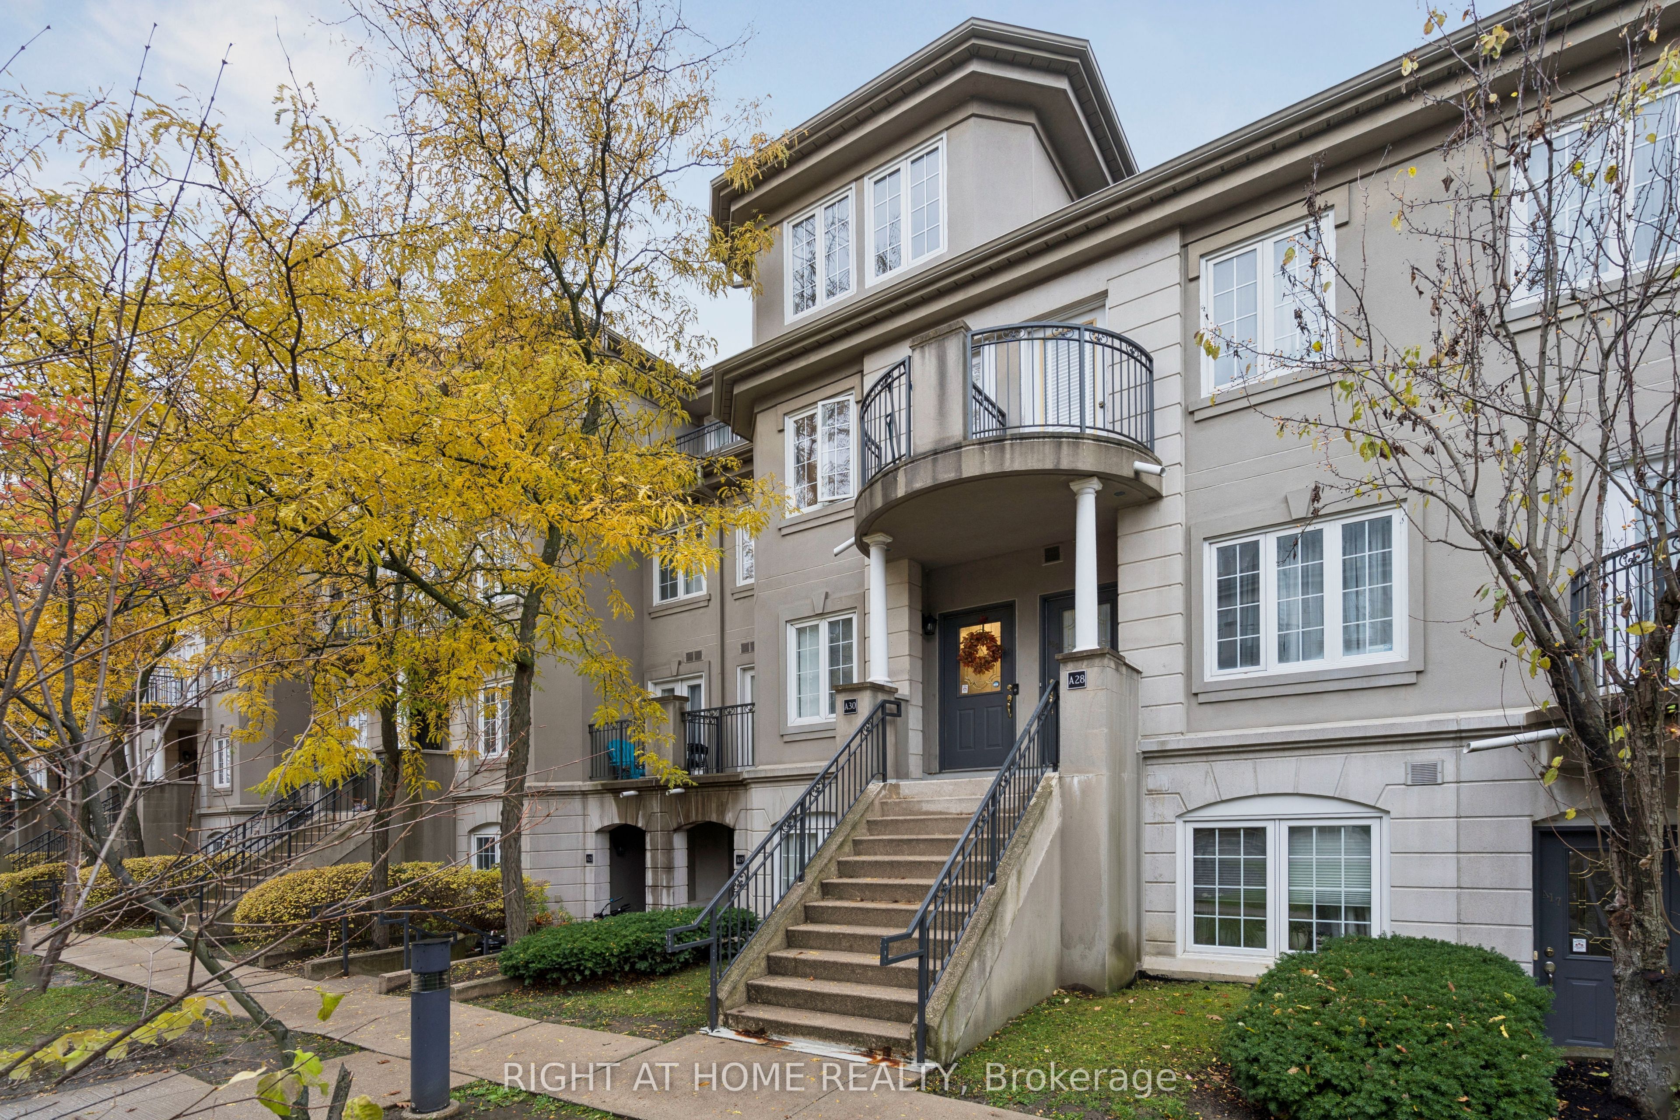
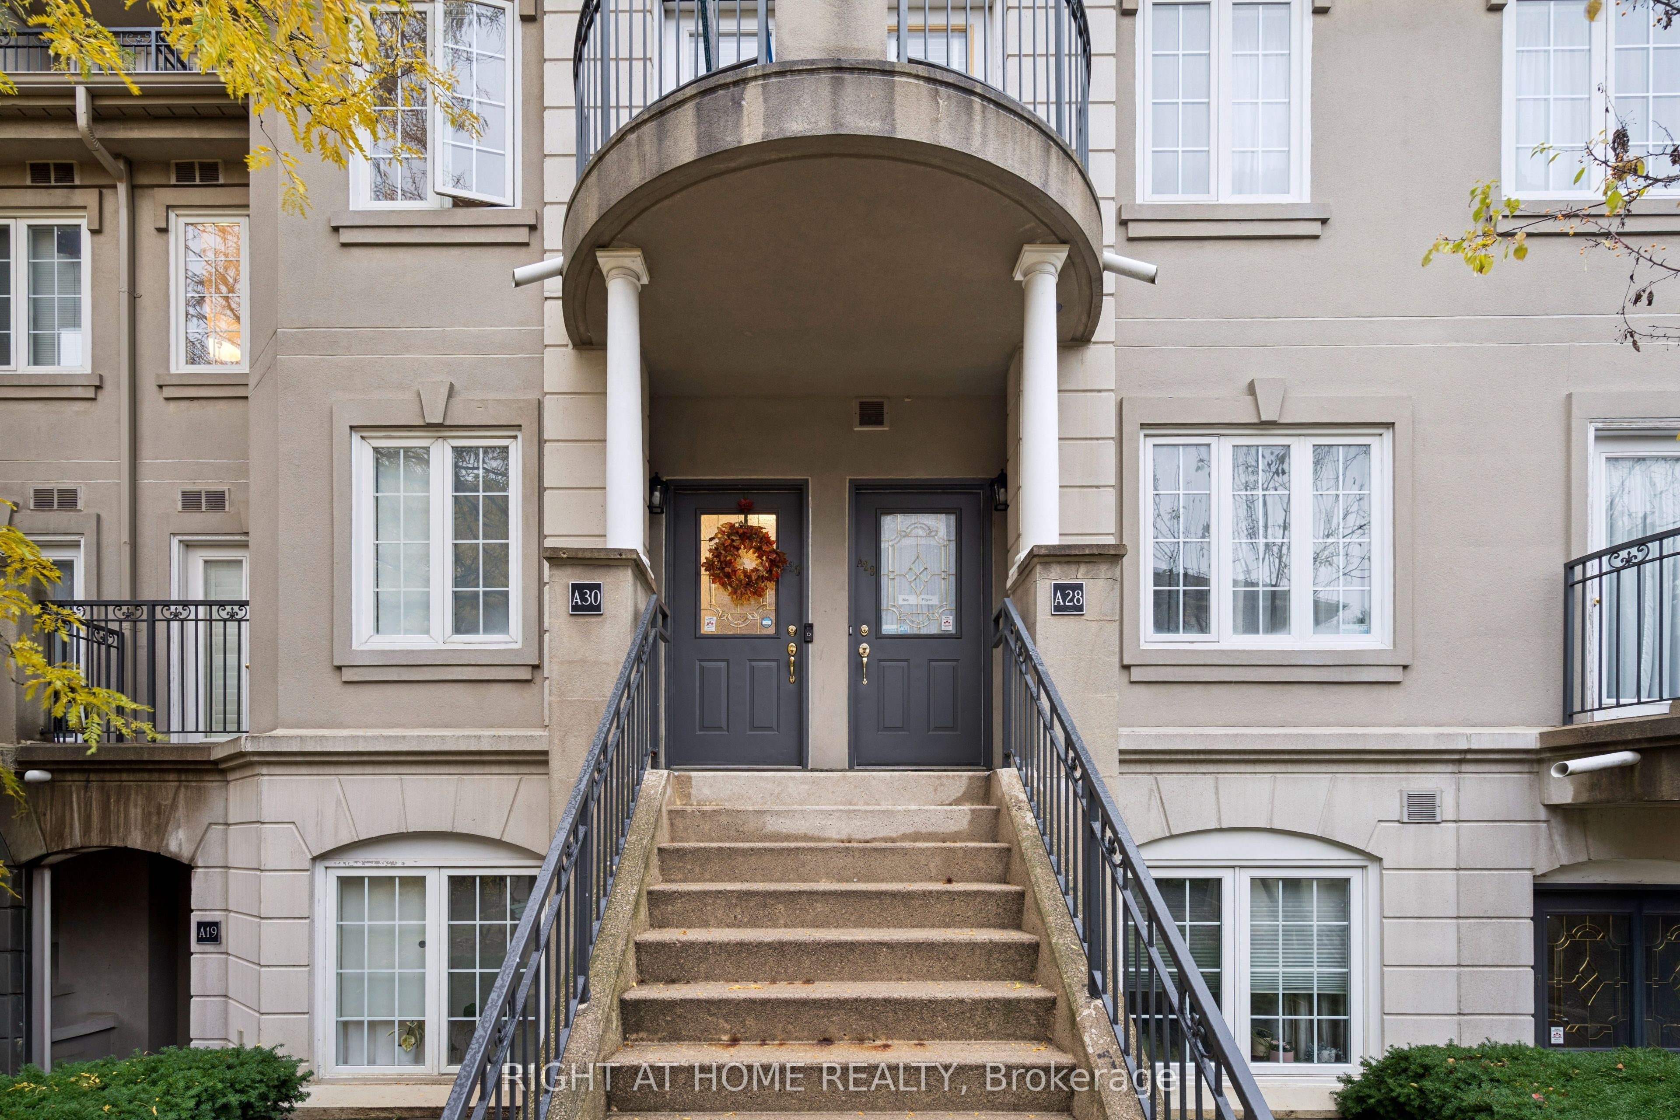
108 Finch Avenue W A30Toronto C07, ON M2N 6W6
Mortgage Calculator
Monthly Payment (Est.)
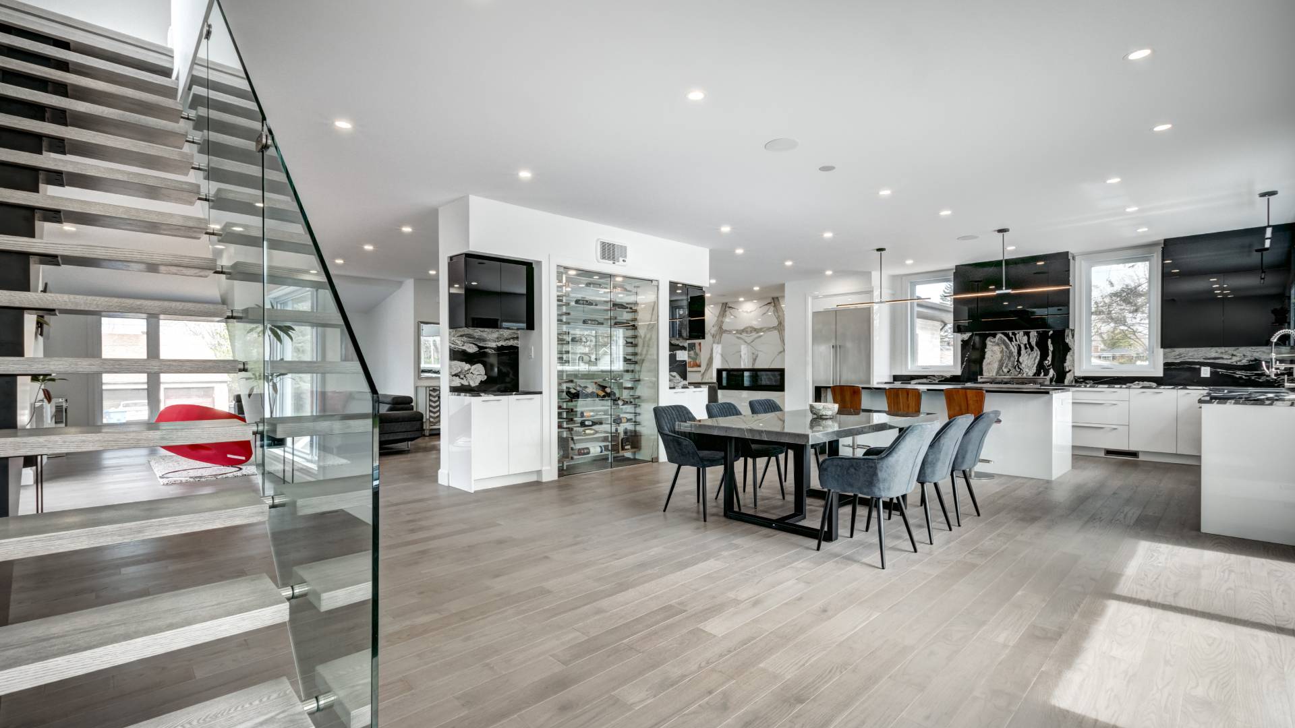
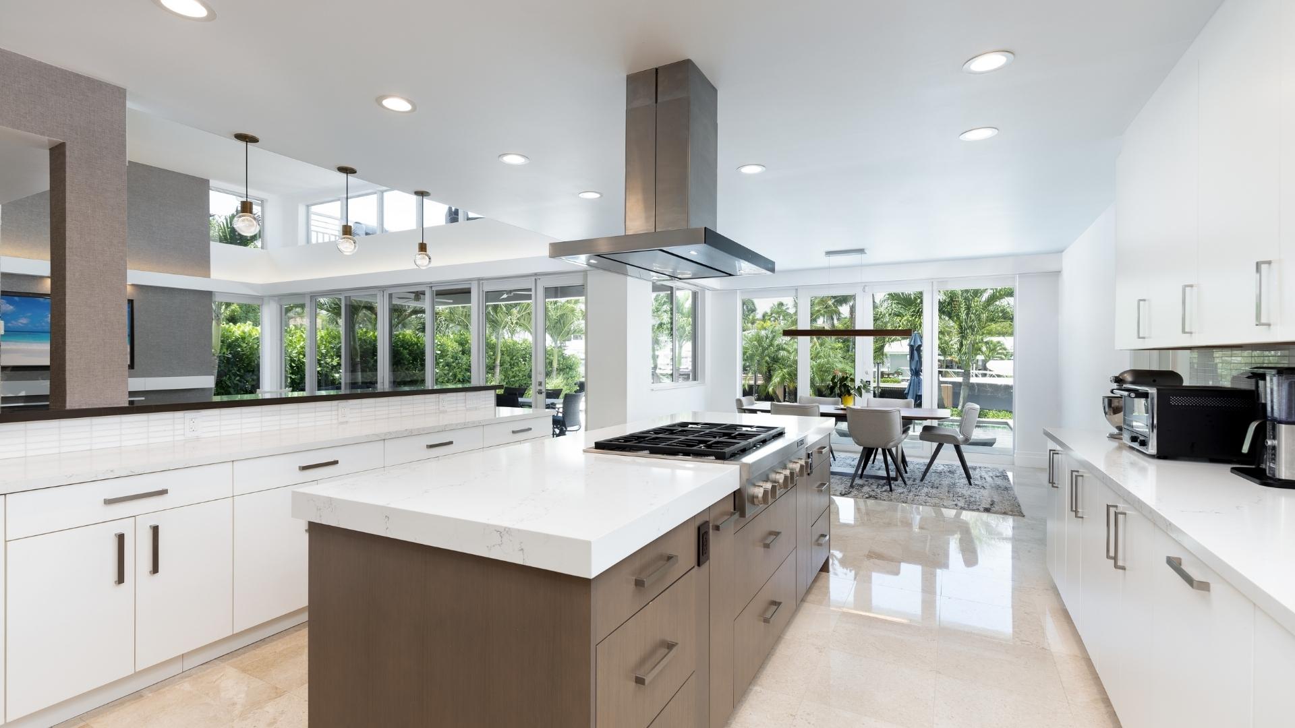
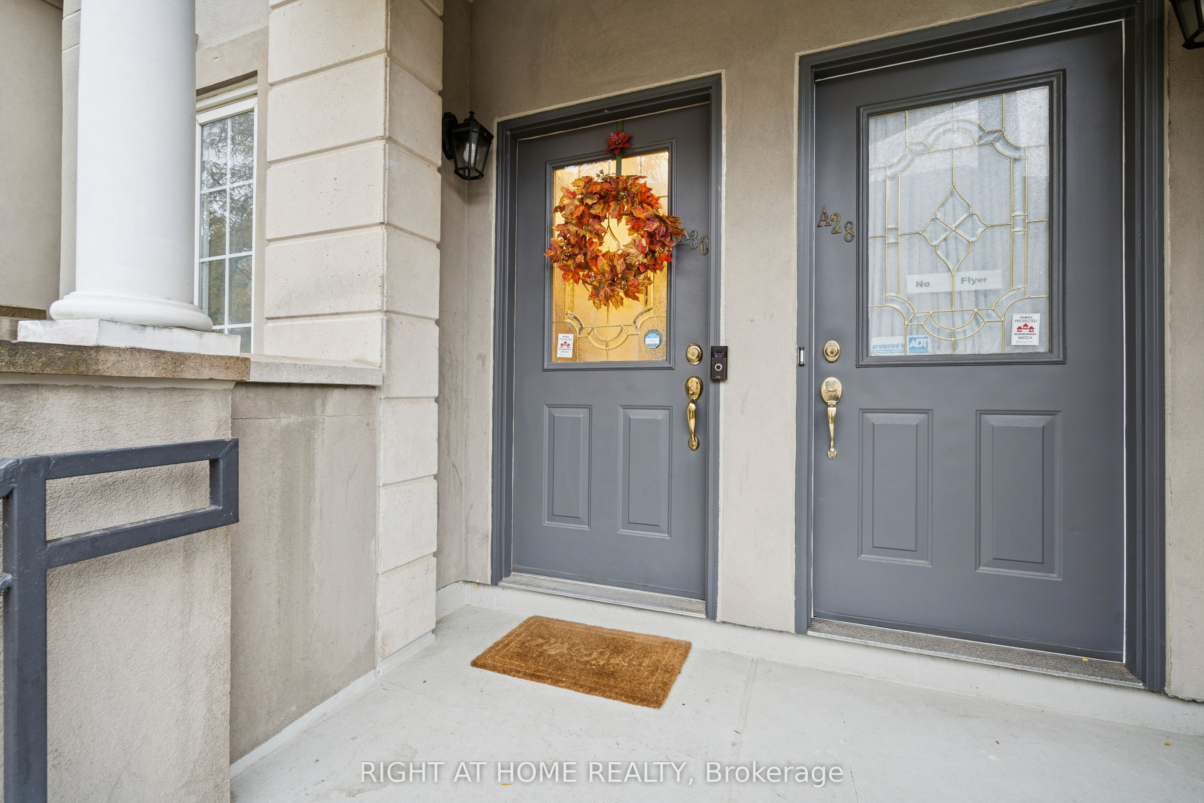
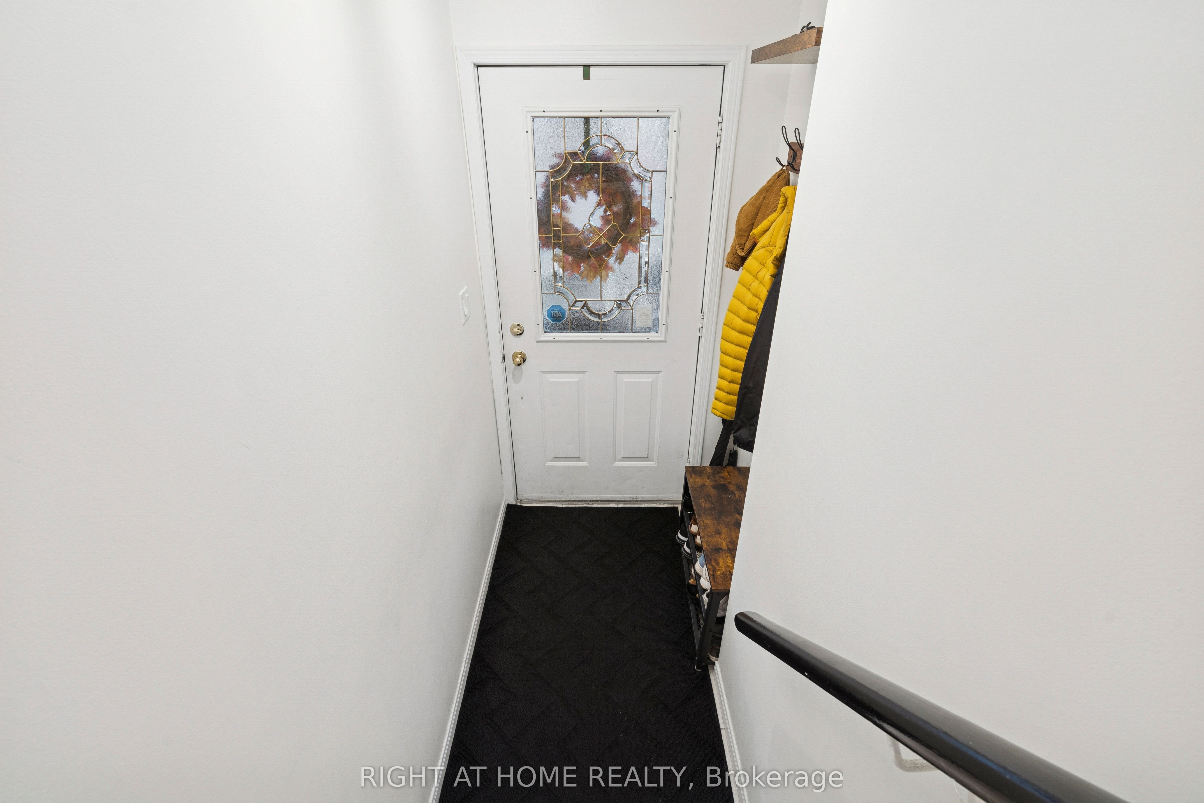
Enter an interest rate to see your estimated monthly payment.Exceptional Opportunity in the Prestigious Chelsea Gate Community!Rarely offered, this beautiful two-storey, 2-bedroom, 2-bathroom condo townhome combines the space and comfort of a detached home with the convenience of condo living. Ideally situated in the sought-after Chelsea Gate community, this bright, move-in-ready residence features two private walk-out balconies and an abundance of natural light.Thoughtfully updated and meticulously maintained, this home showcases numerous recent improvements, including new flooring, new carpeting, and fresh paint throughout. Major mechanical upgrades include a new furnace and air handler for added comfort and peace of mind.The kitchen has been enhanced with additional cabinetry, while the main-floor bathroom has been tastefully renovated.The inviting open-concept layout features a sun-filled living and dining area and an eat-in kitchen complete with stainless steel appliances and granite countertops. Upstairs, you'll find two generously sized bedrooms, a spacious primary retreat with both a walk-in closet and a custom-built floor-to-ceiling, wall-to-wall closet, and a well-appointed 4-piece bathroom.Convenient upper-level in-suite laundry and custom closet organizers throughout provide added functionality and exceptional storage.Enjoy the peaceful setting of this quiet, courtyard-facing unit within a family-friendly community featuring beautifully landscaped and meticulously maintained grounds. Multiple visitor parking spaces are conveniently available both underground and outdoors.An unbeatable location! Directly across from Edithvale Park and Community Centre, and just steps to Finch Subway Station, GO Transit, Yonge Street, shopping, restaurants, parks, the library, and the arts centre. Enjoy effortless commuting with quick access to the DVP andHighways 401 and 407.A wonderful opportunity to enjoy stylish, comfortable living in an established and highly desirable community. A must-see home that truly has it all!
| yesterday | Listing first seen on site | |
| yesterday | Listing updated with changes from the MLS® |

Listing information is provided by Participants of the Toronto Real Estate Board. VOW information is provided exclusively for personal, non-commercial use, and may not be used for any purpose other than to identify prospective properties consumers may be interested in purchasing. Information is deemed reliable but not guaranteed. Copyright 2026, Toronto Real Estate Board
Last checked 2026-11-08 02:18 AM UTC