Save
Ask
Tour
Hide
Share
$499,900
New Listing

The Evergreens
15 Liszt Gate 404
Toronto C15, ON M2H 1G6

For Sale|Residential|Active
2
Beds
2
Total Baths
County:
Toronto
Call Now: (647) 360-6433
Is this the listing for you? We can help make it yours.
(647) 360-6433
Upcoming Open Houses
Sun, Nov 1, 12:00 PM - 4:00 PM
15 Liszt Gate 40415 Liszt Gate 40415 Liszt Gate 40415 Liszt Gate 404
Save
Ask
Tour
Hide
Share

Mortgage Calculator

Monthly Payment (Est.)

Enter an interest rate to see your estimated monthly payment.
Calculator powered by Showcase IDX, a Constellation1 Company. Copyright ©2026 Information is deemed reliable but not guaranteed.

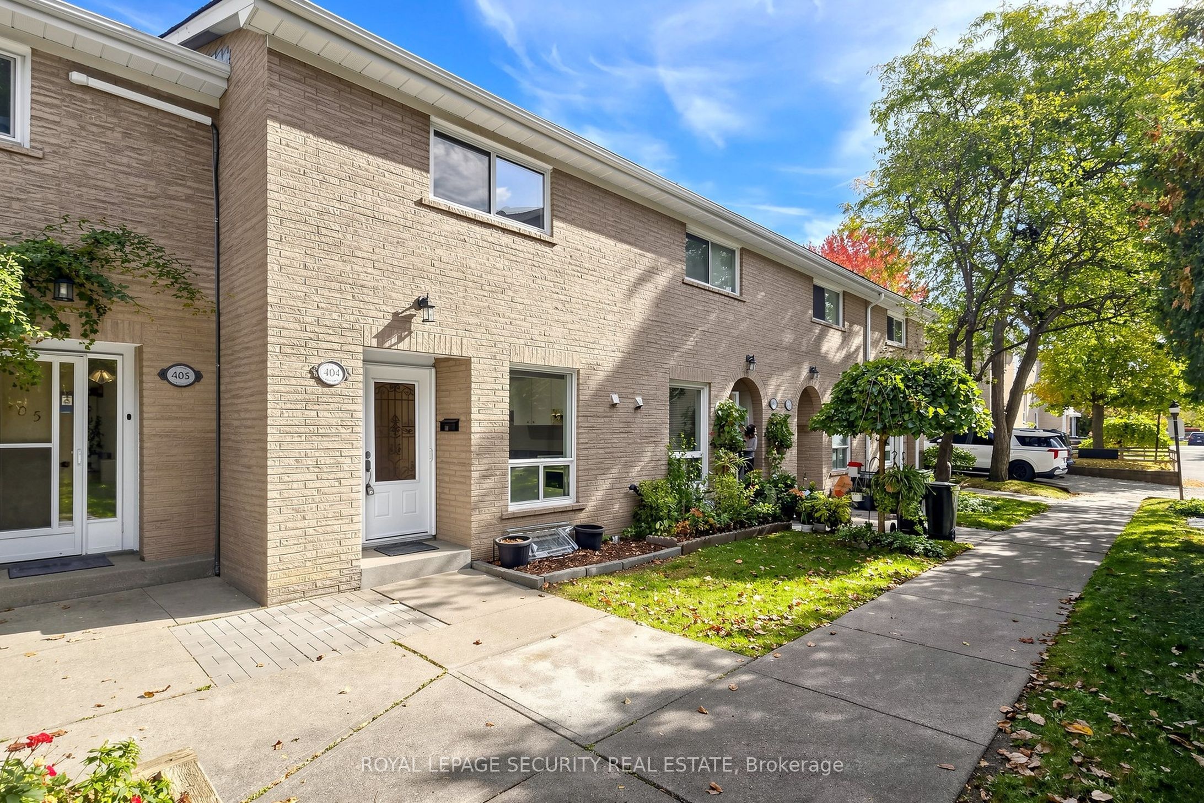
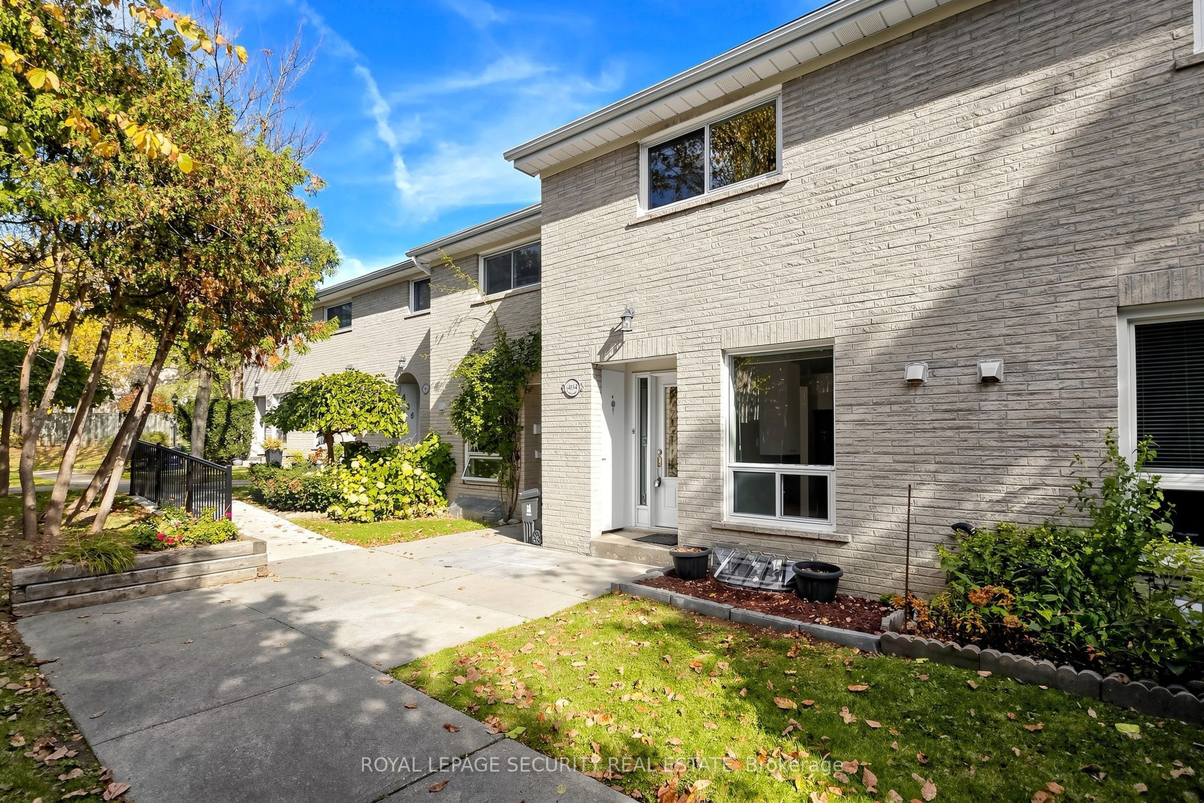
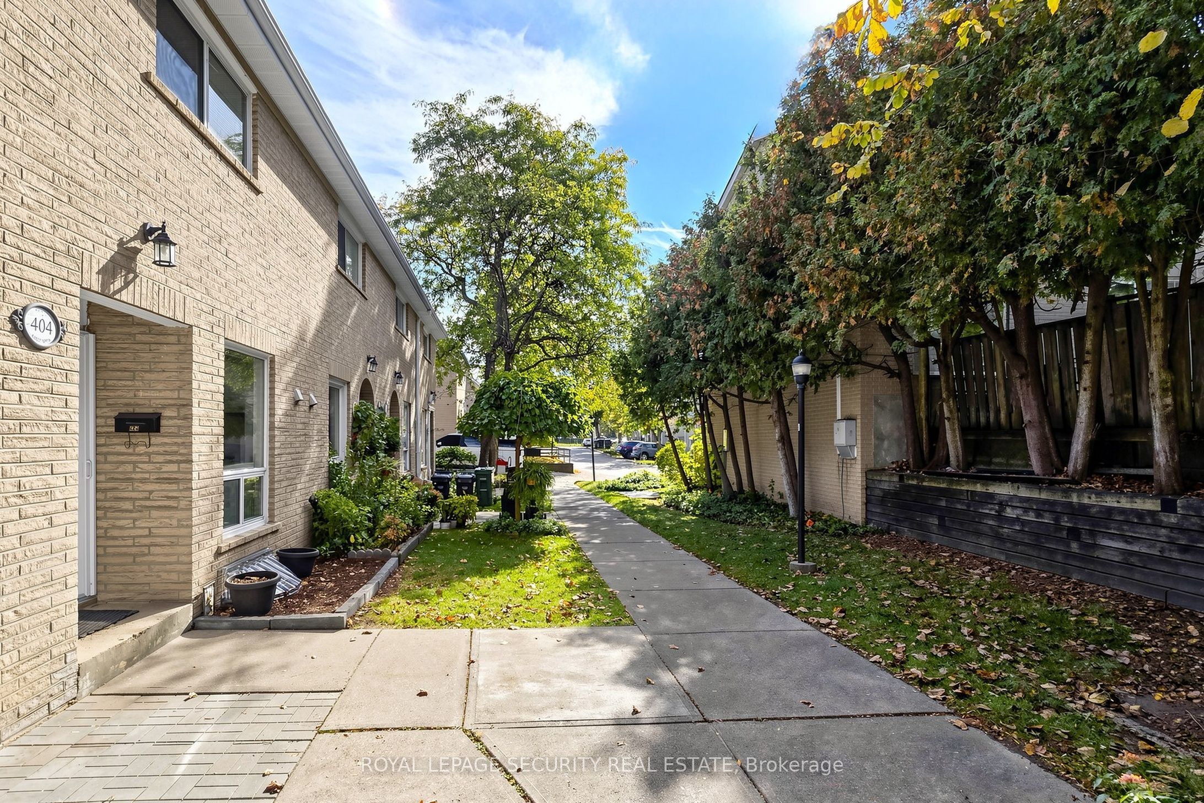
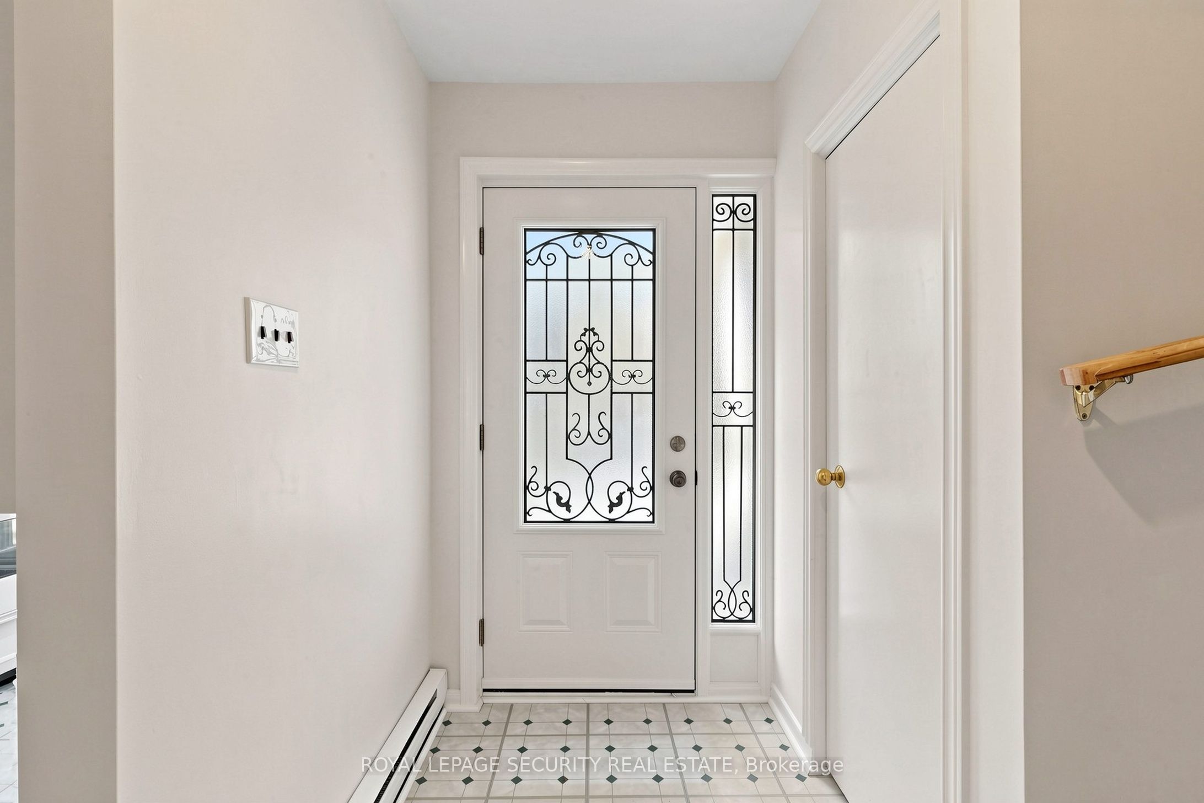
Incredible Value in Sought-After Hillcrest Village! Fantastic Opportunity to Make This 2-Bedroom, 2-Bathroom, 2-Storey Condo Townhome Your Own. Ideal for Renovators, First-Time Buyers or Downsizers Looking to Add Their Personal Touch. Featuring a Ground-Level Entrance, Two Generous Bedrooms, 2 Bathrooms and a Versatile Basement Offering Additional Space and Flexibility. Enjoy the Convenience of a Fantastic Location Just Steps to TTC Transit and Minutes to Shopping, Schools, Parks and Everyday Amenities. Commuters Will Appreciate Easy Access to Highway 404, Don Mills Subway Station and Old Cummer GO Station. An Outstanding Opportunity to Add Value, Build Equity and Make This Home Your Own in One of North York's Most Established Communities. A Must See at This Price-Point!

Save
Ask
Tour
Hide
Share
Listing Snapshot
Price 
$499,900
Days On Site 
0 Days
Bedrooms 
2
Inside Area (SqFt) 
N/A
Total Baths 
2
Full Baths 
N/A
Partial Baths 
N/A
Lot Size 
N/A
Year Built 
N/A
MLS® Number 
C14126382
Status 
Active
Property Tax 
$2,910.78
Maintenance Fees 
$452.29
Sq Ft Source 
N/A
Friends & Family
Recent Activity
2 hours agoListing first seen on site
2 hours agoListing updated with changes from the MLS®
General Features
Cross Street 
North of Finch Ave E, Between Leslie & Don Mills
Number Of Stories 
2
Parking Spaces 
1
Pets 
Yes
Style 
2-Storey
Interior Features
Basement 
FullPartially Finished
Heating 
ElectricBaseboard
Interior 
Other
Laundry Features 
Laundry Room
Bathroom 
Dimensions - 4.68 x 2.43Level - Basement
Bedroom 2 
Dimensions - 4.59 x 3.26Level - Second
Dining Room 
Dimensions - 5.59 x 4.59Level - First
Kitchen 
Dimensions - 3.9 x 2.4Level - First
Laundry 
Dimensions - 4.68 x 2.43Level - Basement
Living Room 
Dimensions - 5.59 x 4.59Level - First
Master Bedroom 
Dimensions - 4.59 x 4.0Level - Second
Recreation 
Dimensions - 4.94 x 4.56Level - BasementFeatures - Open Floorplan
Save
Ask
Tour
Hide
Share
Exterior Features
Construction Details 
Brick
Fencing 
Fenced
Lot Features 
Level
Community Features
Maintenance Fee 
$452.29
Listing courtesy of ROYAL LEPAGE SECURITY REAL ESTATE

Listing information is provided by Participants of the Toronto Real Estate Board. VOW information is provided exclusively for personal, non-commercial use, and may not be used for any purpose other than to identify prospective properties consumers may be interested in purchasing. Information is deemed reliable but not guaranteed. Copyright 2026, Toronto Real Estate Board
Last checked 2026-10-28 11:08 PM UTC

Neighborhood & Commute
Source: Walkscore
Disclosure: Community information and market data powered by Constellation Data Labs. Information is deemed reliable but not guaranteed.
Save
Ask
Tour
Hide
Share