Save
Ask
Tour
Hide
Share
$798,800
New Listing

132 Chipwood Crescent
Toronto C15, ON M2J 3X7

For Sale|Single Family Residence|Active
4
Beds
3
Total Baths
County:
Toronto
Call Now: (647) 360-6433
Is this the listing for you? We can help make it yours.
(647) 360-6433
Upcoming Open Houses
Sat, Oct 31, 2:00 PM - 4:30 PM
Sun, Nov 1, 2:00 PM - 4:30 PM
132 Chipwood Crescent132 Chipwood Crescent132 Chipwood Crescent132 Chipwood Crescent
Save
Ask
Tour
Hide
Share

Mortgage Calculator

Monthly Payment (Est.)

Enter an interest rate to see your estimated monthly payment.
Calculator powered by Showcase IDX, a Constellation1 Company. Copyright ©2026 Information is deemed reliable but not guaranteed.

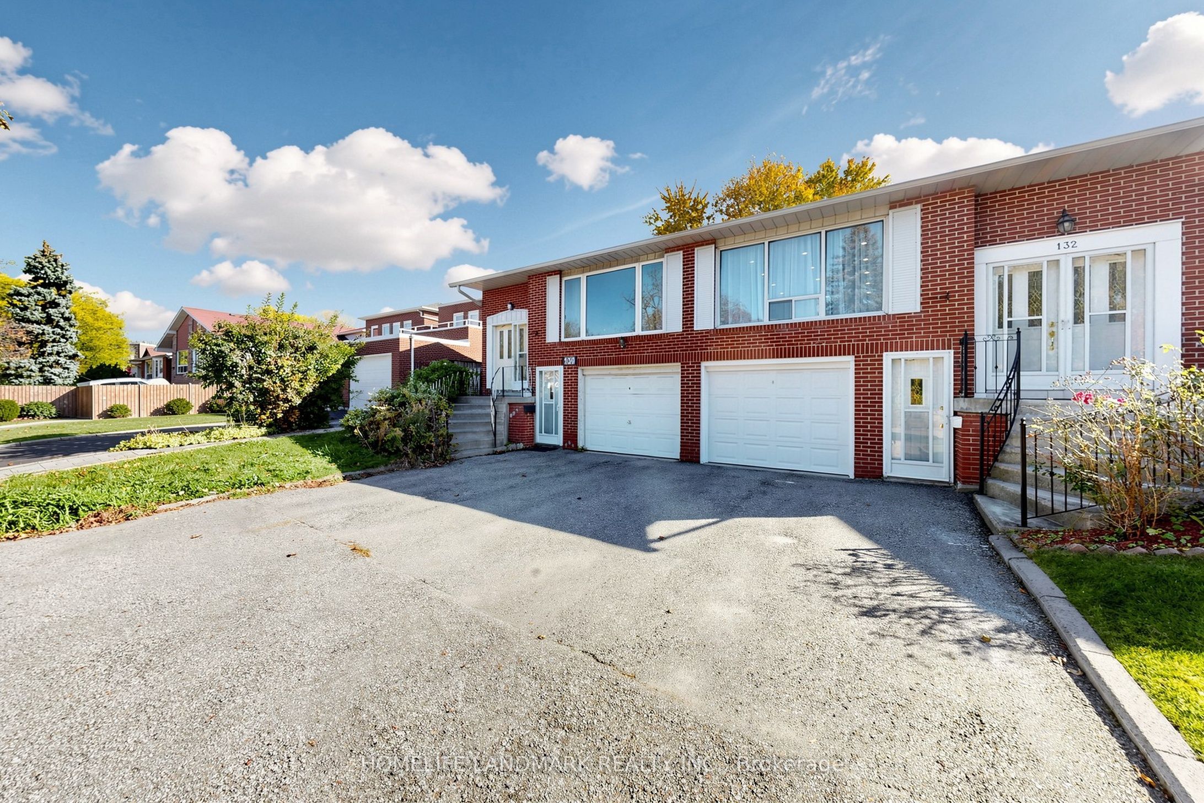
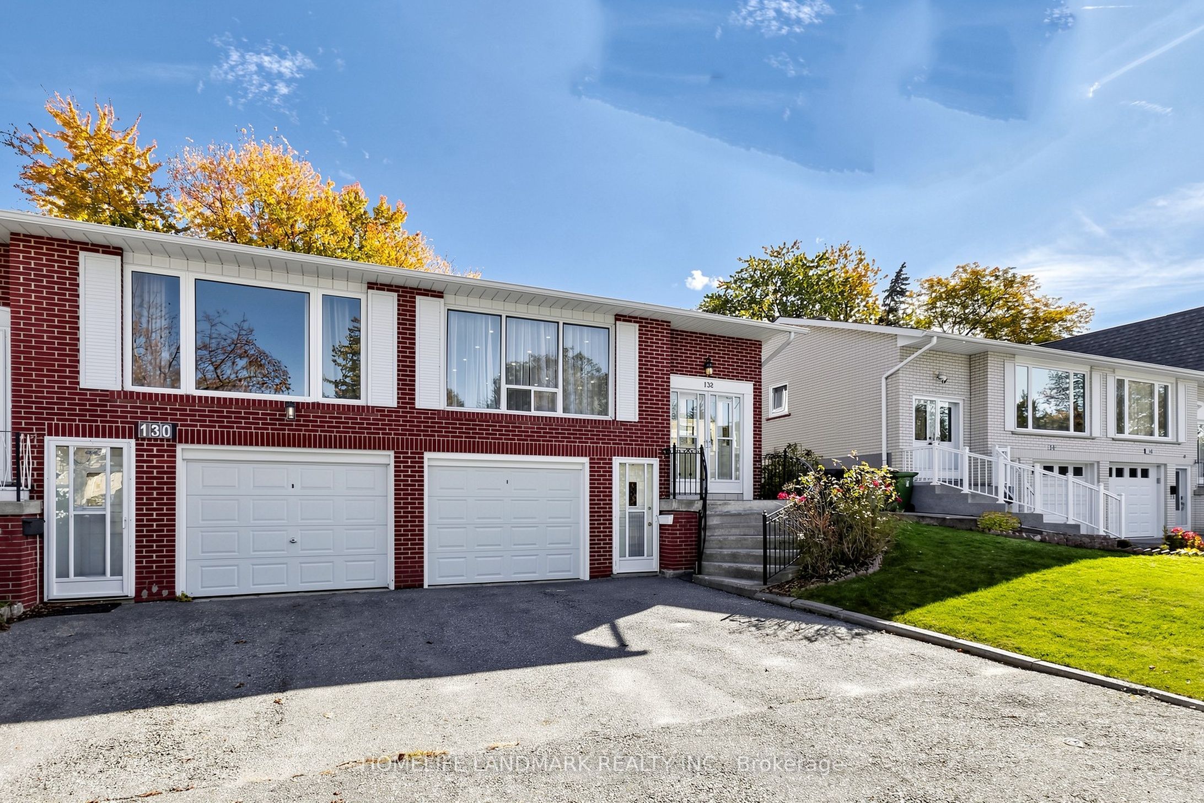
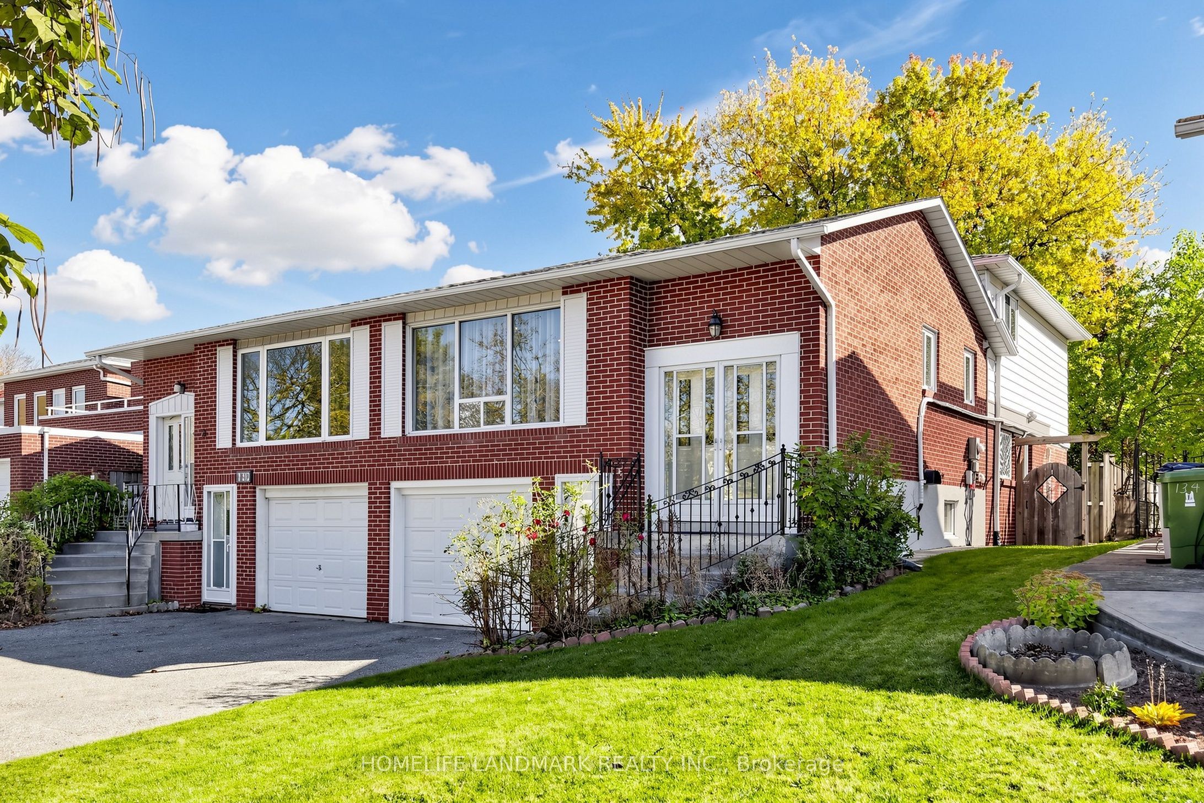
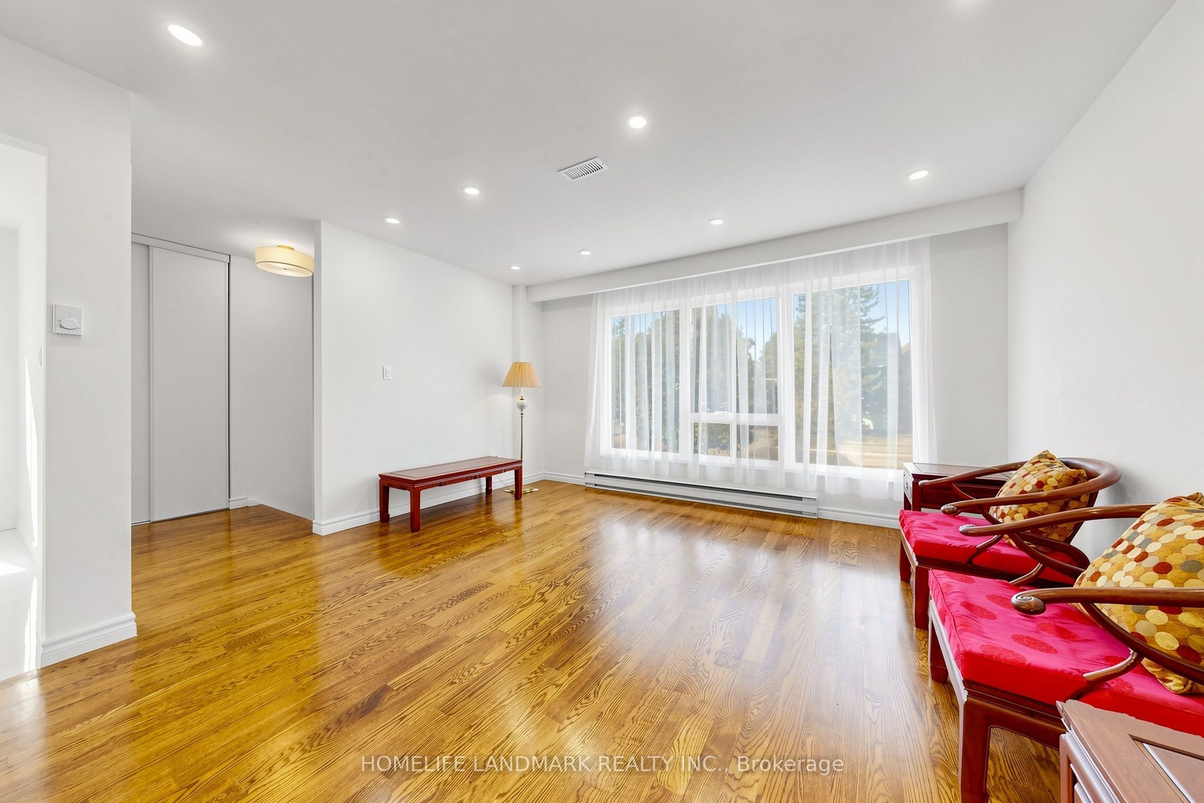
Rare opportunity to own a completely upgraded, modern 4-level backsplit in prime North York! Nestled in a premium pocket at Finch & Victoria Park, this 3+1 bedroom, 3 bathroom home shines with premium finishes and a new roof. The main level showcases a spectacular brand-new open-concept kitchen equipped with a stylish center island, exquisite quartz countertops, and SS fridge (2026), stove (2026), dishwasher (2026) and roof (2026) & attic insulation (2026). Highly efficient living with dual independent eco-friendly heat pump systems (2025): one ducted system with central AC for the main & upper levels, and an independent split system with 3 wall-mounted units for the lower & basement levels, optimizing comfort and energy savings. Offers 1 garage space and a 2-car driveway. Exceptional location with high rental demand, within walking distance to Seneca College and moments away from Hwy 404, supermarkets, and express transit options. A true turnkey property with endless possibilities!

Save
Ask
Tour
Hide
Share
Listing Snapshot
Price 
$798,800
Days On Site 
0 Days
Bedrooms 
4
Inside Area (SqFt) 
N/A
Total Baths 
3
Full Baths 
N/A
Partial Baths 
N/A
Lot Size 
N/A
Year Built 
N/A
MLS® Number 
C14126248
Status 
Active
Property Tax 
$5,225.39
Maintenance Fees 
N/A
Sq Ft Source 
N/A
Friends & Family
Recent Activity
3 hours agoListing first seen on site
3 hours agoListing updated with changes from the MLS®
General Features
Attached Garage 
Yes
Cross Street 
Finch & HWY 404
Direction Faces 
East
Garage 
Yes
Land Lease 
No
Parking 
PrivateAttached
Parking Spaces 
3
Property Sub Type 
Single Family Residence
Style 
Backsplit 4
Water Source 
Public
Interior Features
Appliances 
Range
Basement 
Finished
Cooling 
Central Air
Fireplace 
Yes
Heating 
ElectricHeat Pump
Main Level Bedrooms 
1
Bedroom 2 
Dimensions - 2.97 x 3.80Level - UpperArea - 11Area Source - OtherArea Units - Square MetersDescription - Bedroom 2
Bedroom 3 
Dimensions - 4.23 x 3.10Level - UpperArea - 13Area Source - OtherArea Units - Square MetersDescription - Bedroom 3
Bedroom 4 
Dimensions - 3.00 x 3.00Level - FirstArea - 9Area Source - OtherArea Units - Square MetersDescription - Bedroom 4
Dining Room 
Dimensions - 8.22 x 3.67Level - MainArea - 30Area Source - OtherArea Units - Square MetersDescription - Dining Room
Family Room 
Dimensions - 6.77 x 3.24Level - FirstArea - 21Area Source - OtherArea Units - Square MetersDescription - Family Room
Kitchen 
Dimensions - 4.35 x 3.00Level - MainArea - 13Area Source - OtherArea Units - Square MetersFeatures - Open FloorplanDescription - Kitchen
Living Room 
Dimensions - 8.22 x 3.67Level - MainArea - 30Area Source - OtherArea Units - Square MetersDescription - Living Room
Master Bedroom 
Dimensions - 3.66 x 3.81Level - UpperArea - 13Area Source - OtherArea Units - Square MetersFeatures - Walk-In Closet(s)Description - Primary Bedroom
Recreation 
Dimensions - 5.35 x 3.40Level - BasementArea - 18Area Source - OtherArea Units - Square MetersDescription - Recreation
Save
Ask
Tour
Hide
Share
Exterior Features
Construction Details 
Brick
Fencing 
Fenced
Pool Features 
None
Roof 
Shingle
Community Features
MLS® Area 
Toronto C15
Listing courtesy of HOMELIFE LANDMARK REALTY INC.

Listing information is provided by Participants of the Toronto Real Estate Board. VOW information is provided exclusively for personal, non-commercial use, and may not be used for any purpose other than to identify prospective properties consumers may be interested in purchasing. Information is deemed reliable but not guaranteed. Copyright 2026, Toronto Real Estate Board
Last checked 2026-10-28 11:08 PM UTC

Neighborhood & Commute
Source: Walkscore
Disclosure: Community information and market data powered by Constellation Data Labs. Information is deemed reliable but not guaranteed.
Save
Ask
Tour
Hide
Share