


Save
Ask
Tour
Hide
$2,699,000
New Listing
358 Elm RoadToronto C04, ON M5M 3V6
For Sale|Single Family Residence|Active
5
Beds
4
Total Baths
County:
Toronto
Call Now: (647) 360-6433
Is this the listing for you? We can help make it yours.
(647) 360-6433Upcoming Open Houses
Sat, Oct 31, 2:00 PM - 4:00 PM
Sun, Nov 1, 2:00 PM - 4:00 PM
Save
Ask
Tour
Hide
Mortgage Calculator
Monthly Payment (Est.)
Enter an interest rate to see your estimated monthly payment.Calculator powered by Showcase IDX, a Constellation1 Company. Copyright ©2026 Information is deemed reliable but not guaranteed.
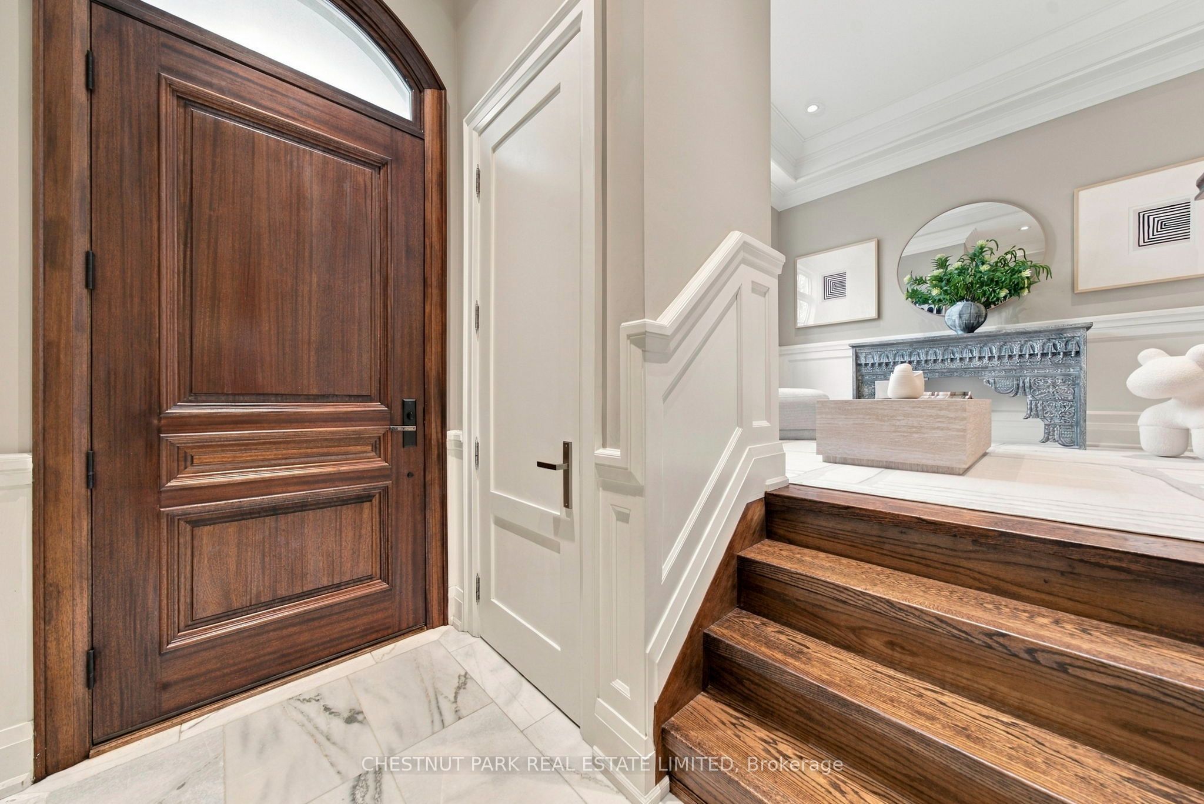
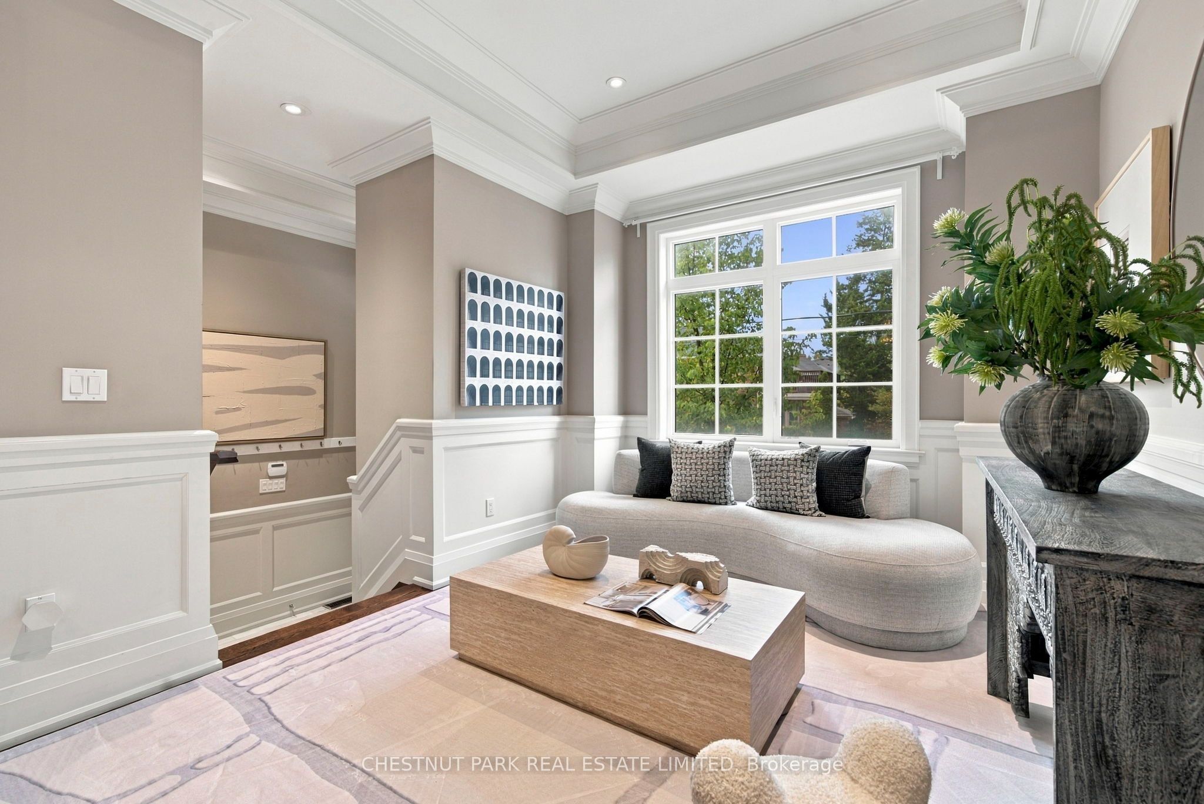
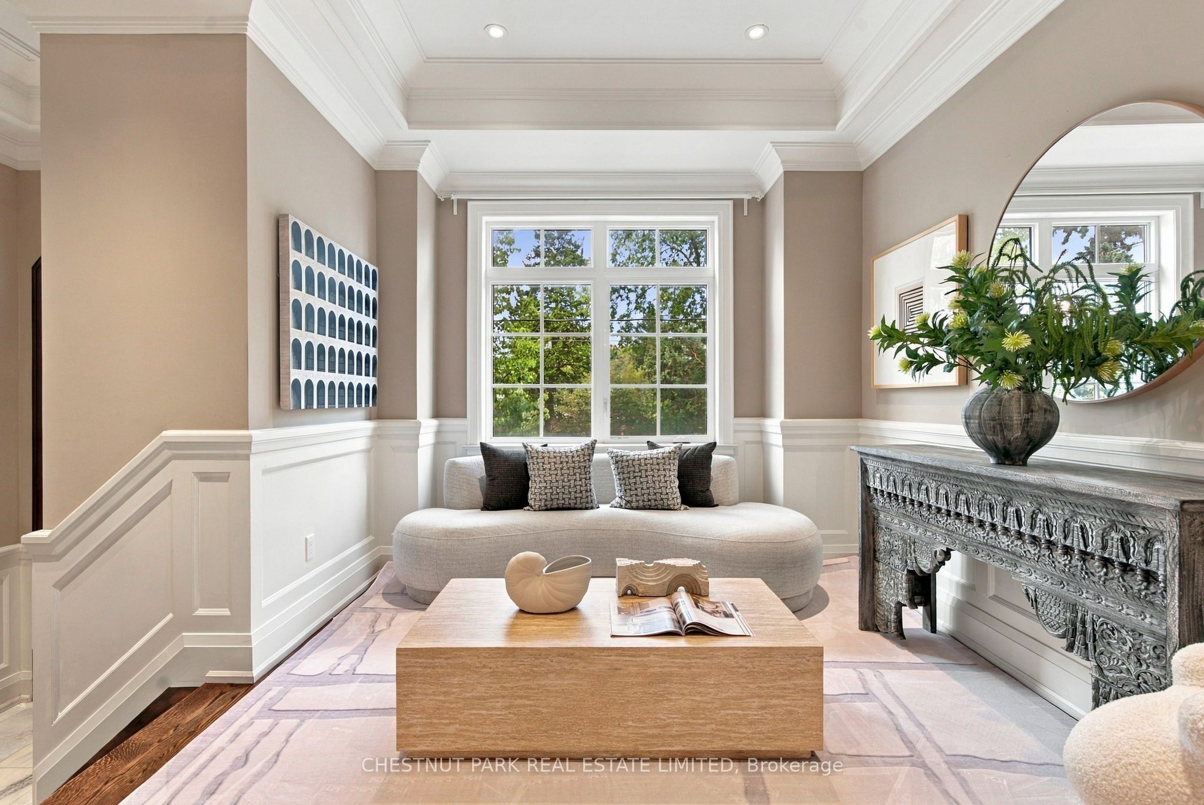
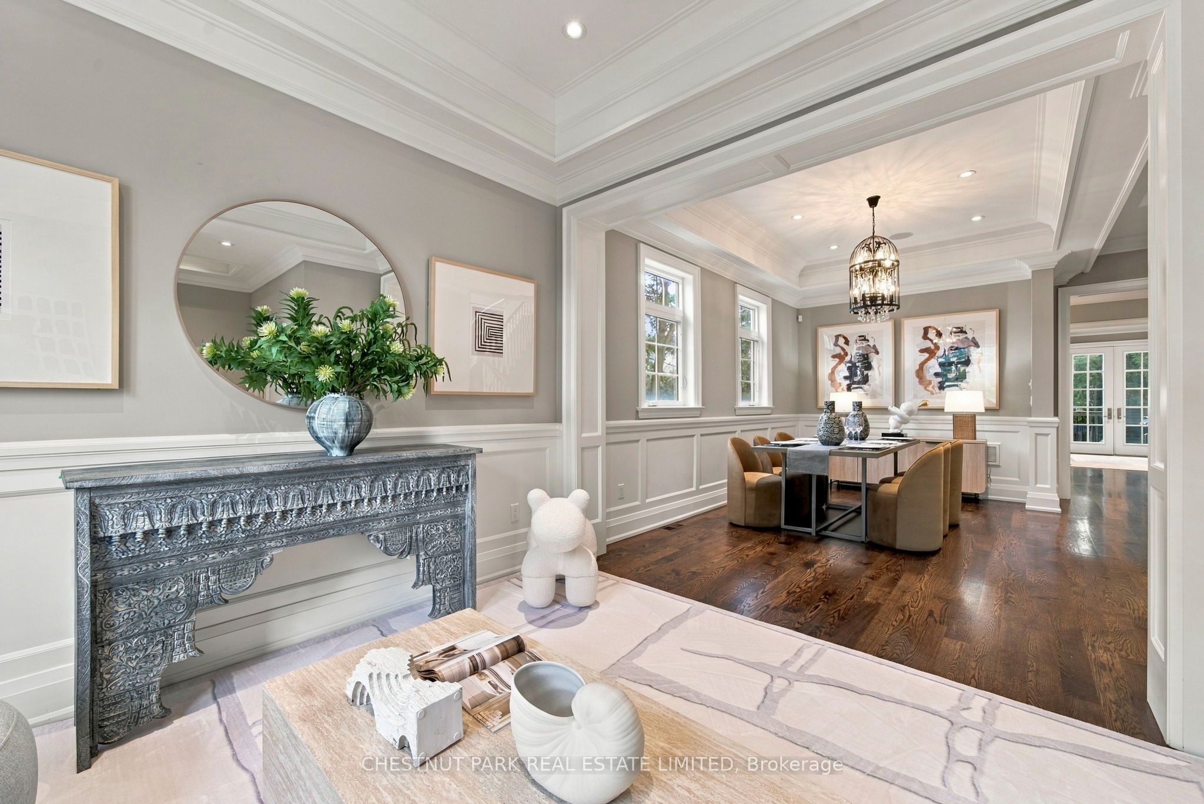
Beautifully crafted custom home in the heart of Lawrence Park, showcasing exceptional attention to detail, timeless finishes and an inviting, thoughtfully designed layout. Bright and spacious throughout, featuring multiple skylights, vaulted ceilings in all bedrooms, extensive custom built-ins, crown moulding, wainscoting and hardwood floors throughout. Two fireplaces add warmth and character, while two laundry areas provide exceptional convenience. Walk-out lower level opens to a private, fully fenced west-facing backyard, ideal for family living and entertaining. Generous storage throughout. Ideally situated within the highly sought-after John Wanless Public School and Lawrence Park Collegiate Institute school districts.
Save
Ask
Tour
Hide
Listing Snapshot
Price
$2,699,000
Days On Site
0 Days
Bedrooms
5
Inside Area (SqFt)
N/A
Total Baths
4
Full Baths
N/A
Partial Baths
N/A
Lot Size
N/A
Year Built
N/A
MLS® Number
C14126118
Status
Active
Property Tax
$13,282.16
Maintenance Fees
N/A
Sq Ft Source
N/A
Friends & Family
Recent Activity
| 3 hours ago | Listing first seen on site | |
| 3 hours ago | Listing updated with changes from the MLS® |
General Features
Cross Street
Avenue Road and Lawrence Ave
Direction Faces
West
Garage
Yes
Land Lease
No
Number Of Stories
2
Parking
Private
Parking Spaces
2
Property Sub Type
Single Family Residence
Style
2-Storey
Water Source
Public
Interior Features
Basement
Walk-Out Access
Cooling
Central Air
Fireplace
Yes
Fireplaces
2
Heating
Natural GasForced Air
Bedroom 2
Dimensions - 3.62 x 3.4Level - SecondFeatures - Vaulted Ceiling(s)
Bedroom 3
Dimensions - 3.05 x 2.72Level - SecondFeatures - Vaulted Ceiling(s)
Bedroom 4
Dimensions - 3.0 x 2.72Level - SecondFeatures - Vaulted Ceiling(s)
Bedroom 5
Dimensions - 2.59 x 2.56Level - Basement
Dining Room
Dimensions - 4.75 x 3.26Level - Main
Family Room
Dimensions - 5.44 x 4.06Level - Main
Foyer
Dimensions - 0.0 x 0.0Level - Main
Kitchen
Dimensions - 5.44 x 4.06Level - MainFeatures - Kitchen Island, Built-in Features
Living Room
Dimensions - 3.76 x 3.22Level - Main
Master Bedroom
Dimensions - 5.52 x 3.61Level - SecondFeatures - Vaulted Ceiling(s)
Recreation
Dimensions - 5.02 x 3.61Level - Basement
Save
Ask
Tour
Hide
Exterior Features
Construction Details
Stone
Pool Features
None
Roof
Asphalt
Listing courtesy of CHESTNUT PARK REAL ESTATE LIMITED

Listing information is provided by Participants of the Toronto Real Estate Board. VOW information is provided exclusively for personal, non-commercial use, and may not be used for any purpose other than to identify prospective properties consumers may be interested in purchasing. Information is deemed reliable but not guaranteed. Copyright 2026, Toronto Real Estate Board
Last checked 2026-10-28 11:08 PM UTC
Neighborhood & Commute
Source: Walkscore
Disclosure: Community information and market data powered by Constellation Data Labs. Information is deemed reliable but not guaranteed.
Save
Ask
Tour
Hide