


50 Ordnance Street 415Toronto C01, ON M6K 0C9
Mortgage Calculator
Monthly Payment (Est.)
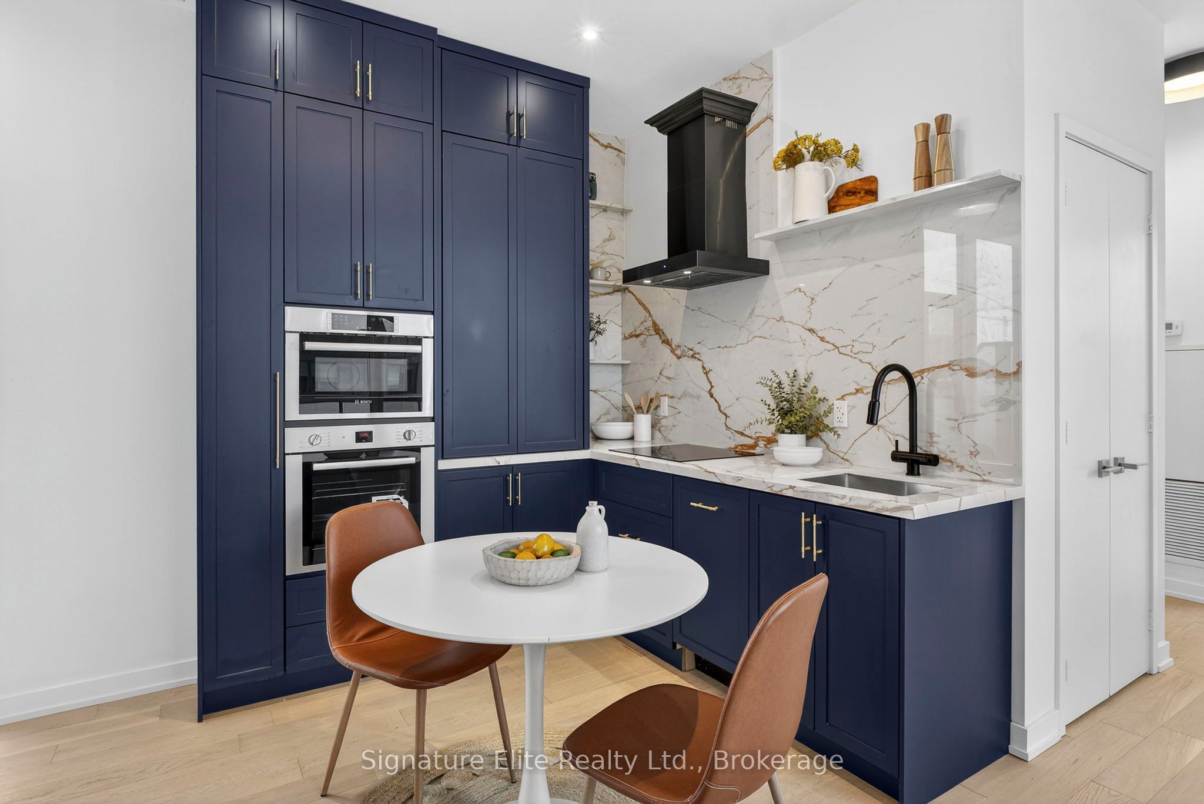
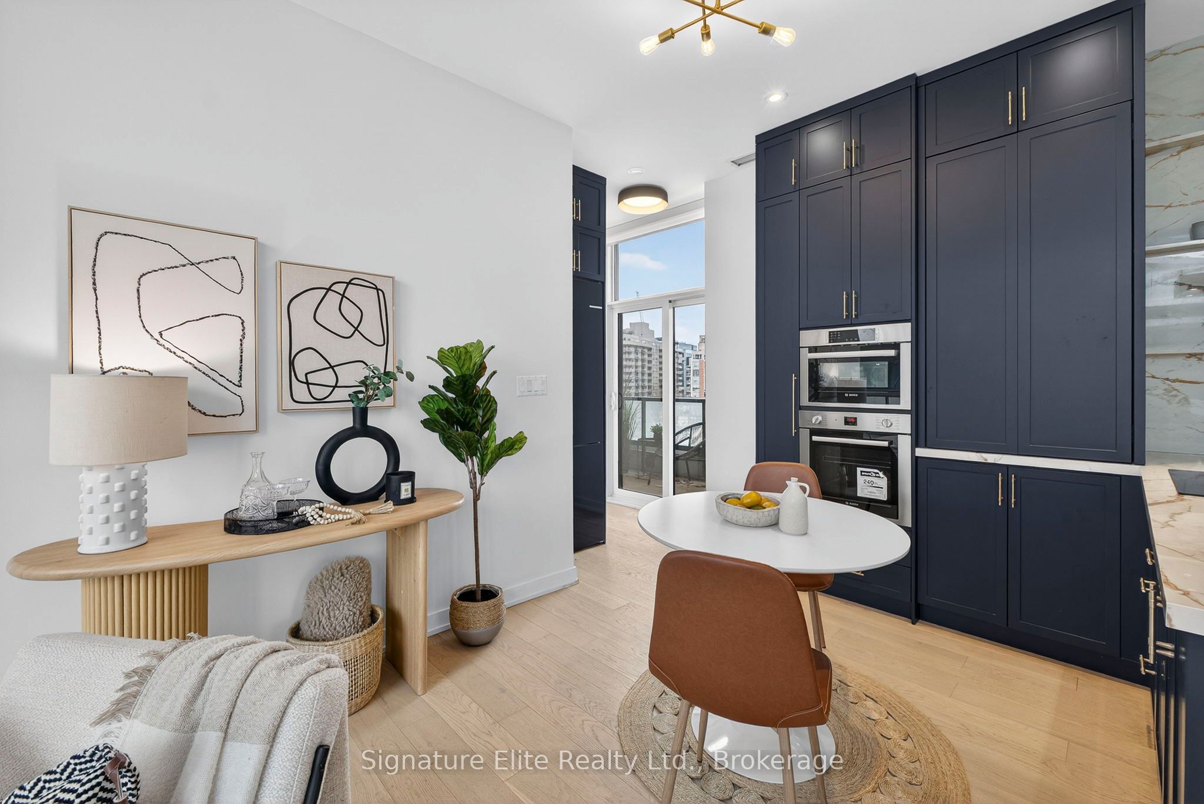
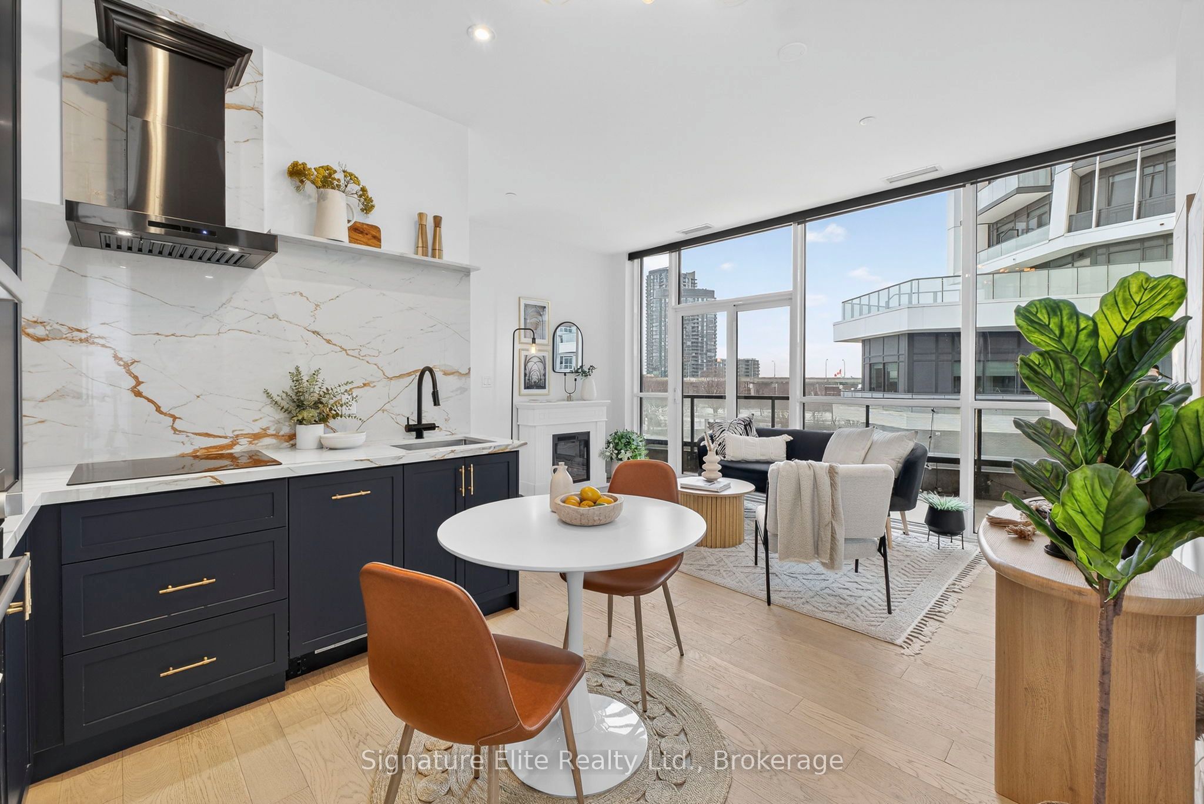
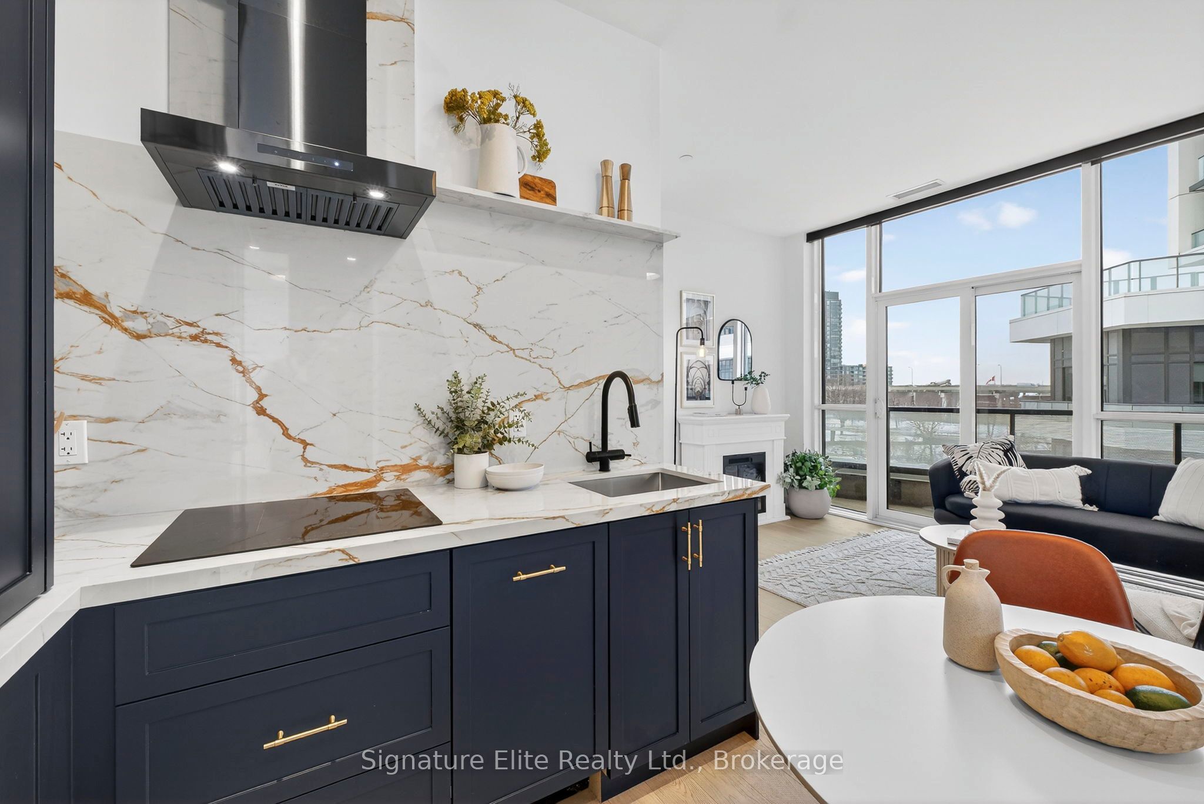
Enter an interest rate to see your estimated monthly payment.No neighbours above or beside you, a wraparound balcony at every turn and the CN Tower as your backdrop. Unit 415 at 50 Ordnance is anything but the typical downtown condo. Fully renovated from top to bottom, this private 2-bedroom, 2-bathroom suite combines thoughtful design, elevated finishes and an exceptional indoor-outdoor layout just steps from Liberty Village and King West. At the heart of the home is a brand-new custom kitchen that has never been used, featuring premium Bosch appliances, beautifully integrated cabinetry and a clever built-in appliance caddy that keeps everyday essentials close at hand without cluttering the counters. The open-concept living and dining area is filled with natural light, with direct CN Tower views bringing an unmistakably Toronto backdrop to everyday life. Custom remote-operated blinds throughout, including blackout blinds in the primary bedroom, let you easily control light and privacy. Both bedrooms are well appointed, complemented by two full bathrooms, custom built-ins and carefully considered upgrades throughout. But the real showstopper is outside. An expansive 360-degree wraparound balcony surrounds the suite with four separate walkouts, creating multiple places to dine, entertain, enjoy a morning coffee or watch the city light up at night. Residents enjoy an impressive collection of amenities including 24-hour concierge, outdoor pool, fitness centre, sauna, cold plunge, BBQ terrace, theatre, party rooms, guest suites, children's playroom, bike storage and multi-purpose studio. BMO Field, Exhibition Place, the waterfront, King West dining, TTC and GO Transit are all close at hand, with quick access to the Gardiner when you're heading out of the city. Completely renovated, remarkably private and surrounded by outdoor space, this is downtown condo living with considerably more breathing room.
| 3 hours ago | Listing first seen on site | |
| 3 hours ago | Listing updated with changes from the MLS® |

Listing information is provided by Participants of the Toronto Real Estate Board. VOW information is provided exclusively for personal, non-commercial use, and may not be used for any purpose other than to identify prospective properties consumers may be interested in purchasing. Information is deemed reliable but not guaranteed. Copyright 2026, Toronto Real Estate Board
Last checked 2026-10-28 11:08 PM UTC