Save
Ask
Tour
Hide
Share
$3,695,000
New Listing

55 Elderwood Drive
Toronto C03, ON M5P 1X2

For Sale|Single Family Residence|Active
5
Beds
3
Total Baths
County:
Toronto
Call Now: (647) 360-6433
Is this the listing for you? We can help make it yours.
(647) 360-6433
55 Elderwood Drive55 Elderwood Drive55 Elderwood Drive55 Elderwood Drive
Save
Ask
Tour
Hide
Share

Mortgage Calculator

Monthly Payment (Est.)

Enter an interest rate to see your estimated monthly payment.
Calculator powered by Showcase IDX, a Constellation1 Company. Copyright ©2026 Information is deemed reliable but not guaranteed.

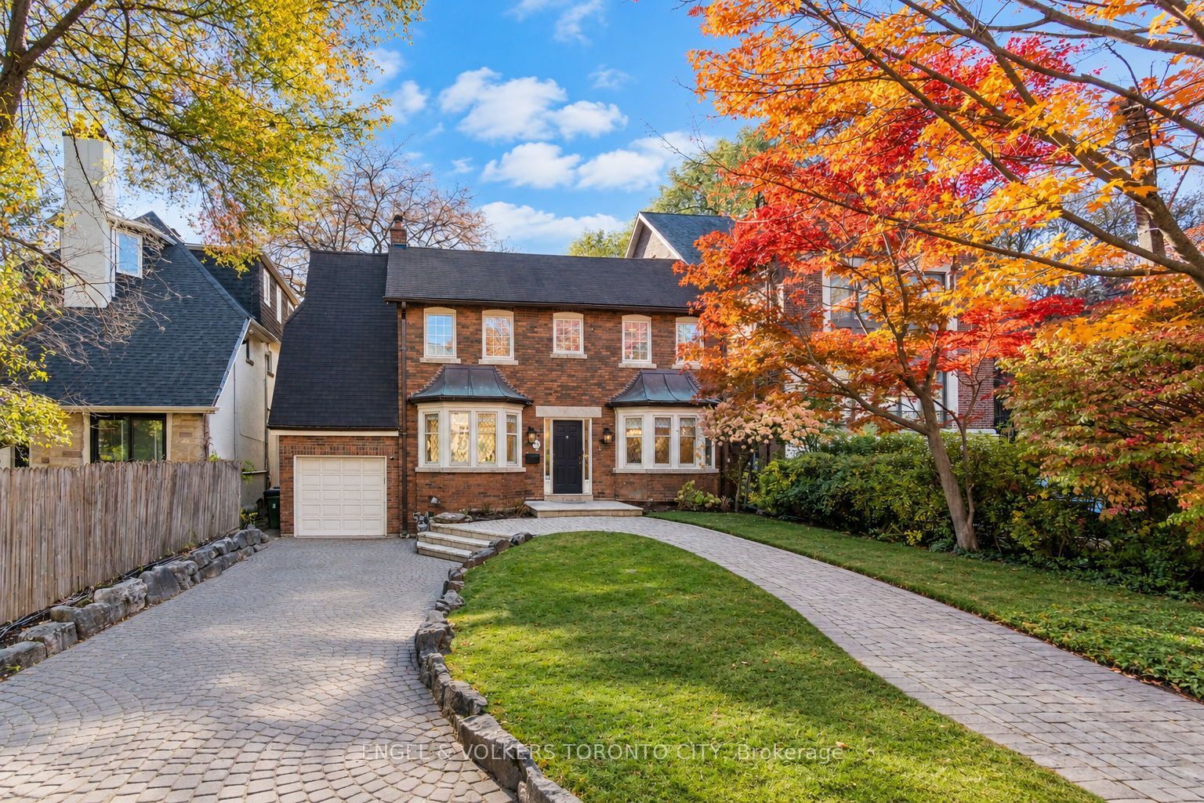
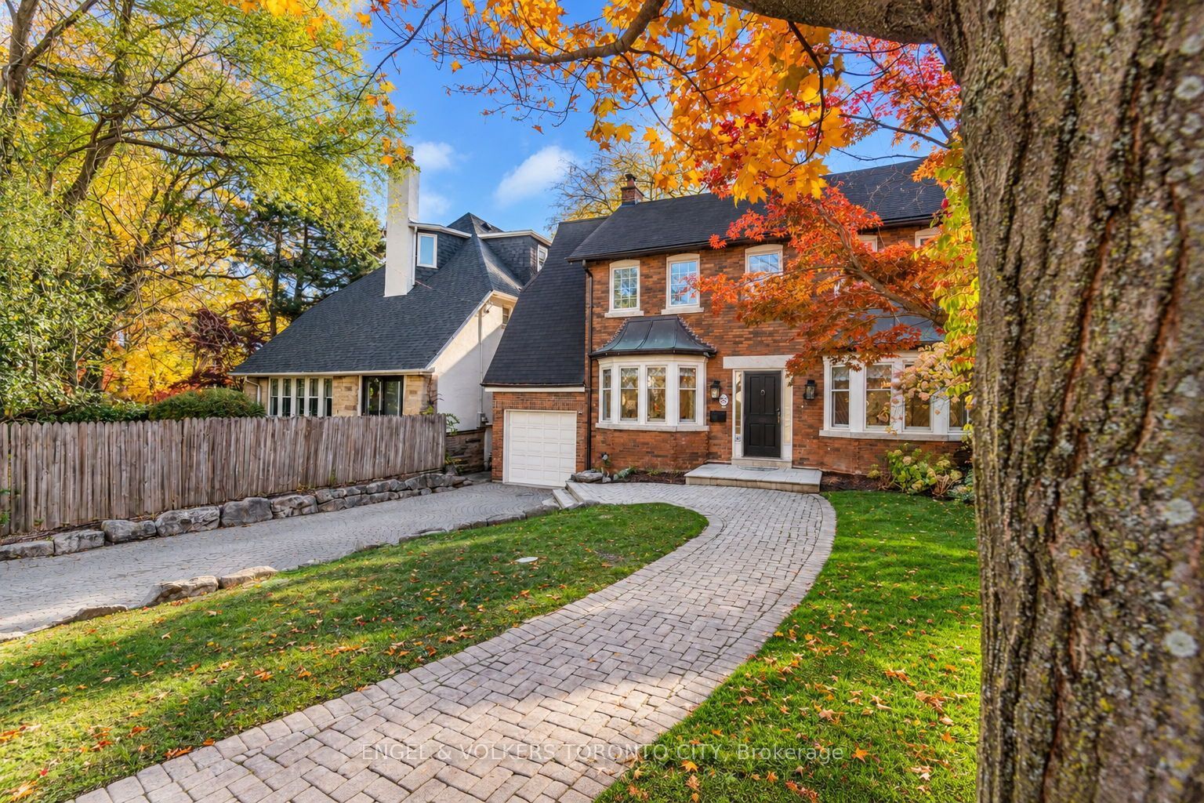
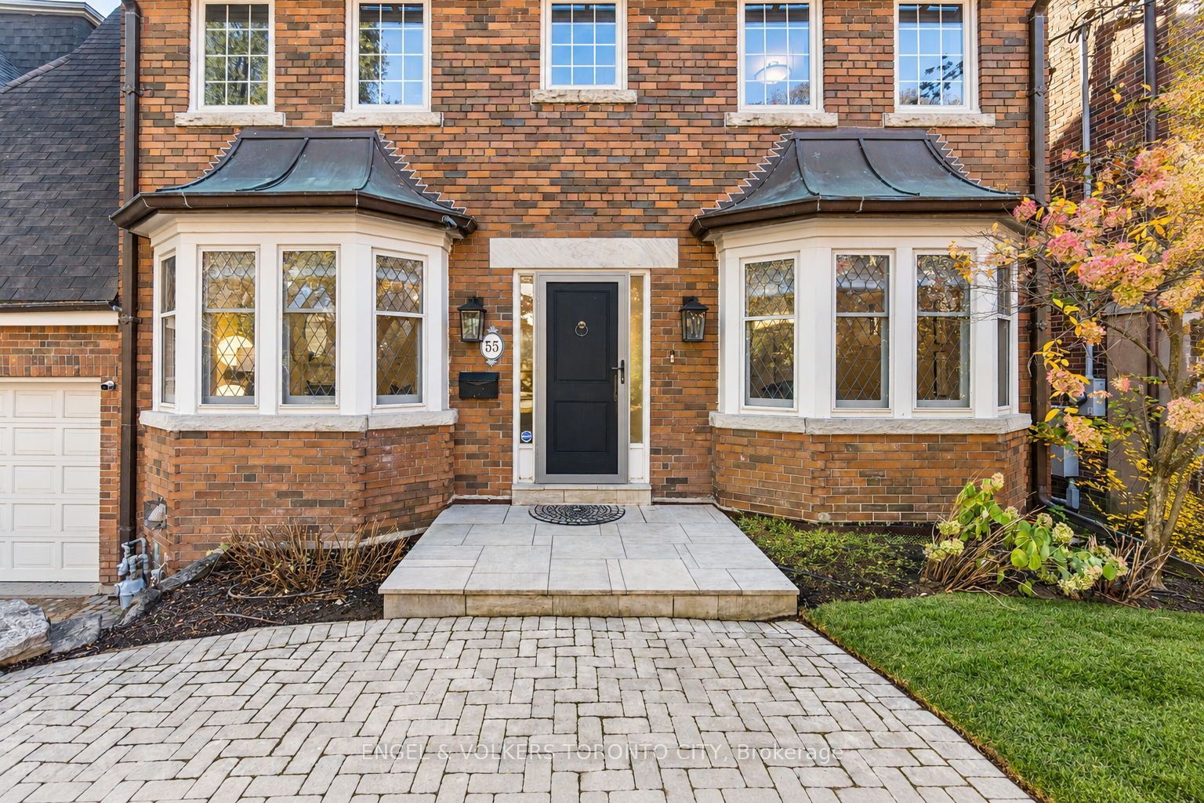
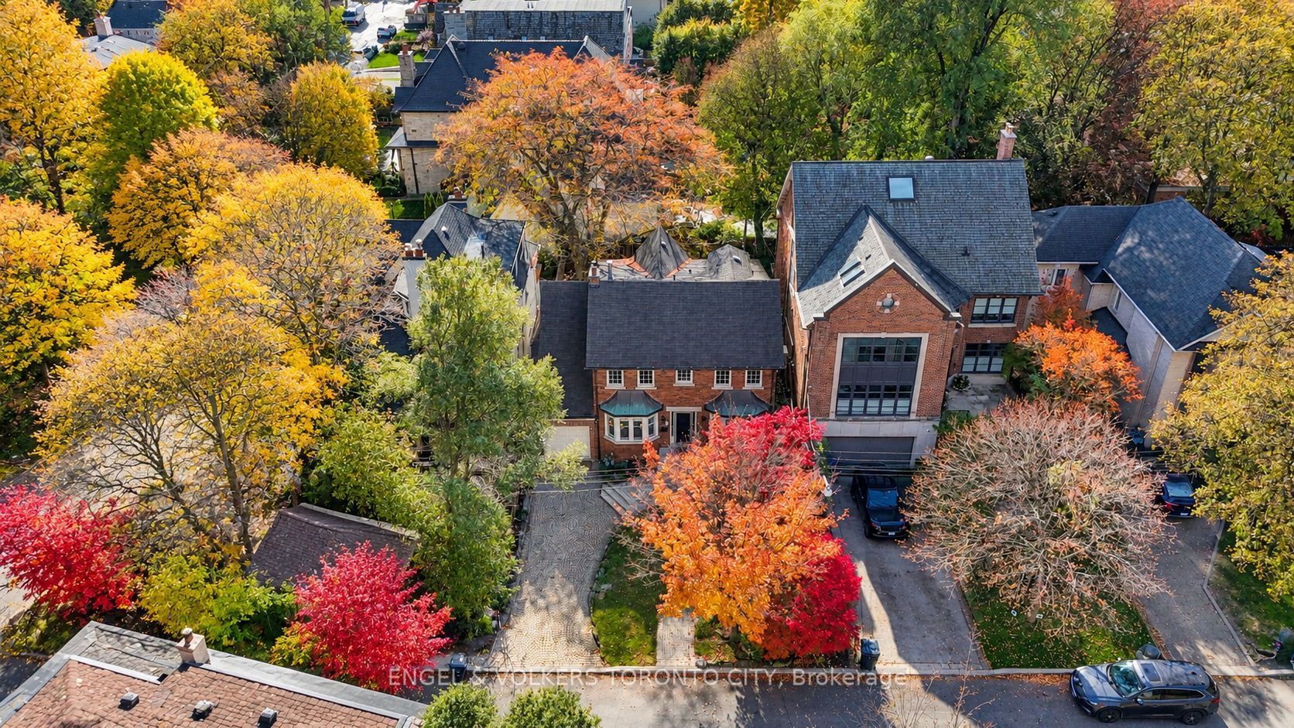
Welcome to life in one of Canada's most desirable sought-after neighbourhoods - Forest Hill South. Considered to be an ideal family home, this is truly a wonderful and rare opportunity to plant your roots in one of Toronto's most affluent and sought-after neighbourhoods. This charming 4+1 bedroom home has it all - Gleaming hardwood floors, private office, luxury panelled appliances, lots of space for storage, and a spacious, fully customizable basement with 9' ceilings & radiant heating in the floor. Among the amazing features offered are a Subzero refrigerator/freezer; Wolfe induction cooktop with a pop-up range hood; built-in Dacor wall oven, warming drawer and microwave; Insinkerator Garburetor, Metalex security screen doors, built-in speakers, central vacuum, an huge composite deck, LG washer and dryer, and a lot more. Surrounded by mature, beautiful trees, and located conveniently within walking distance to world-class private schools including Upper Canada College, Bishop Strachan School, Forest Hill Jr & Sr School; Beth Tzedec, Cedarvale Park, TTC Routes, and all the amazing shoppes and restaurants on Eglinton and in Spadina Village. Don't miss this amazing chance to become a part of this amazing, vibrant community.

Save
Ask
Tour
Hide
Share
Listing Snapshot
Price 
$3,695,000
Days On Site 
0 Days
Bedrooms 
5
Inside Area (SqFt) 
N/A
Total Baths 
3
Full Baths 
N/A
Partial Baths 
N/A
Lot Size 
N/A
Year Built 
N/A
MLS® Number 
C14125998
Status 
Active
Property Tax 
$17,517.71
Maintenance Fees 
N/A
Sq Ft Source 
N/A
Friends & Family
Recent Activity
4 hours agoListing first seen on site
4 hours agoListing updated with changes from the MLS®
General Features
Attached Garage 
Yes
Cross Street 
Bathurst & Eglinton
Direction Faces 
South
Garage 
Yes
Land Lease 
No
Number Of Stories 
2
Parking 
PrivateAttached
Parking Spaces 
3
Property Sub Type 
Single Family Residence
Security 
Security SystemOther
Style 
2 1/2 Storey
Water Source 
Public
Interior Features
Appliances 
OvenDisposal
Basement 
FullUnfinished
Cooling 
Central Air
Fireplace 
Yes
Heating 
Natural GasForced Air
Interior 
Storage
Bedroom 
Dimensions - 3.18 x 1.13Level - Second
Dining Room 
Dimensions - 3.37 x 7.28Level - Main
Foyer 
Dimensions - 1.94 x 2.43Level - Main
Kitchen 
Dimensions - 5.17 x 6.1Level - MainFeatures - Kitchen Island
Living Room 
Dimensions - 4.43 x 4.36Level - Main
Loft 
Dimensions - 5.11 x 6.59Level - Second
Master Bedroom 
Dimensions - 3.55 x 7.13Level - SecondFeatures - Walk-In Closet(s)
Office 
Dimensions - 3.09 x 4.71Level - Main
Save
Ask
Tour
Hide
Share
Exterior Features
Construction Details 
StuccoBrick
Fencing 
Fenced
Lot Features 
On Golf Course
Patio And Porch 
Deck
Pool Features 
None
Roof 
Asphalt
Listing courtesy of ENGEL & VOLKERS TORONTO CITY

Listing information is provided by Participants of the Toronto Real Estate Board. VOW information is provided exclusively for personal, non-commercial use, and may not be used for any purpose other than to identify prospective properties consumers may be interested in purchasing. Information is deemed reliable but not guaranteed. Copyright 2026, Toronto Real Estate Board
Last checked 2026-10-28 11:13 PM UTC

Neighborhood & Commute
Source: Walkscore
Disclosure: Community information and market data powered by Constellation Data Labs. Information is deemed reliable but not guaranteed.
Save
Ask
Tour
Hide
Share