Save
Ask
Tour
Hide
Share
$1,849,000
New Listing

251 Crawford Street
Toronto C01, ON M6J 2V7

For Sale|Single Family Residence|Active
4
Beds
3
Total Baths
County:
Toronto
Call Now: (647) 360-6433
Is this the listing for you? We can help make it yours.
(647) 360-6433
Upcoming Open Houses
Sun, Nov 1, 2:00 PM - 4:00 PM
251 Crawford Street251 Crawford Street251 Crawford Street251 Crawford Street
Save
Ask
Tour
Hide
Share

Mortgage Calculator

Monthly Payment (Est.)

Enter an interest rate to see your estimated monthly payment.
Calculator powered by Showcase IDX, a Constellation1 Company. Copyright ©2026 Information is deemed reliable but not guaranteed.

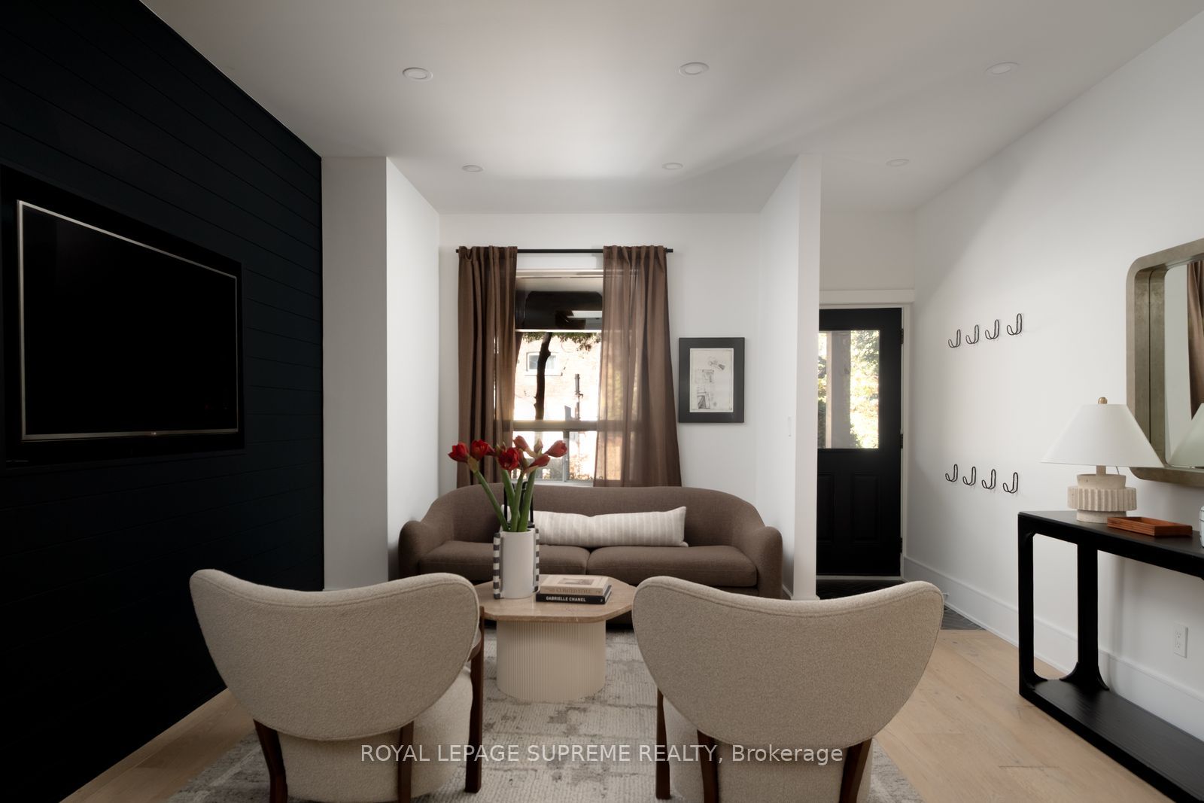
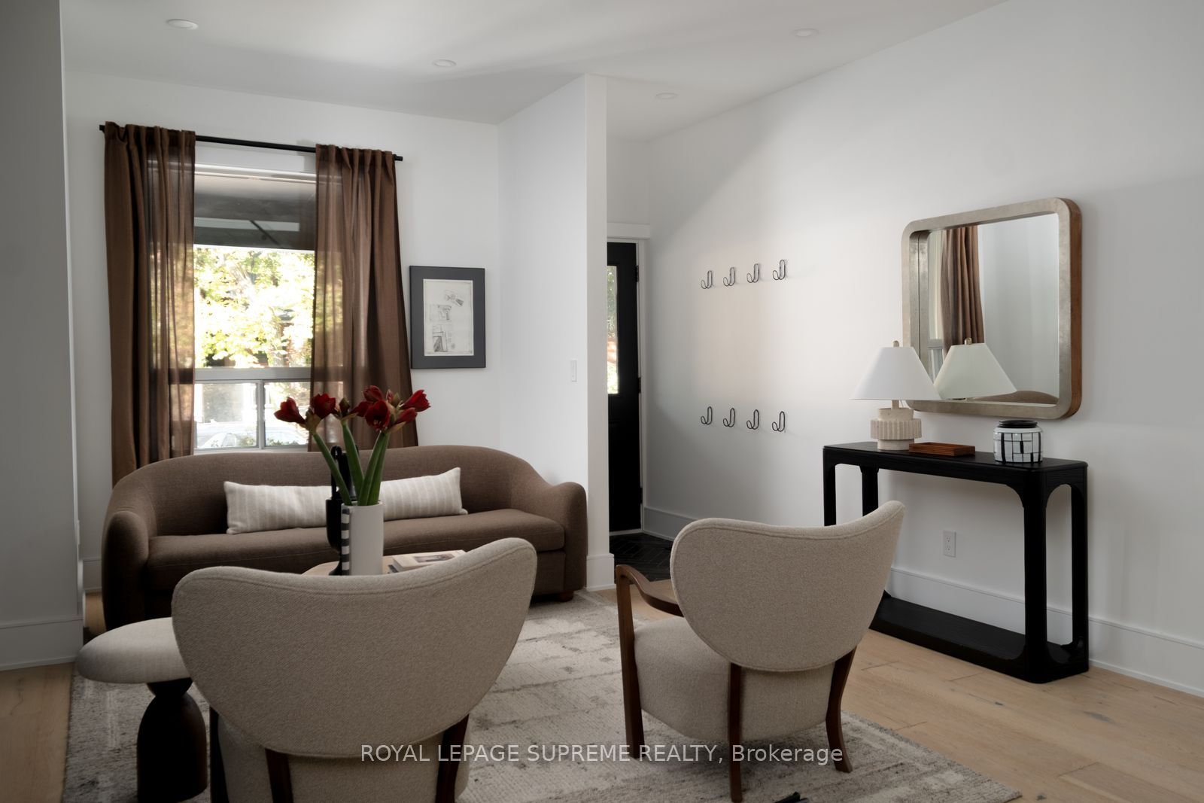
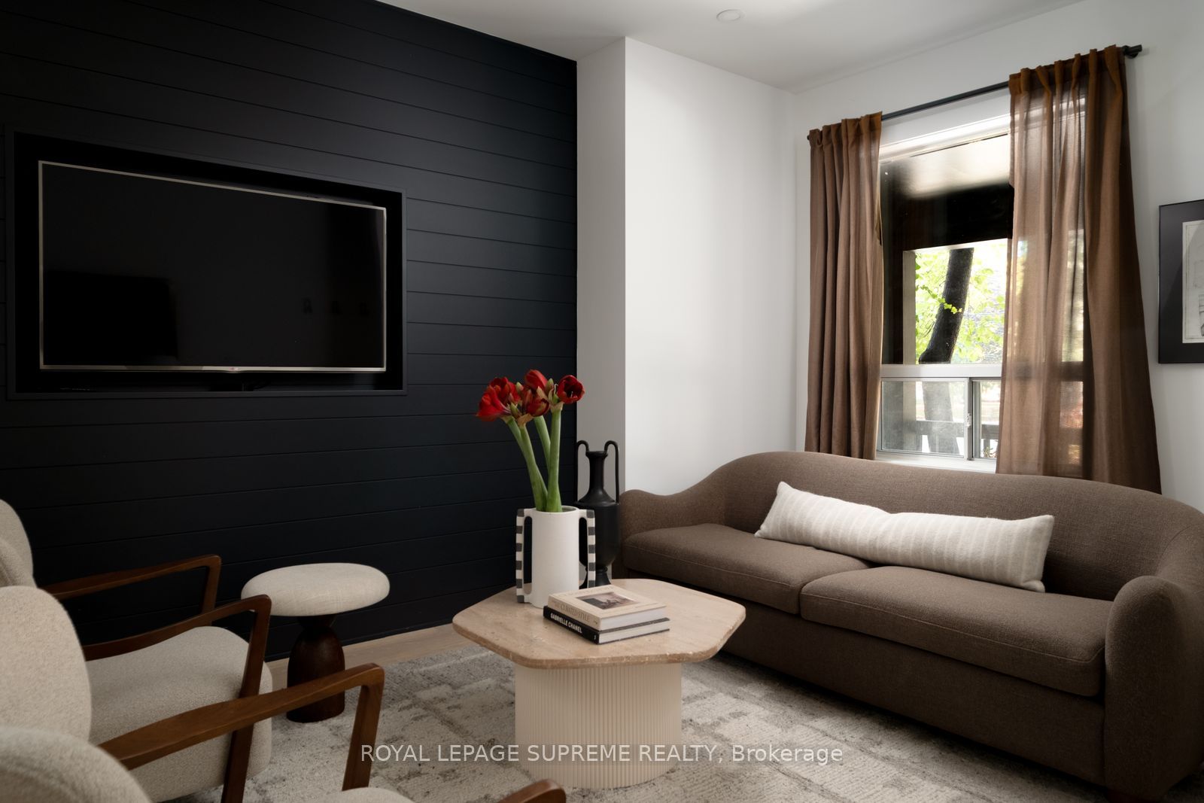
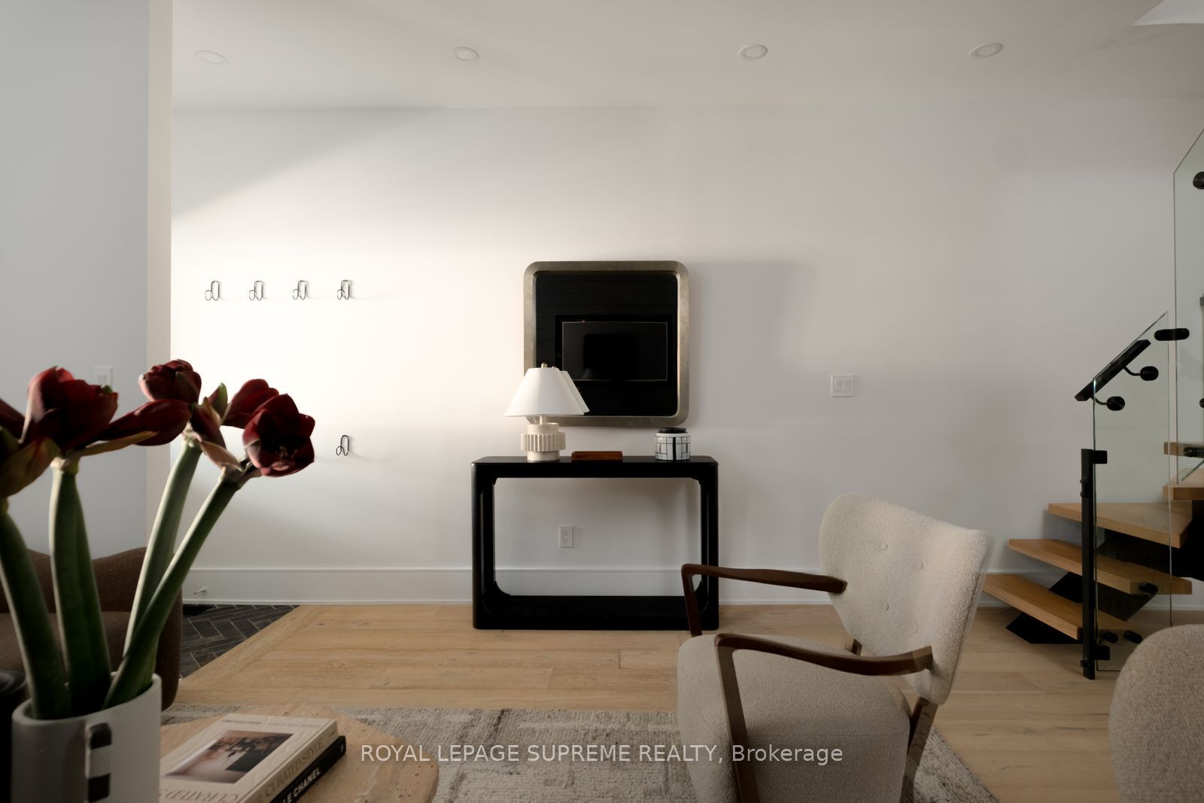
Crawford is Calling. Hello, Good Taste. Tucked into the heart of Trinity Bellwoods, this beautifully reimagined 3+1 bedroom, 3-bathroom semi-attached home blends thoughtful design with effortless living. The home showcases custom Thorncrest Kitchens millwork, wide-plank engineered white oak floors, a striking custom stringer staircase, and a Fisher & Paykel kitchen. Tied in with a waterfall HanStone quartz peninsula and herringbone ceramic backsplash, this brings a refined finish to the open-concept living space. Spacious bedrooms are on the second floor including a room with custom cabinets and a queen wall bed by Closets by Design (2025). The third-floor primary retreat offers a private ensuite and a walkout balcony oasis, framed by climbing vines with views of the CN Tower. Outside, enjoy a charming front porch with refreshed landscaping. Backyard fenced and calm, designed for entertaining. Extensive updates include new HVAC (2021) a Culligan reverse-osmosis water system (2025) and a renovated basement bathroom (2026) to name a few. A list of updates is available. An exclusive parking arrangement with a neighbouring property, just steps away, adds everyday convenience. Enjoy an exceptionally walkable location, with Trinity Bellwoods Park, neighbourhood cafes, acclaimed restaurants, local boutiques and transit all close at hand. With the best of the city right outside your door. Parkside & City living at its finest.

Save
Ask
Tour
Hide
Share
Listing Snapshot
Price 
$1,849,000
Days On Site 
0 Days
Bedrooms 
4
Inside Area (SqFt) 
N/A
Total Baths 
3
Full Baths 
N/A
Partial Baths 
N/A
Lot Size 
N/A
Year Built 
N/A
MLS® Number 
C14125808
Status 
Active
Property Tax 
$7,059.26
Maintenance Fees 
N/A
Sq Ft Source 
N/A
Friends & Family
Recent Activity
4 hours agoListing first seen on site
4 hours agoListing updated with changes from the MLS®
General Features
Cross Street 
Dundas/Ossington
Direction Faces 
East
Land Lease 
No
Number Of Stories 
2
Parking 
On Street
Parking Spaces 
1
Property Sub Type 
Single Family Residence
Style 
2 1/2 Storey
Water Source 
Public
Interior Features
Basement 
Walk-Out AccessFinishedFull
Cooling 
Central Air
Heating 
ElectricForced Air
Interior 
Other
Bathroom 
Dimensions - 1.97 x 3.03Level - Basement
Bedroom 
Dimensions - 4.15 x 4.68Level - Second
Bedroom 2 
Dimensions - 3.16 x 5.23Level - SecondFeatures - Walk-In Closet(s)
Bedroom 3 
Dimensions - 3.5 x 2.49Level - Second
Dining Room 
Dimensions - 4.14 x 3.62Level - MainFeatures - Open Floorplan
Kitchen 
Dimensions - 3.5 x 4.14Level - Main
Laundry 
Dimensions - 3.84 x 3.29Level - Basement
Living Room 
Dimensions - 3.86 x 6.18Level - MainFeatures - Open Floorplan
Master Bedroom 
Dimensions - 4.15 x 5.26Level - Third
Recreation 
Dimensions - 4.14 x 6.88Level - Basement
Sitting 
Dimensions - 2.94 x 3.44Level - Third
Save
Ask
Tour
Hide
Share
Exterior Features
Construction Details 
Brick
Lot Features 
Landscaped
Patio And Porch 
PatioPorch
Pool Features 
None
Roof 
Asphalt
Listing courtesy of ROYAL LEPAGE SUPREME REALTY

Listing information is provided by Participants of the Toronto Real Estate Board. VOW information is provided exclusively for personal, non-commercial use, and may not be used for any purpose other than to identify prospective properties consumers may be interested in purchasing. Information is deemed reliable but not guaranteed. Copyright 2026, Toronto Real Estate Board
Last checked 2026-10-28 11:08 PM UTC

Neighborhood & Commute
Source: Walkscore
Disclosure: Community information and market data powered by Constellation Data Labs. Information is deemed reliable but not guaranteed.
Save
Ask
Tour
Hide
Share