


15 Markham StreetToronto C01, ON M6J 2G1
Mortgage Calculator
Monthly Payment (Est.)
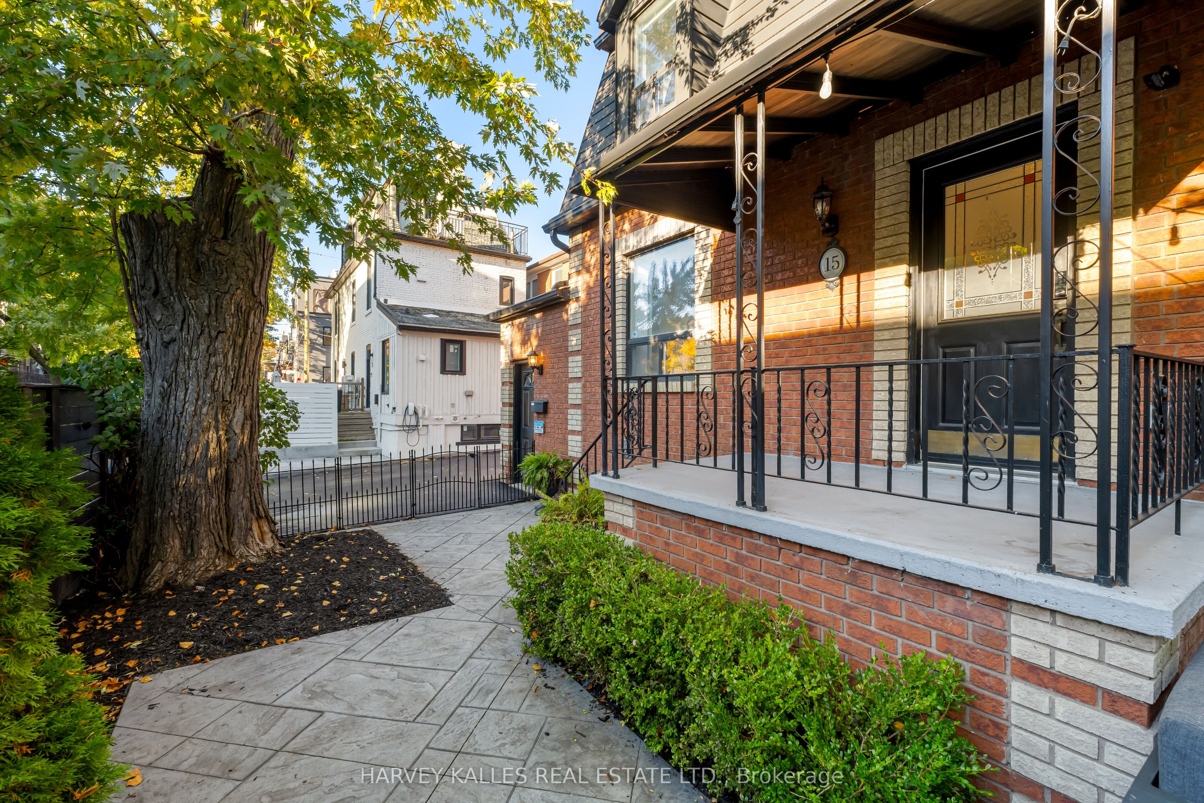
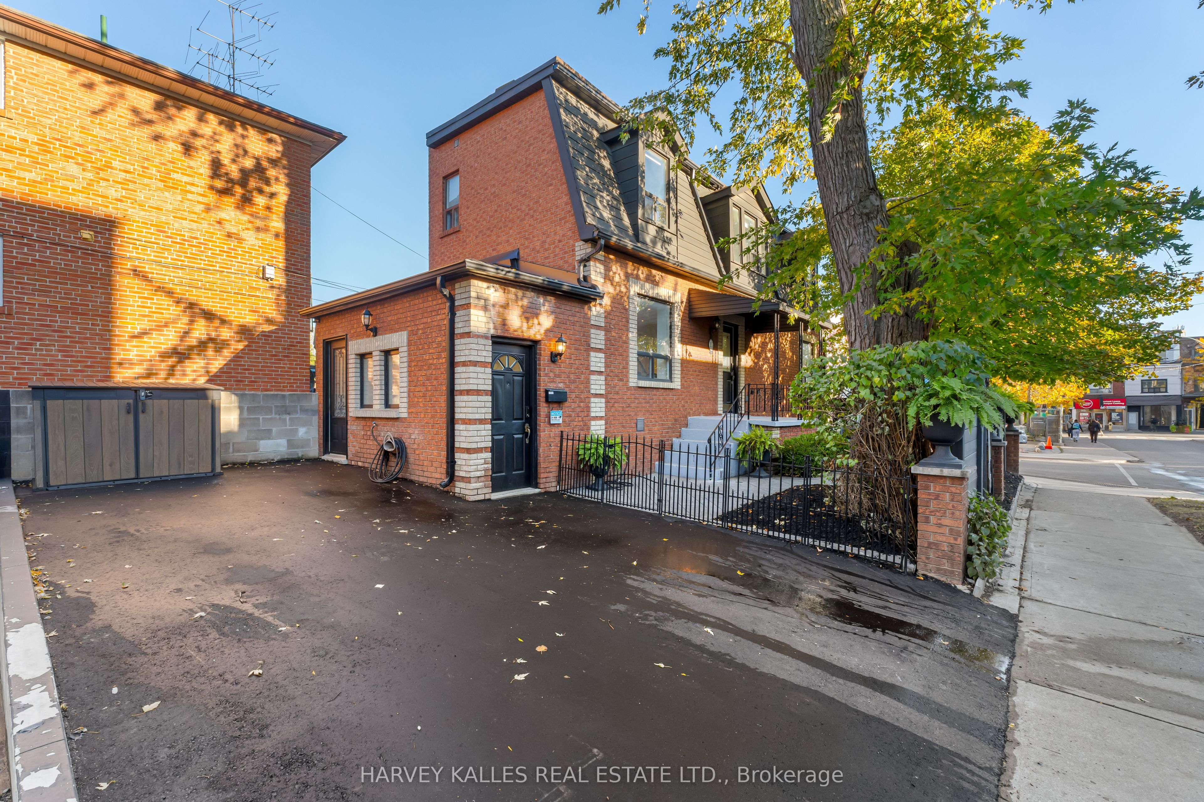
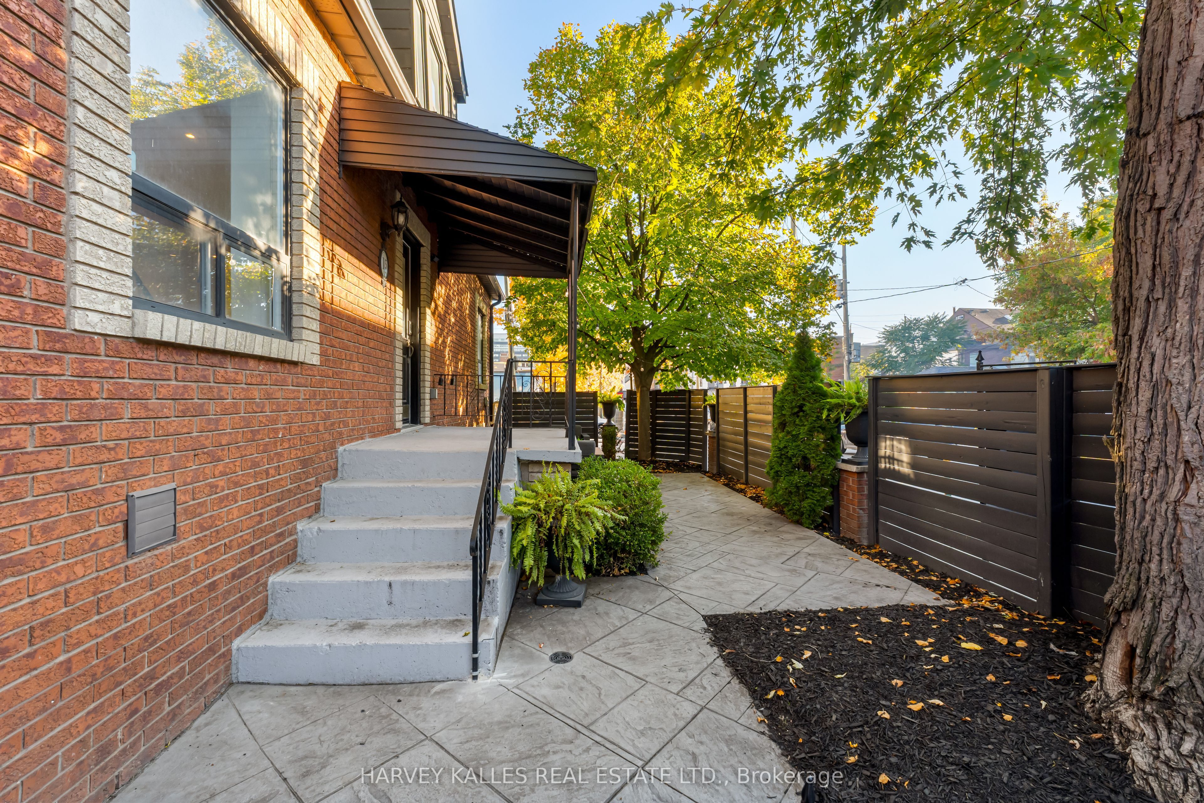
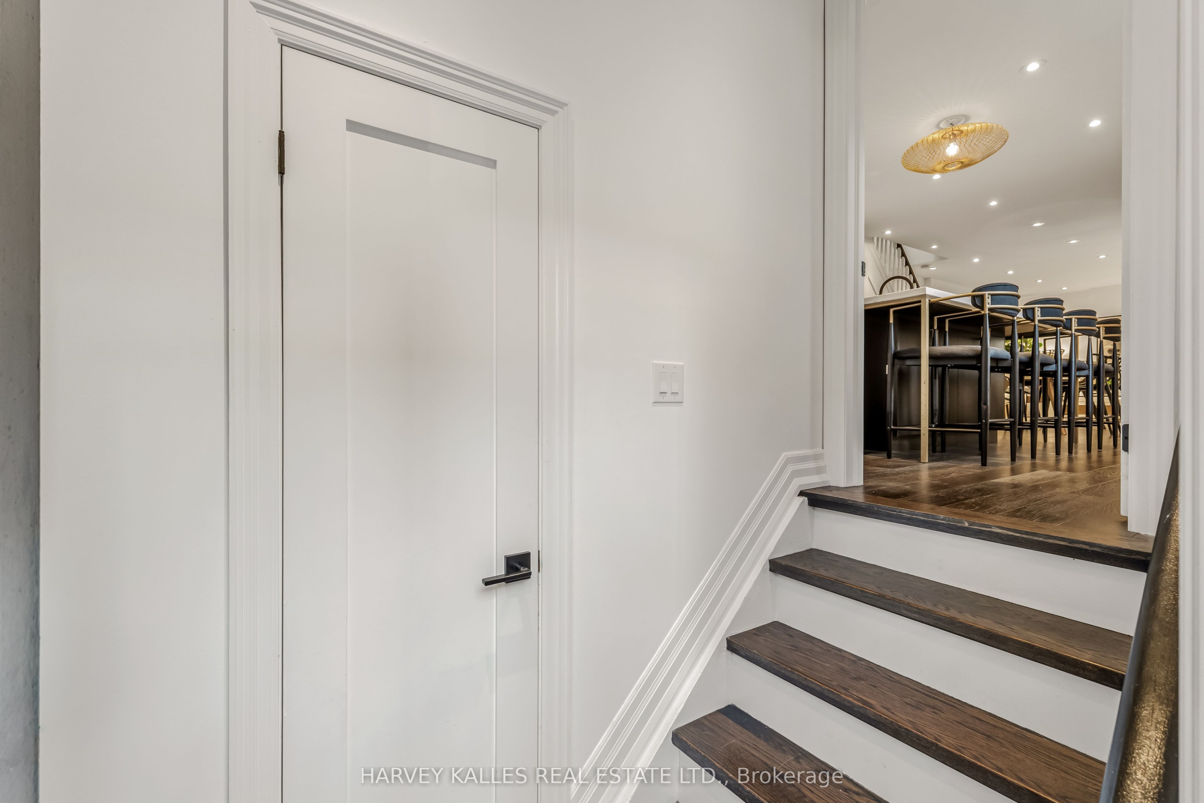
Enter an interest rate to see your estimated monthly payment.Why Settle For A Condo When You Can Own A Chic, Fully Renovated Detached Home In The Heart Of Trinity-Bellwoods, Just 10 Seconds From Queen Street West? Offering Exceptional Value, Style And Versatility, This Contemporary Urban Retreat Delivers The Best Of Downtown Living With The Added Freedom And Privacy Of A Detached Home. The Stunning Approximately 1,400 Sq. Ft. Main Residence Features Two Exceptionally Spacious Bedrooms, Originally Three And Easily Converted Back, Along With Two Beautifully Appointed Bathrooms. The Open-Concept Main Floor Is Designed For Modern Living And Entertaining, Anchored By A Gorgeous Custom Kitchen With Luxury Appliances, Caesarstone Countertops And An Oversized Island Seating Six. Both Bedrooms Comfortably Accommodate King-Sized Beds And Offer Generous Storage, Abundant Natural Light And Blackout Blinds. Step Outside To Your Private Garden Terrace With A Gas BBQ Hookup, Or Enjoy The Rare Convenience Of A Private Driveway Accommodating 2-3 Cars. And The Location? Unbeatable. You're Practically On Queen West, Surrounded By Some Of Toronto's Coolest Cafés, Acclaimed Restaurants, Independent Boutiques, Galleries And Vibrant Nightlife, With Trinity Bellwoods Park, Ossington And King West All Moments Away. As An Added Bonus, The Beautifully Renovated, Furnished One-Bedroom Lower-Level Suite With A Separate Entrance Offers Space For Multi-Generational Family Living And/Or An Excellent Income Potential. Recently Configured As Two Units With Gross Annual Rental Income Of Almost $82,000, This Property Is As Financially Appealing As It Is Stylish. A Rare Opportunity To Enjoy The Space, Privacy And Independence Of A Detached Home Without Sacrificing The Energy And Convenience Of Downtown Living.
| 7 hours ago | Listing first seen on site | |
| 7 hours ago | Listing updated with changes from the MLS® |

Listing information is provided by Participants of the Toronto Real Estate Board. VOW information is provided exclusively for personal, non-commercial use, and may not be used for any purpose other than to identify prospective properties consumers may be interested in purchasing. Information is deemed reliable but not guaranteed. Copyright 2026, Toronto Real Estate Board
Last checked 2026-10-21 03:48 AM UTC