Save
Ask
Tour
Hide
Share
$438,800
New Listing

1603 Eglinton Avenue W 601
Toronto C03, ON M6E 0A1

For Sale|Condominium|Active
1
Bed
1
Total Bath
County:
Toronto
Call Now: (647) 360-6433
Is this the listing for you? We can help make it yours.
(647) 360-6433
1603 Eglinton Avenue W 6011603 Eglinton Avenue W 6011603 Eglinton Avenue W 6011603 Eglinton Avenue W 601
Save
Ask
Tour
Hide
Share

Mortgage Calculator

Monthly Payment (Est.)

Enter an interest rate to see your estimated monthly payment.
Calculator powered by Showcase IDX, a Constellation1 Company. Copyright ©2026 Information is deemed reliable but not guaranteed.

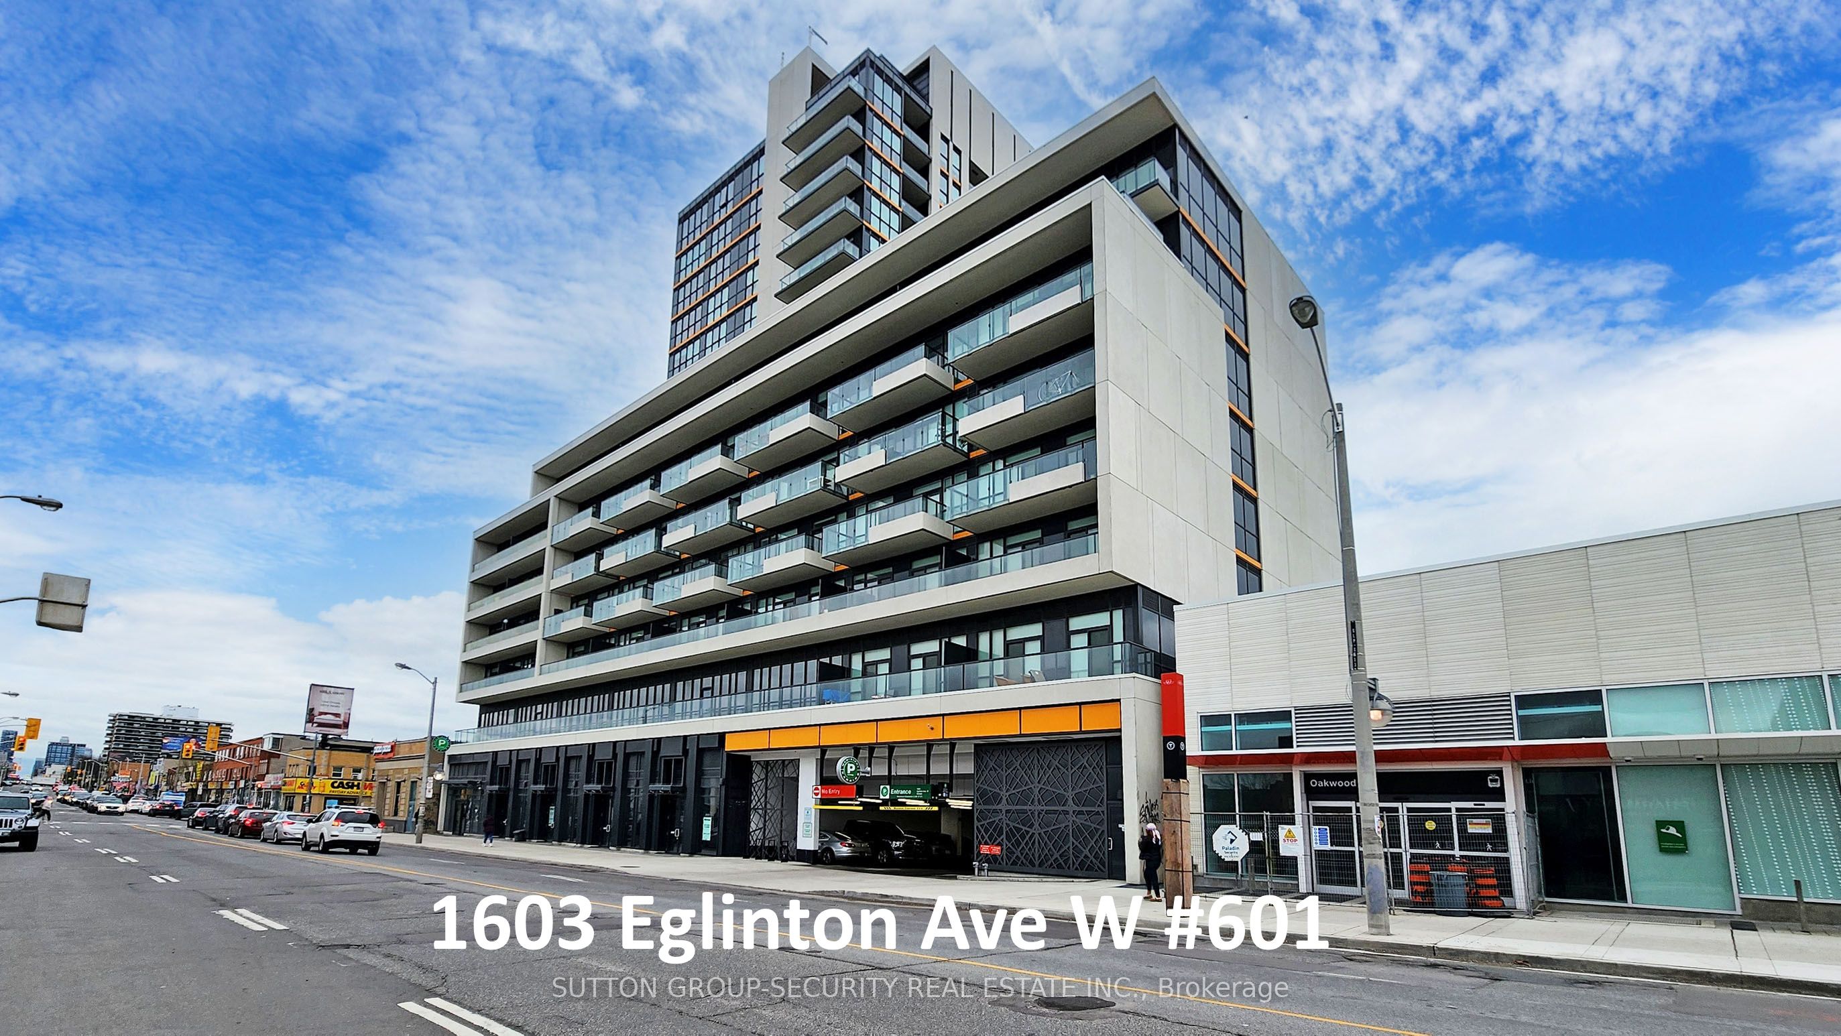
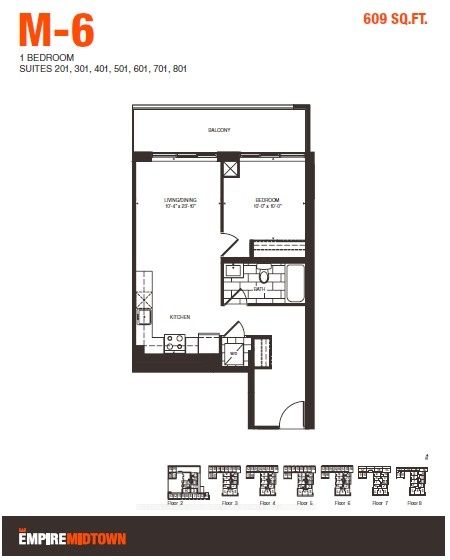
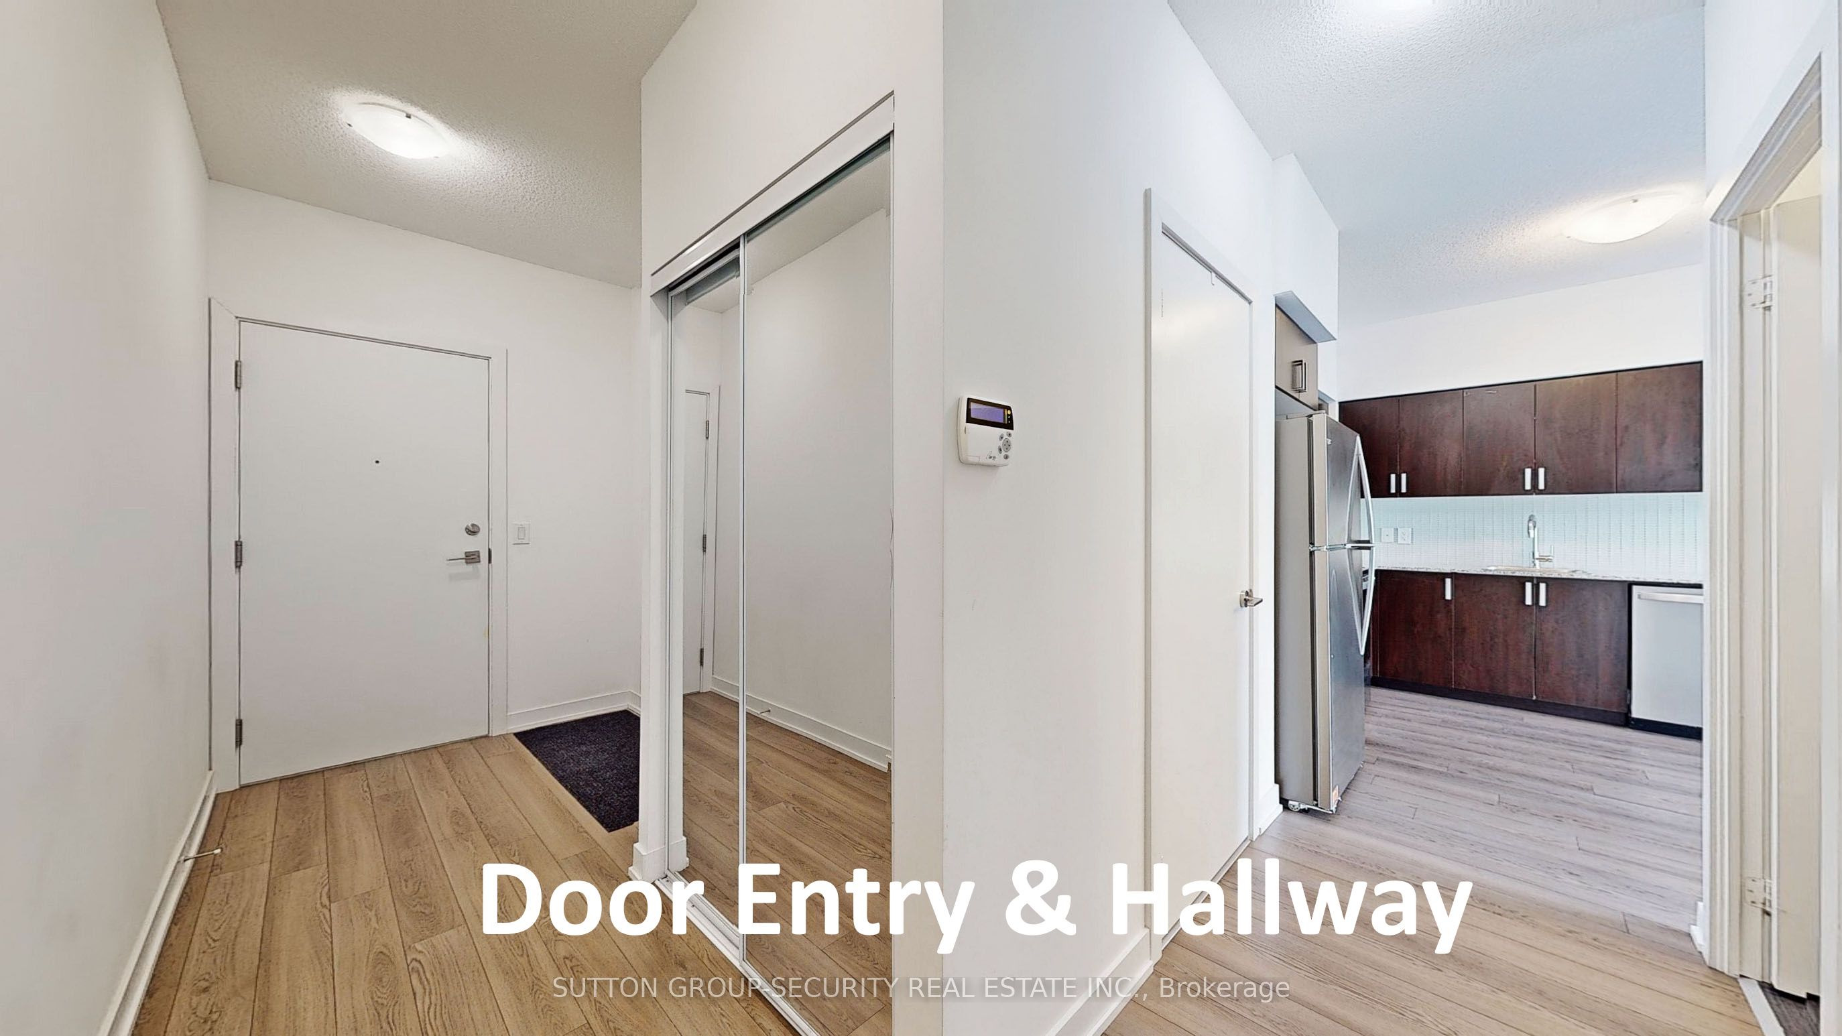
Welcome to Empire Midtown, a chic 5-year-old condo residence in the vibrant heart of Eglinton Avenue West. This spacious, pristine 609 sq. ft. unit (per builder's plan) features a well-designed layout with laminate flooring, granite countertops, and an expansive 106 sq. ft. open east-south east exposure balcony offering unobstructed city views. One storage locker is included. Ideally situated directly at the Eglinton Crosstown LRT line and directly acroos street from Eglinton ave w station. TTC right at your doorstep and short walk to Eglinton Ave West Subway Station. Building amenities include a concierge, fitness and yoga studios, a cozy party room with a fireplace, meeting facilities, two guest suites, and an outdoor terrace with BBQs. Located steps from Forest Hill, Allen Road, Hwy 400/401/427/Airport, local parks, schools, places of worship, and a rich selection of boutique shops, dining, and grocery stores.

Save
Ask
Tour
Hide
Share
Listing Snapshot
Price 
$438,800
Days On Site 
0 Days
Bedrooms 
1
Inside Area (SqFt) 
N/A
Total Baths 
1
Full Baths 
N/A
Partial Baths 
N/A
Lot Size 
N/A
Year Built 
N/A
MLS® Number 
C14099830
Status 
Active
Property Tax 
$2,263.57
Maintenance Fees 
$537.65
Sq Ft Source 
N/A
Friends & Family
Recent Activity
8 hours agoListing first seen on site
8 hours agoListing updated with changes from the MLS®
General Features
Cross Street 
Corner of Eglinton ave w & Oakwood ave
Direction Faces 
East
Number Of Stories 
6
Parking 
None
Pets 
Yes
Property Sub Type 
Condominium
Style 
Apartment
Interior Features
Basement 
None
Cooling 
Central Air
Heating 
Natural Gas
Bedroom 
Dimensions - 3.53 x 3.06
Foyer 
Dimensions - 4.44 x 1.75
Kitchen 
Dimensions - 3.13 x 3.12Features - Granite Counters
Laundry 
Dimensions - 1.13 x 1.01
Living Room 
Dimensions - 3.97 x 3.13
Save
Ask
Tour
Hide
Share
Exterior Features
Construction Details 
Concrete
Exterior 
Balcony
Community Features
Association Amenities 
Concierge
Maintenance Fee 
$537.65
Listing courtesy of ROYAL LEPAGE SECURITY REAL ESTATE

Listing information is provided by Participants of the Toronto Real Estate Board. VOW information is provided exclusively for personal, non-commercial use, and may not be used for any purpose other than to identify prospective properties consumers may be interested in purchasing. Information is deemed reliable but not guaranteed. Copyright 2026, Toronto Real Estate Board
Last checked 2026-10-21 03:48 AM UTC

Neighborhood & Commute
Source: Walkscore
Disclosure: Community information and market data powered by Constellation Data Labs. Information is deemed reliable but not guaranteed.
Save
Ask
Tour
Hide
Share