Save
Ask
Tour
Hide
Share
$545,888
1 Day On Site

15 Merchants' Wharf N/A 807
Toronto C08, ON M5A 0N8

For Sale|Condominium|Active
1
Bed
1
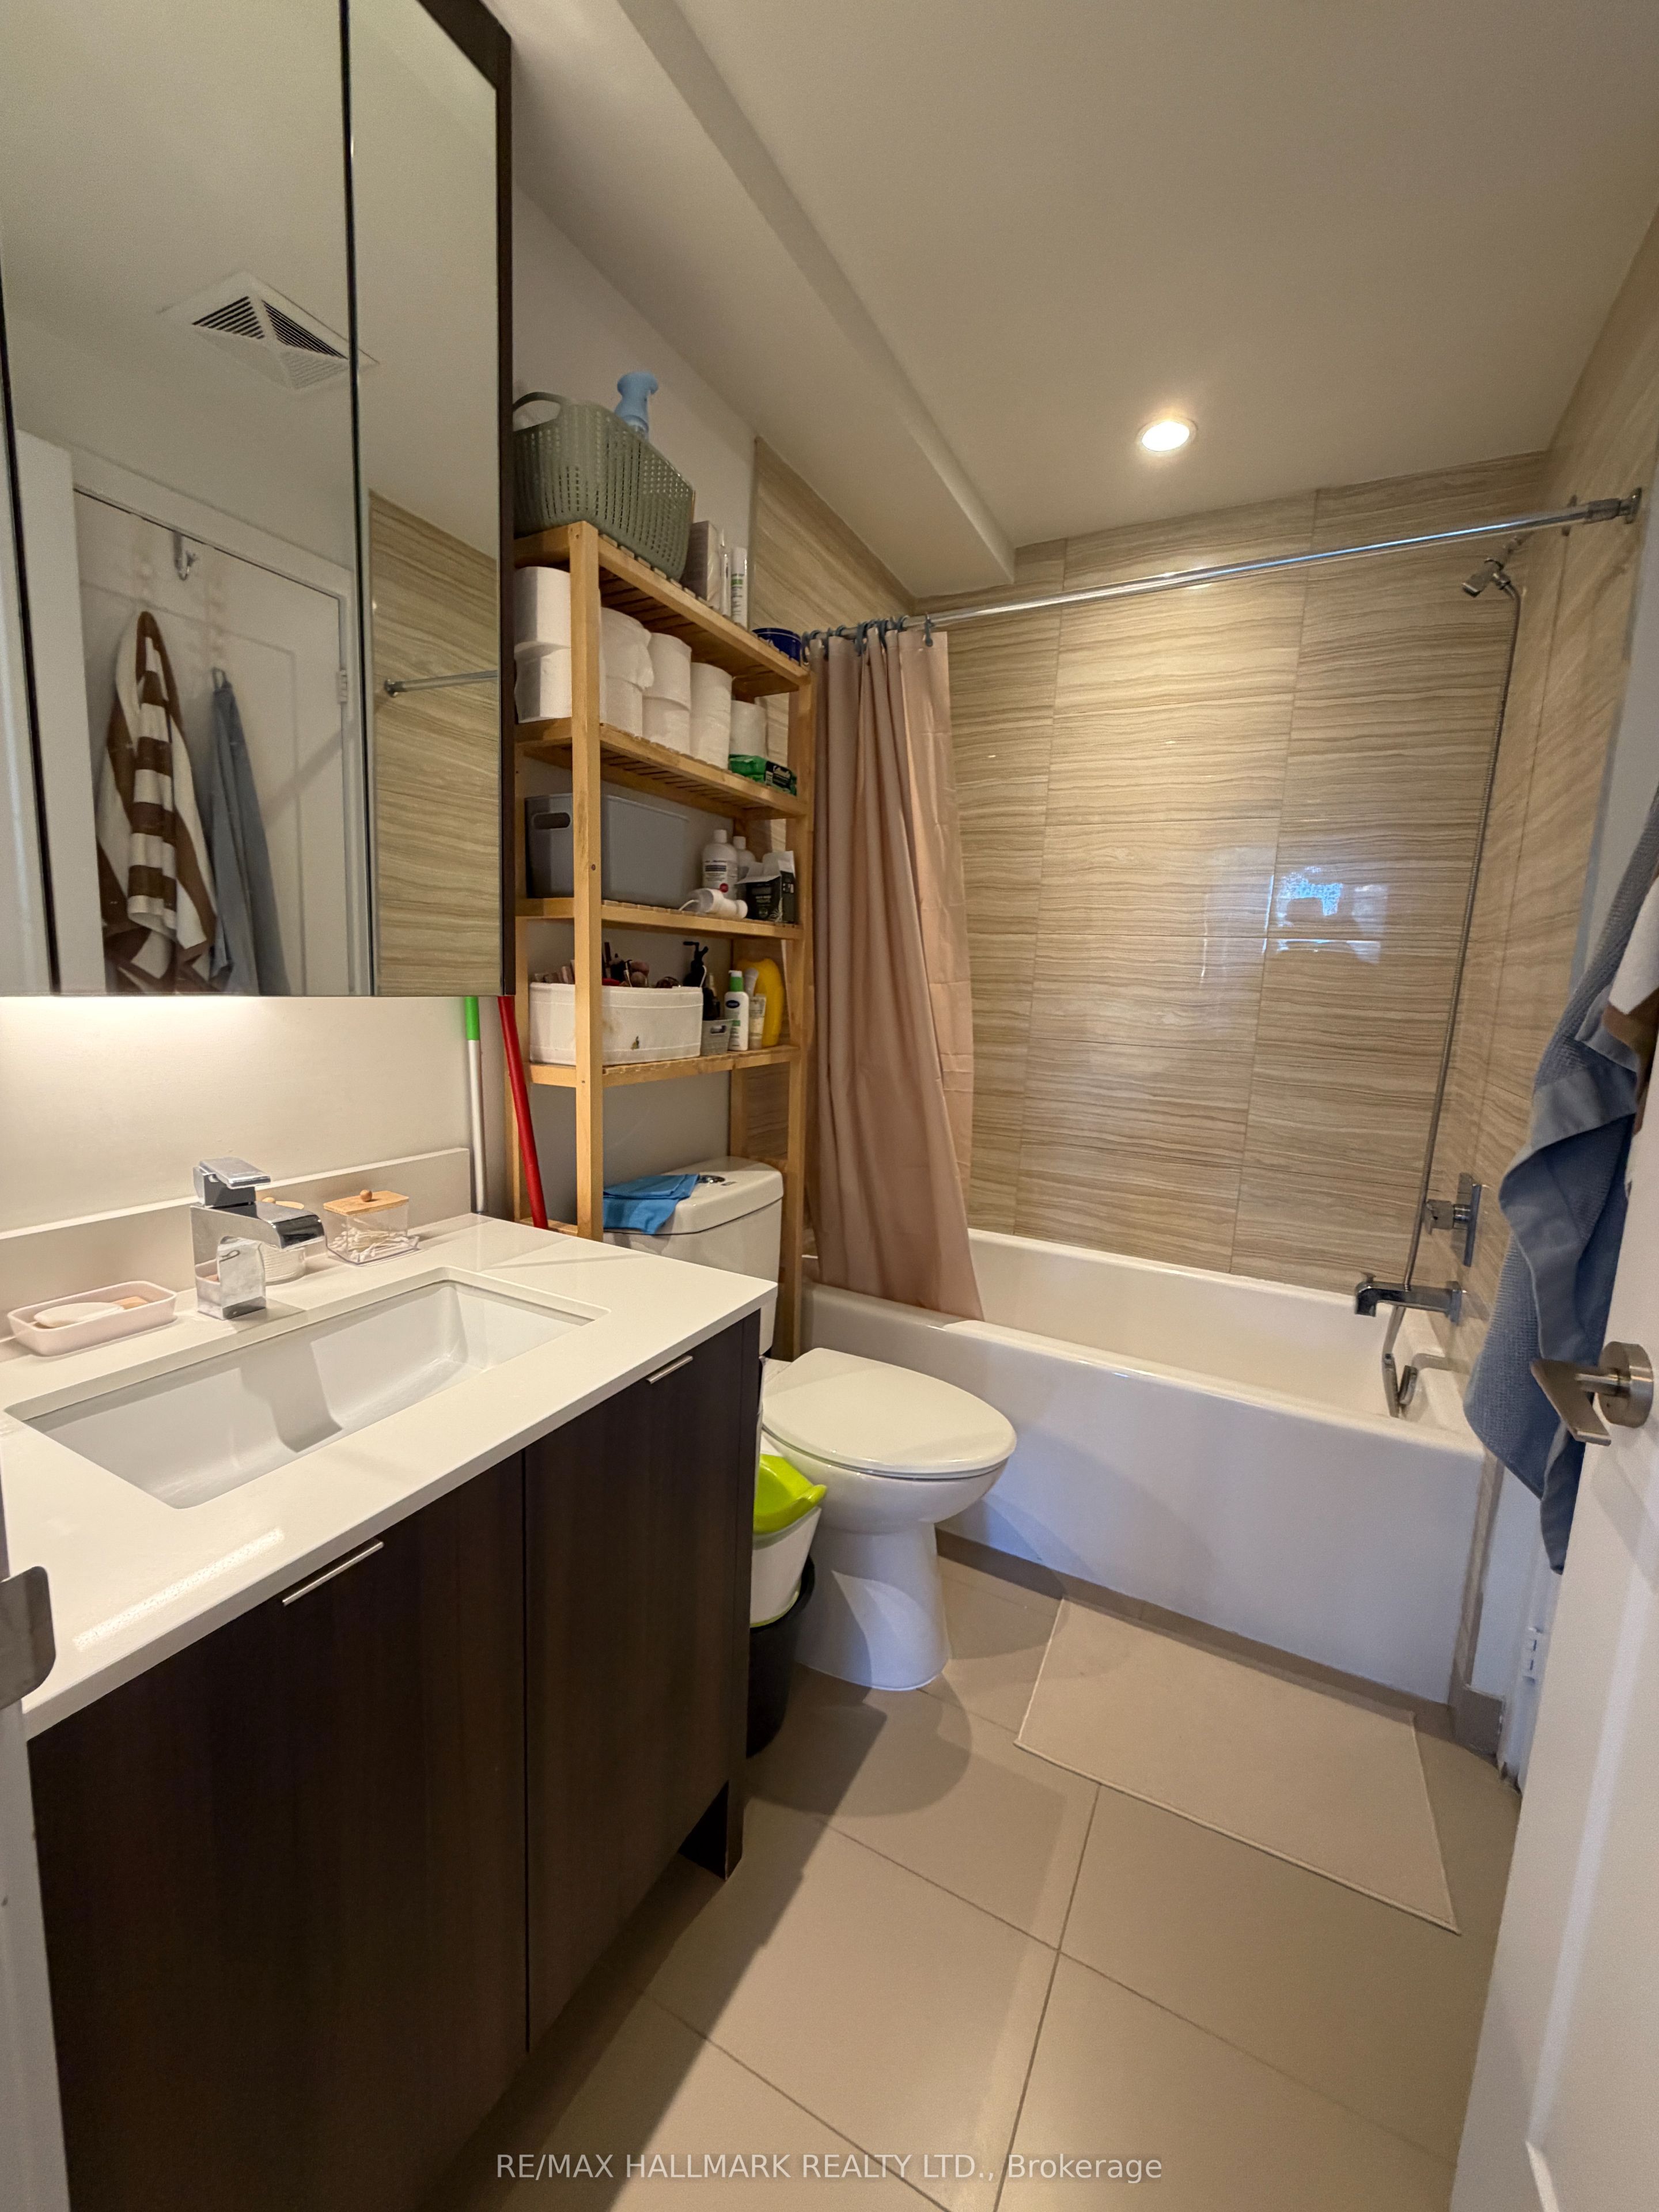
Total Bath
County:
Toronto
Call Now: (647) 360-6433
Is this the listing for you? We can help make it yours.
(647) 360-6433
15 Merchants' Wharf N/A 80715 Merchants' Wharf N/A 80715 Merchants' Wharf N/A 80715 Merchants' Wharf N/A 807
Save
Ask
Tour
Hide
Share

Mortgage Calculator

Monthly Payment (Est.)

Enter an interest rate to see your estimated monthly payment.
Calculator powered by Showcase IDX, a Constellation1 Company. Copyright ©2026 Information is deemed reliable but not guaranteed.

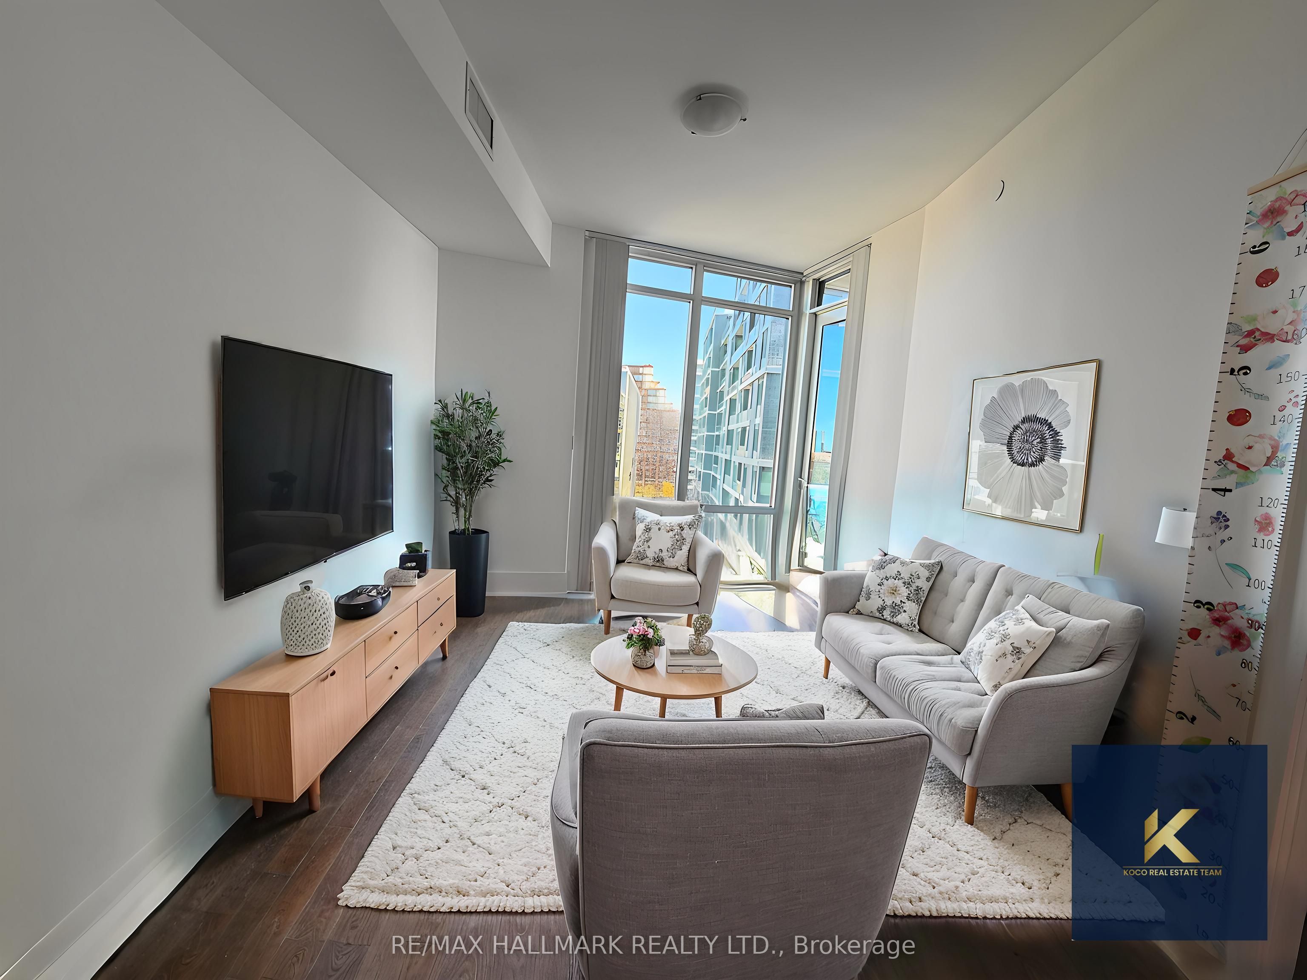
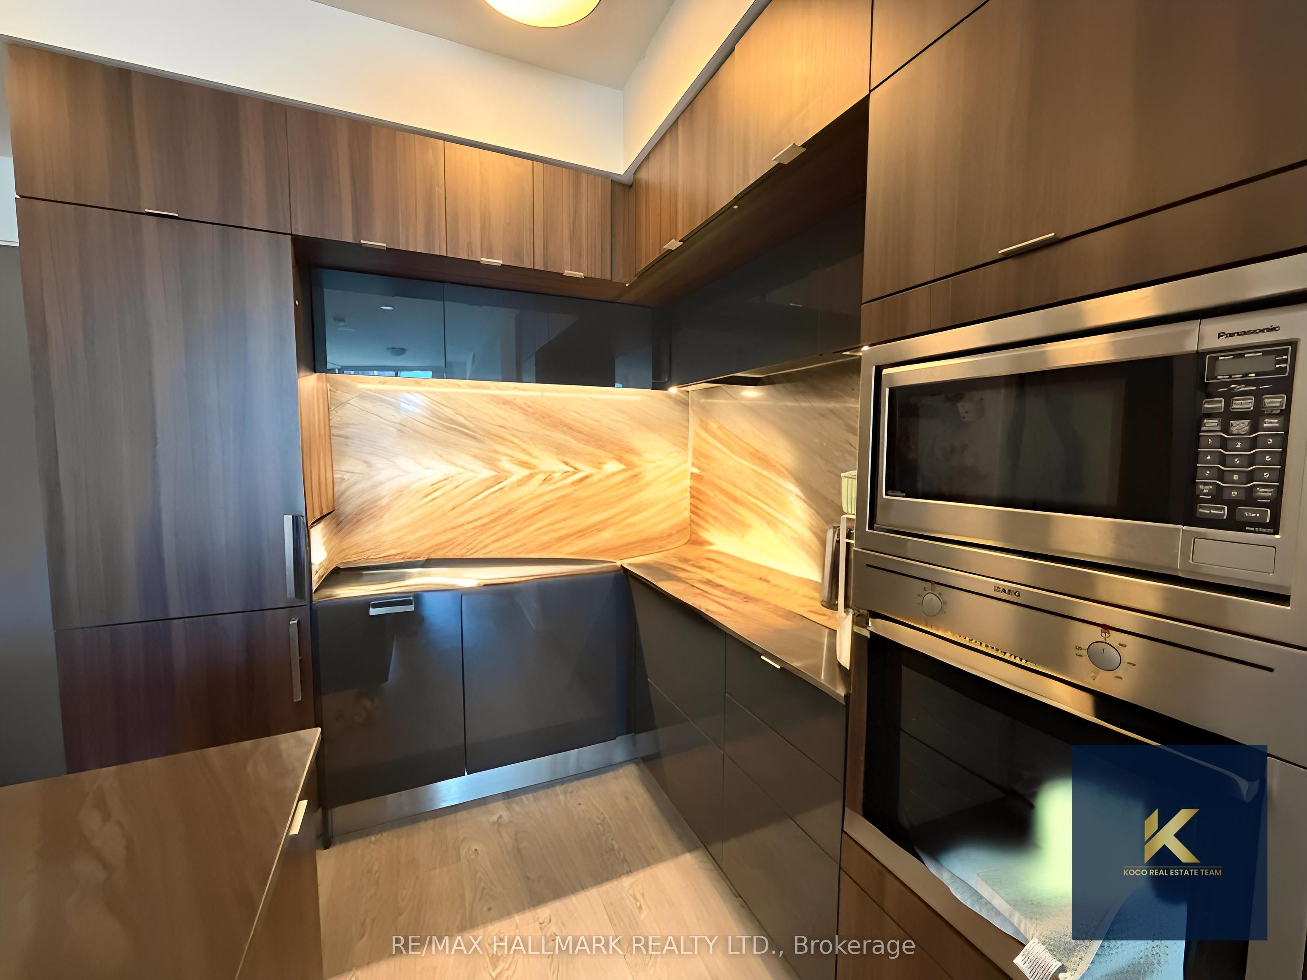
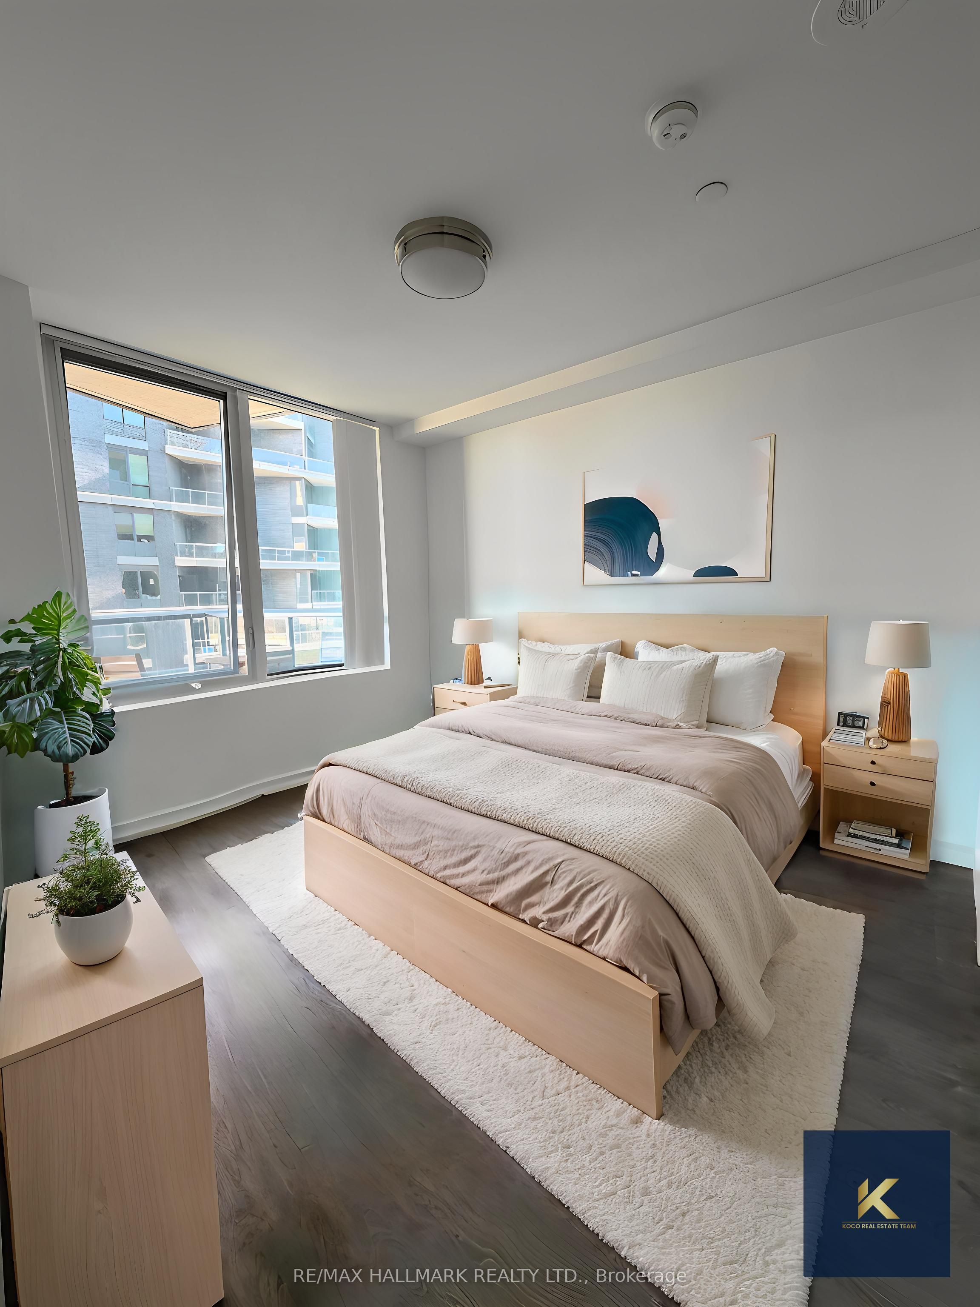
Experience Waterfront Living at the Sought-After Aqualina! This bright and inviting 1-bedroom condo offers beautiful lake views and an exceptional blend of comfort, style, and convenience. Featuring an eat-in kitchen with stainless steel appliances, a spacious living room, and windows in all principal rooms to fill the space with natural light and sunshine. Step out onto the balcony and enjoy breathtaking views of the lake. Unbeatable AAA location within walking distance to the waterfront, parks, George Brown College, and a variety of everyday amenities. Just minutes to the vibrant Distillery District and historic St. Lawrence Market, with easy access to the downtown core, DVP, and TTC right at your doorstep. Enjoy the best of Toronto's waterfront lifestyle in this exceptional location! Locker included. Maintenance includes high speed internet.

Save
Ask
Tour
Hide
Share
Listing Snapshot
Price 
$545,888
Days On Site 
1 Day
Bedrooms 
1
Inside Area (SqFt) 
N/A
Total Baths 
1
Full Baths 
N/A
Partial Baths 
N/A
Lot Size 
N/A
Year Built 
N/A
MLS® Number 
C14099678
Status 
Active
Property Tax 
$2,908
Maintenance Fees 
$490.8
Sq Ft Source 
N/A
Friends & Family
Recent Activity
yesterdayListing first seen on site
yesterdayListing updated with changes from the MLS®
General Features
Cross Street 
Queens Quay/Merchants' Wharf
Direction Faces 
East
Number Of Stories 
8
Parking 
None
Pets 
Yes
Property Sub Type 
Condominium
Style 
Apartment
Interior Features
Basement 
None
Cooling 
Central Air
Heating 
Natural GasForced Air
Bedroom 
Dimensions - 3.35 x 3.05Level - FirstArea - 10Area Source - OtherArea Units - Square MetersDescription - Bedroom
Dining Room 
Dimensions - 7.37 x 3.05Level - FirstArea - 22Area Source - OtherArea Units - Square MetersFeatures - Open FloorplanDescription - Dining Room
Kitchen 
Dimensions - 7.37 x 3.05Level - FirstArea - 22Area Source - OtherArea Units - Square MetersDescription - Kitchen
Living Room 
Dimensions - 7.37 x 3.05Level - FirstArea - 22Area Source - OtherArea Units - Square MetersDescription - Living Room
Save
Ask
Tour
Hide
Share
Exterior Features
Construction Details 
Concrete
Lot Features 
Waterfront
Waterfront Features 
Lake Privileges
Community Features
Association Amenities 
ConciergeIndoor PoolSauna
Maintenance Fee 
$490.8
MLS® Area 
Toronto C08
Listing courtesy of RE/MAX HALLMARK REALTY LTD.

Listing information is provided by Participants of the Toronto Real Estate Board. VOW information is provided exclusively for personal, non-commercial use, and may not be used for any purpose other than to identify prospective properties consumers may be interested in purchasing. Information is deemed reliable but not guaranteed. Copyright 2026, Toronto Real Estate Board
Last checked 2026-10-22 04:49 AM UTC

Neighborhood & Commute
Source: Walkscore
Disclosure: Community information and market data powered by Constellation Data Labs. Information is deemed reliable but not guaranteed.
Save
Ask
Tour
Hide
Share