


J Davis House1 Belsize Drive 820Toronto C10, ON M4S 0B9
Mortgage Calculator
Monthly Payment (Est.)
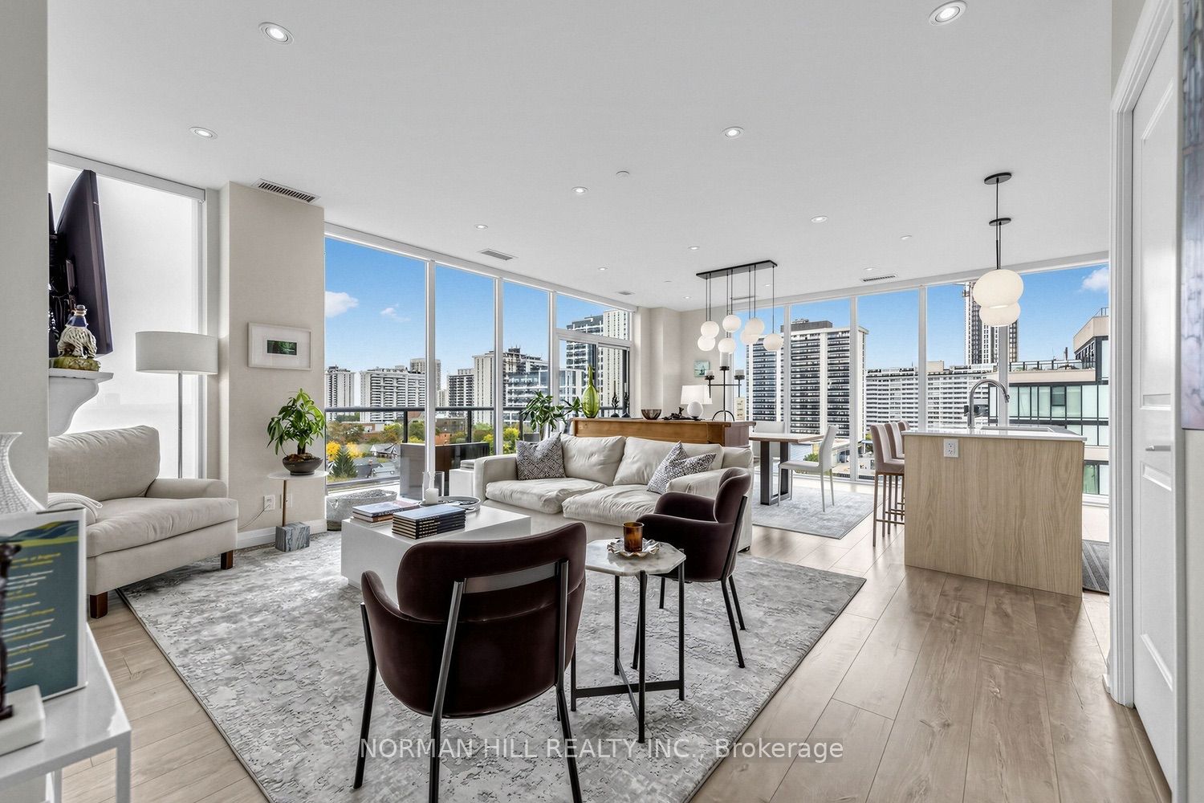
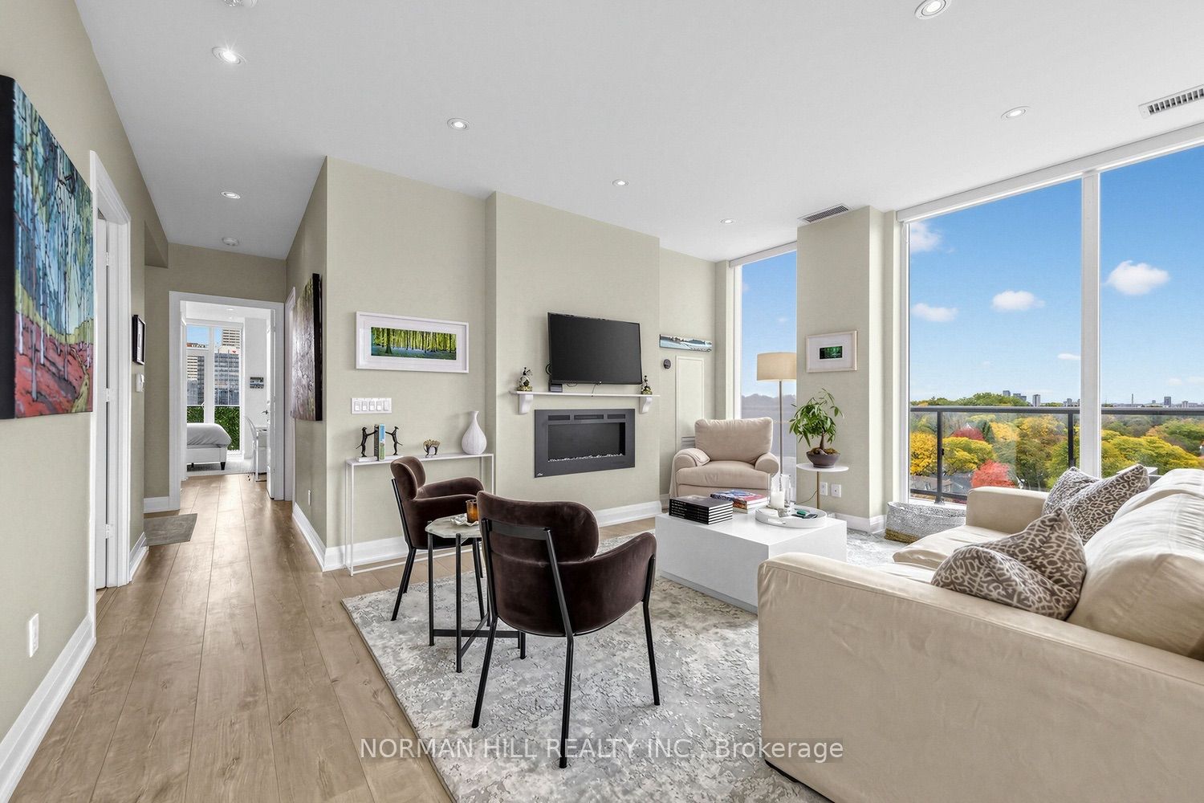
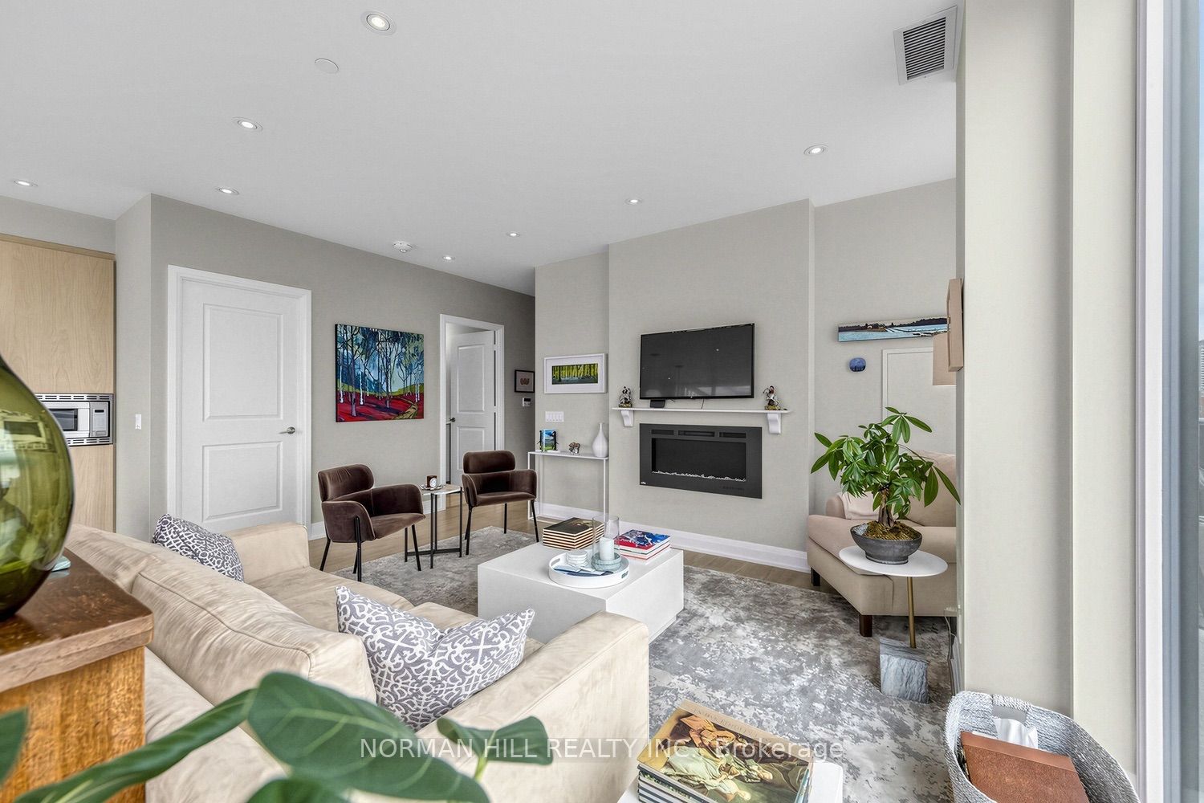
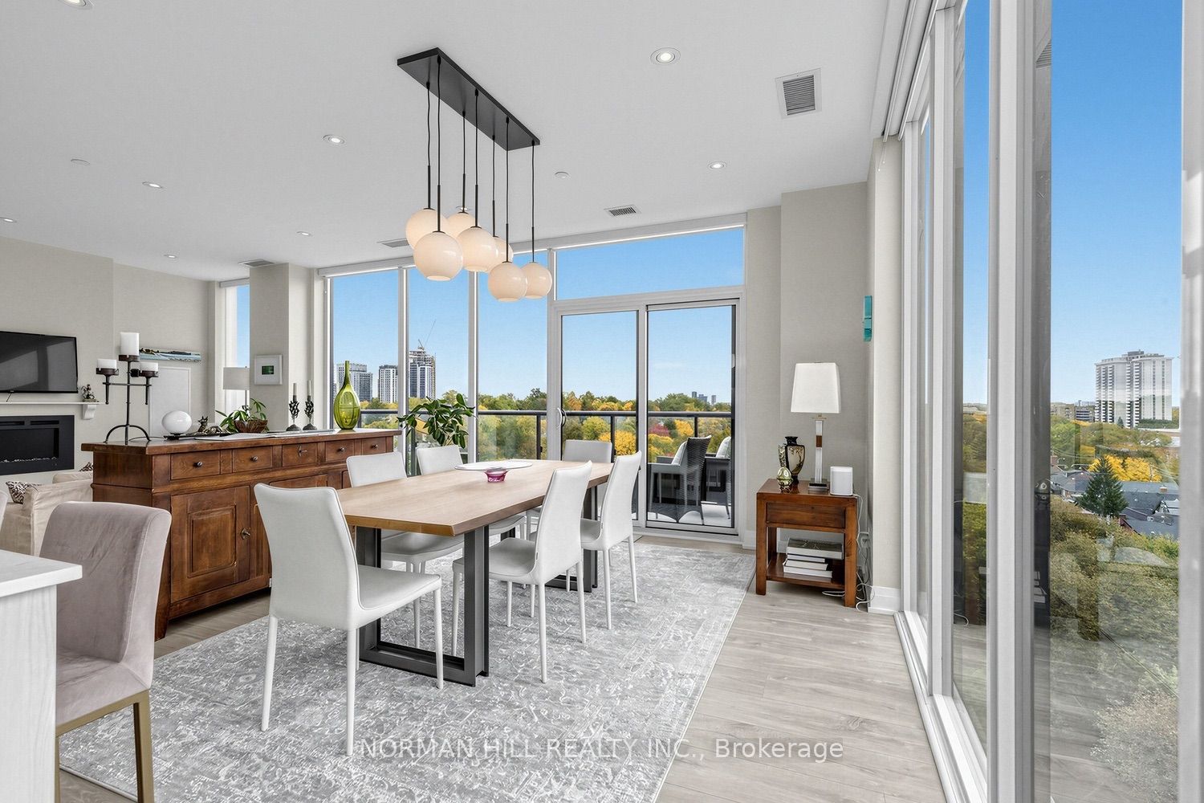
Enter an interest rate to see your estimated monthly payment.Boutique-Style Living In The Heart Of Midtown At J Davis House by Mattamy Homes. Rarely offered 1275 sqft, 2 Bed 2.5 Bath unit with two balconies (350 sqft exterior). Occupying two corners of the building, the suite offers unobstructed north, east and south views. To the east, views over the surrounding low-rise neighbourhood will remain unobstructed.The 2 bedroom, 2.5 bathroom layout offers comfort and privacy, with each bedroom featuring its own ensuite and walk-in California Closet. The sleek European-style kitchen features a countertop range, full oven, bar fridge, built-in dishwasher, and built-in microwave, with quartz countertops. Remote-controlled blinds throughout, including blackout and light-filtering options, make it easy to tailor the light and privacy. Two side by side parking spaces and one storage unit complete the offering. Ideally situated near Yonge and Davisville, with neighbourhood cafés, restaurants, shops, subway access and the Beltline Trail close at hand. Residents enjoy 24/7 concierge service, a gym and yoga studio, sauna, party room, games room, guest suite and an outdoor terrace with BBQs.Visit the property website to explore the building and views through a 3D model, review the floor plans and step inside with the Matterport 3D tour.
| 2 hours ago | Listing first seen on site | |
| 2 hours ago | Listing updated with changes from the MLS® |

Listing information is provided by Participants of the Toronto Real Estate Board. VOW information is provided exclusively for personal, non-commercial use, and may not be used for any purpose other than to identify prospective properties consumers may be interested in purchasing. Information is deemed reliable but not guaranteed. Copyright 2026, Toronto Real Estate Board
Last checked 2026-10-20 03:32 PM UTC