Save
Ask
Tour
Hide
Share
$1,895,000
New Listing

2600 Bathurst Street PH 1
Toronto C04, ON M6B 2Z4

For Sale|Condominium|Active
3
Beds
4
Total Baths
County:
Toronto
Call Now: (647) 360-6433
Is this the listing for you? We can help make it yours.
(647) 360-6433
2600 Bathurst Street PH 12600 Bathurst Street PH 12600 Bathurst Street PH 12600 Bathurst Street PH 1
Save
Ask
Tour
Hide
Share

Mortgage Calculator

Monthly Payment (Est.)

Enter an interest rate to see your estimated monthly payment.
Calculator powered by Showcase IDX, a Constellation1 Company. Copyright ©2026 Information is deemed reliable but not guaranteed.

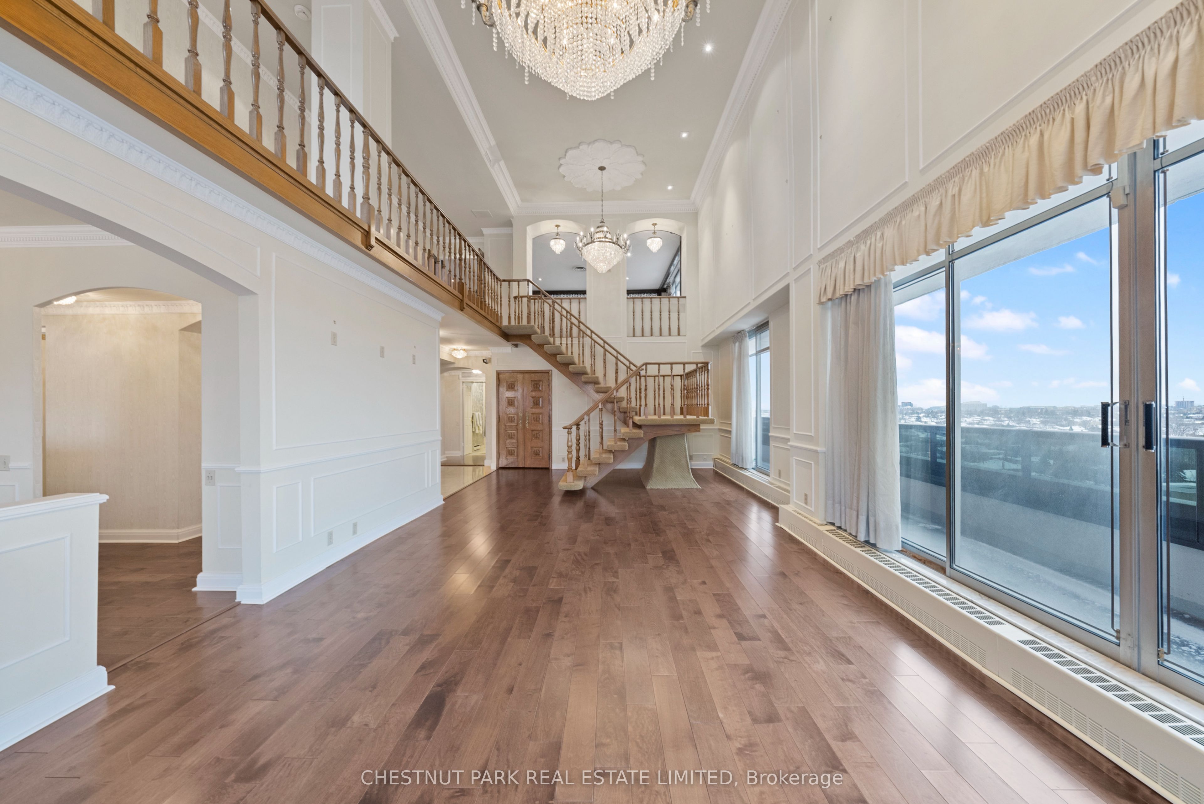
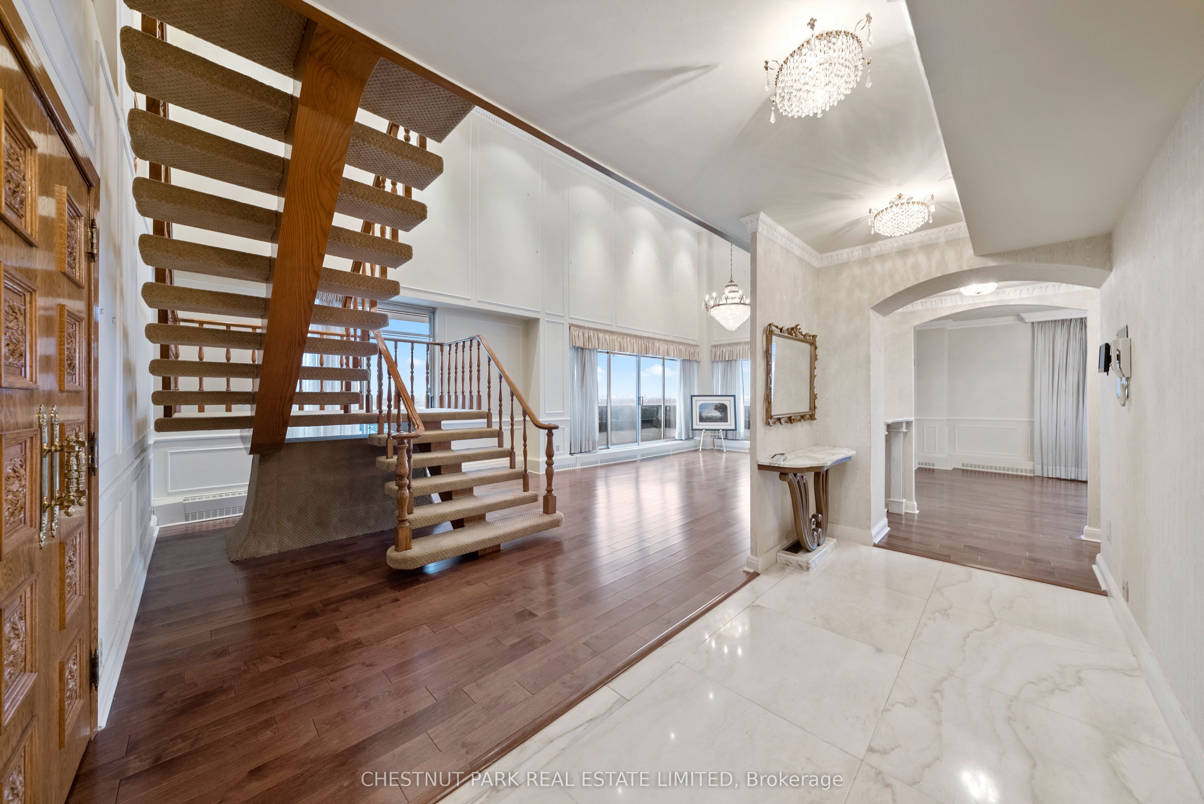
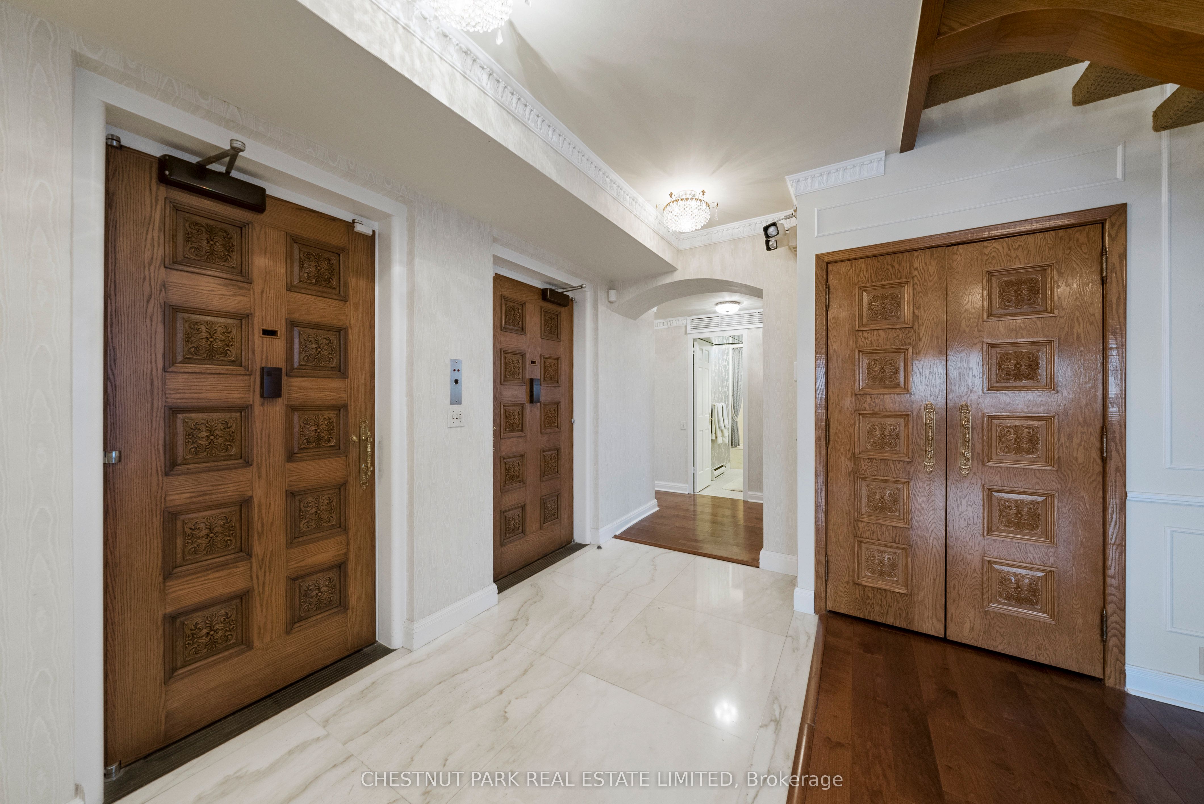
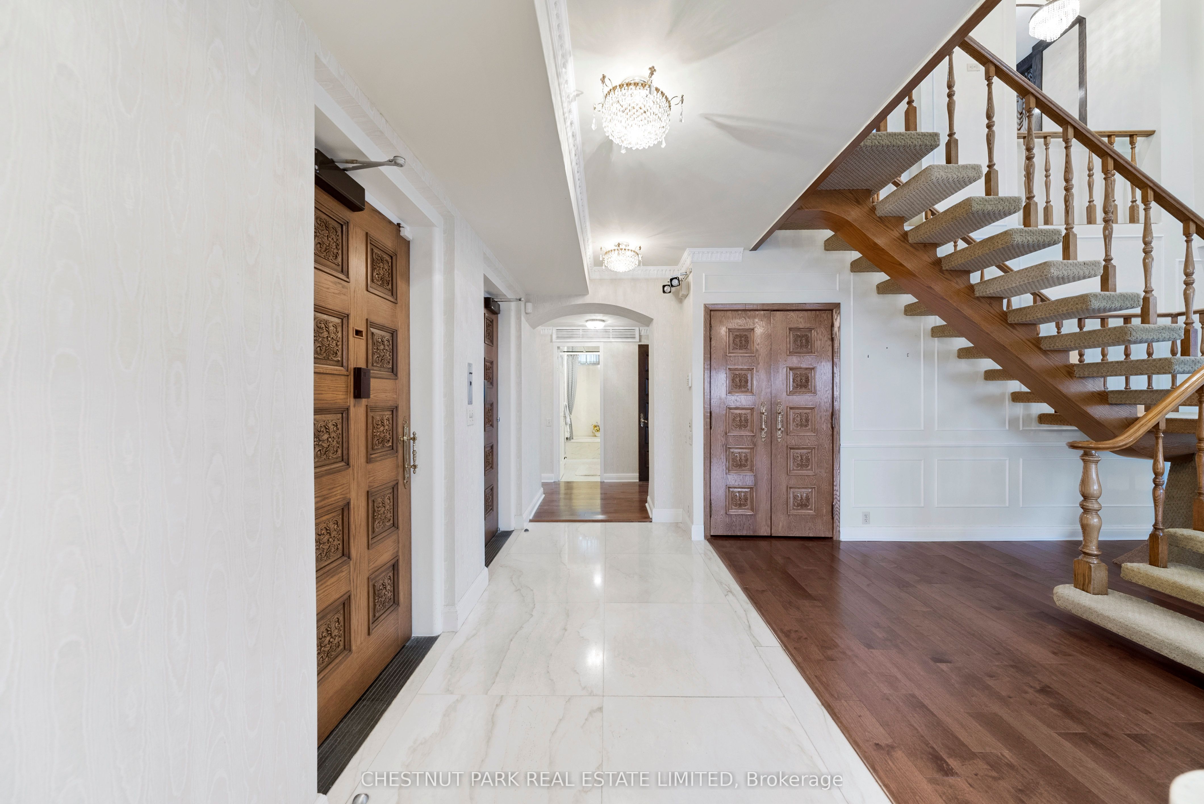
One of only 12 residences in this boutique building - and unlike anything else on the market. This one-of-a-kind two-storey penthouse delivers approximately 3,300 sq. ft. of pure luxury, wrapped in unobstructed 360-degree city views that most buyers only dream about. Step out onto your private 1,200 sq. ft. enclosed terrace - an entertainer's dream, rain or shine, day or night. Inside, three generously sized bedrooms and four bathrooms offer space to breathe, while a sophisticated library/den/office adds quiet elegance for work or retreat. The main level's grand living and dining rooms are built for hosting, and upstairs, a second-floor family room with a wet bar creates the ultimate lounge for late-night entertaining. Throughout, extensive custom millwork and solid wood doors speak to a level of craftsmanship rarely found today. Move in and enjoy it as-is, or reimagine it entirely - this is a blank canvas with bones this good, opportunities like this simply don't come up twice.

Save
Ask
Tour
Hide
Share
Listing Snapshot
Price 
$1,895,000
Days On Site 
0 Days
Bedrooms 
3
Inside Area (SqFt) 
N/A
Total Baths 
4
Full Baths 
N/A
Partial Baths 
N/A
Lot Size 
N/A
Year Built 
N/A
MLS® Number 
C14096922
Status 
Active
Property Tax 
$13,420.27
Maintenance Fees 
$7,274
Sq Ft Source 
N/A
Friends & Family
Recent Activity
3 hours agoListing first seen on site
3 hours agoListing updated with changes from the MLS®
General Features
Cross Street 
Bathurst/Hillhurst
Direction Faces 
Southwest
Garage 
Yes
Number Of Stories 
2
Parking 
Underground
Parking Spaces 
4
Pets 
Yes
Property Sub Type 
Condominium
Style 
2-Storey
Interior Features
Basement 
None
Cooling 
Central Air
Heating 
Natural GasForced Air
Bedroom 2 
Dimensions - 3.65 x 4.68Level - MainFeatures - Walk-In Closet(s)
Bedroom 3 
Dimensions - 7.0 x 4.38Level - Second
Den 
Dimensions - 4.53 x 4.68Level - Main
Dining Room 
Dimensions - 5.17 x 3.99Level - Main
Family Room 
Dimensions - 10.66 x 5.48Level - SecondFeatures - Wet Bar
Foyer 
Dimensions - 5.09 x 2.06Level - MainFeatures - Elevator
Kitchen 
Dimensions - 5.93 x 4.02Level - Main
Living Room 
Dimensions - 9.53 x 6.39Level - Main
Master Bedroom 
Dimensions - 5.42 x 4.56Level - MainFeatures - Walk-In Closet(s)
Save
Ask
Tour
Hide
Share
Exterior Features
Construction Details 
Brick
Community Features
Maintenance Fee 
$7274.0
Listing courtesy of CHESTNUT PARK REAL ESTATE LIMITED

Listing information is provided by Participants of the Toronto Real Estate Board. VOW information is provided exclusively for personal, non-commercial use, and may not be used for any purpose other than to identify prospective properties consumers may be interested in purchasing. Information is deemed reliable but not guaranteed. Copyright 2026, Toronto Real Estate Board
Last checked 2026-10-20 04:19 PM UTC

Neighborhood & Commute
Source: Walkscore
Disclosure: Community information and market data powered by Constellation Data Labs. Information is deemed reliable but not guaranteed.
Save
Ask
Tour
Hide
Share