Save
Ask
Tour
Hide
Share
$539,000
New Listing

231 Fort York Boulevard 412
Toronto C01, ON M5V 1B2

For Sale|Condominium|Active
2
Beds
1
Total Bath
County:
Toronto
Call Now: (647) 360-6433
Is this the listing for you? We can help make it yours.
(647) 360-6433
231 Fort York Boulevard 412231 Fort York Boulevard 412231 Fort York Boulevard 412231 Fort York Boulevard 412
Save
Ask
Tour
Hide
Share

Mortgage Calculator

Monthly Payment (Est.)

Enter an interest rate to see your estimated monthly payment.
Calculator powered by Showcase IDX, a Constellation1 Company. Copyright ©2026 Information is deemed reliable but not guaranteed.

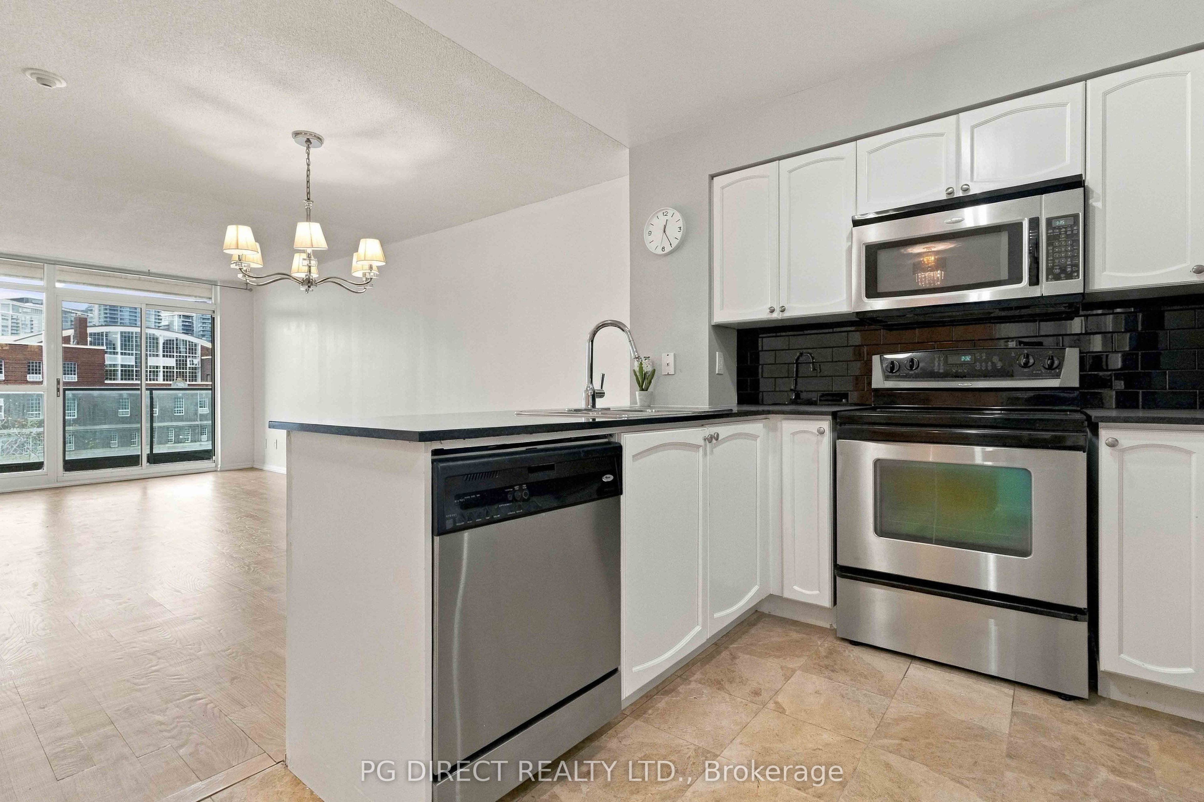
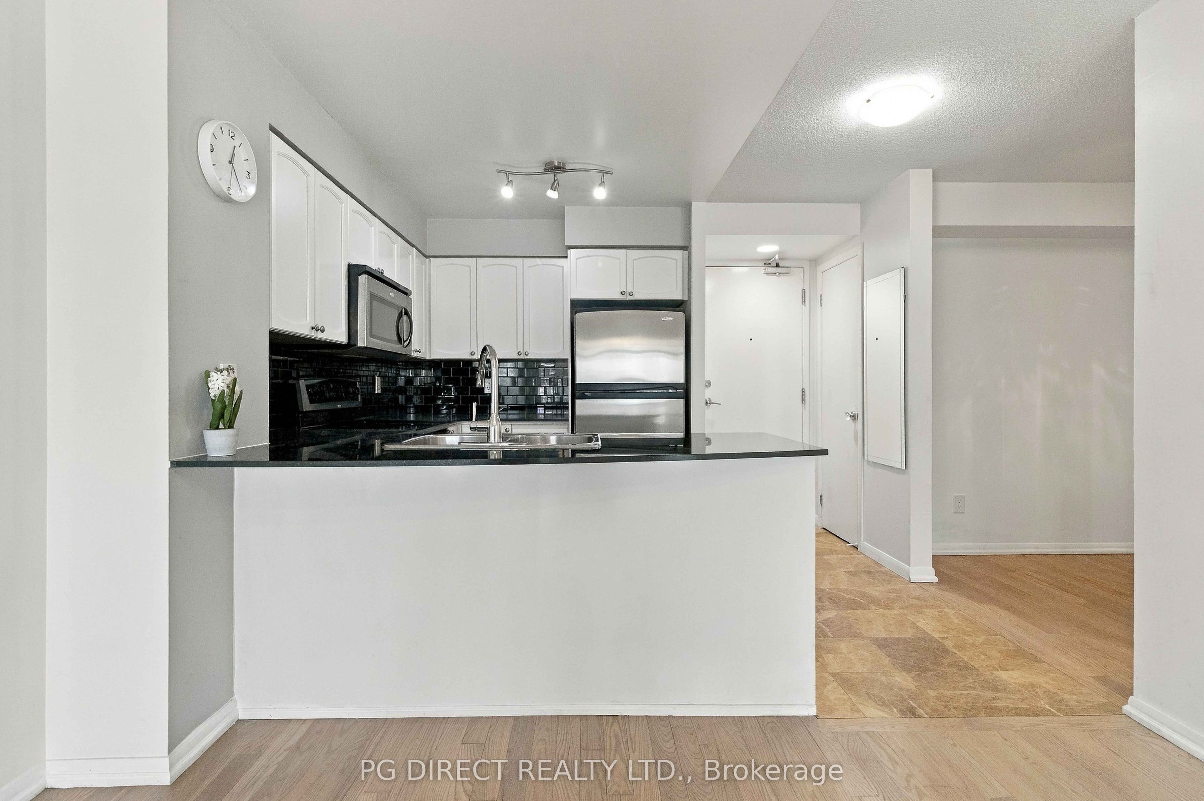
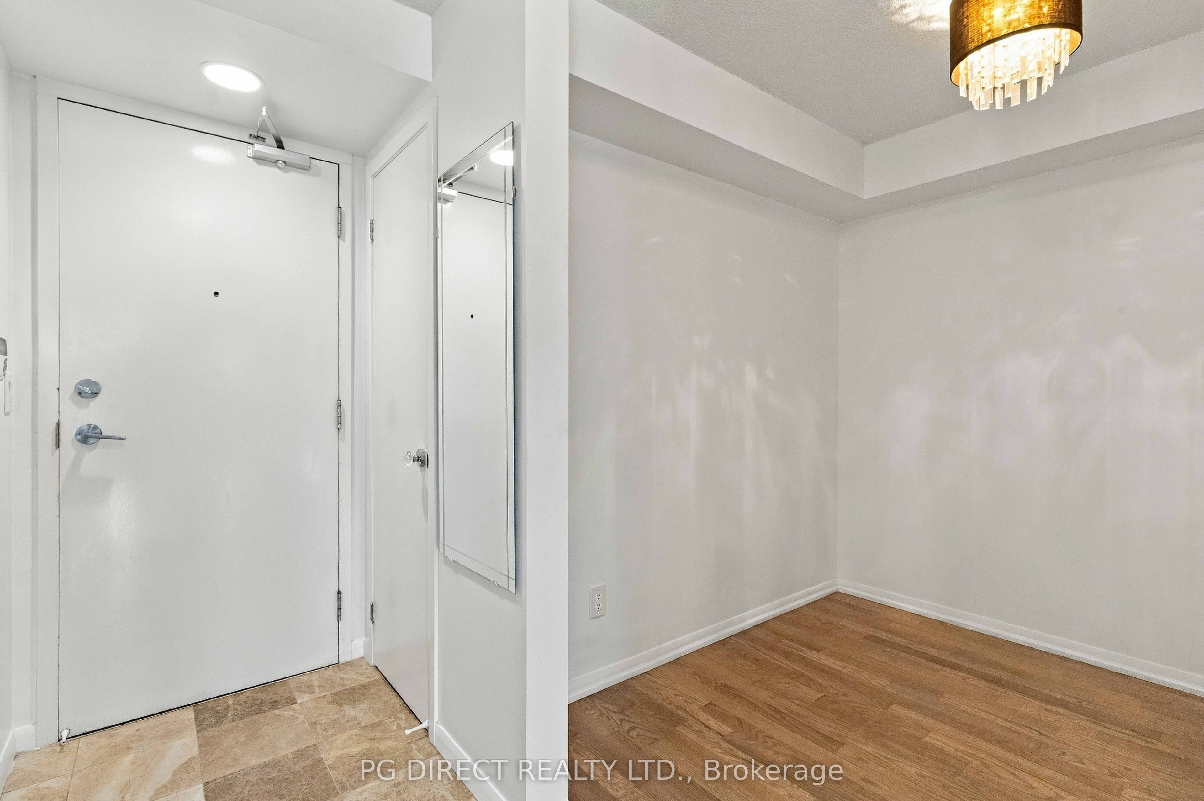
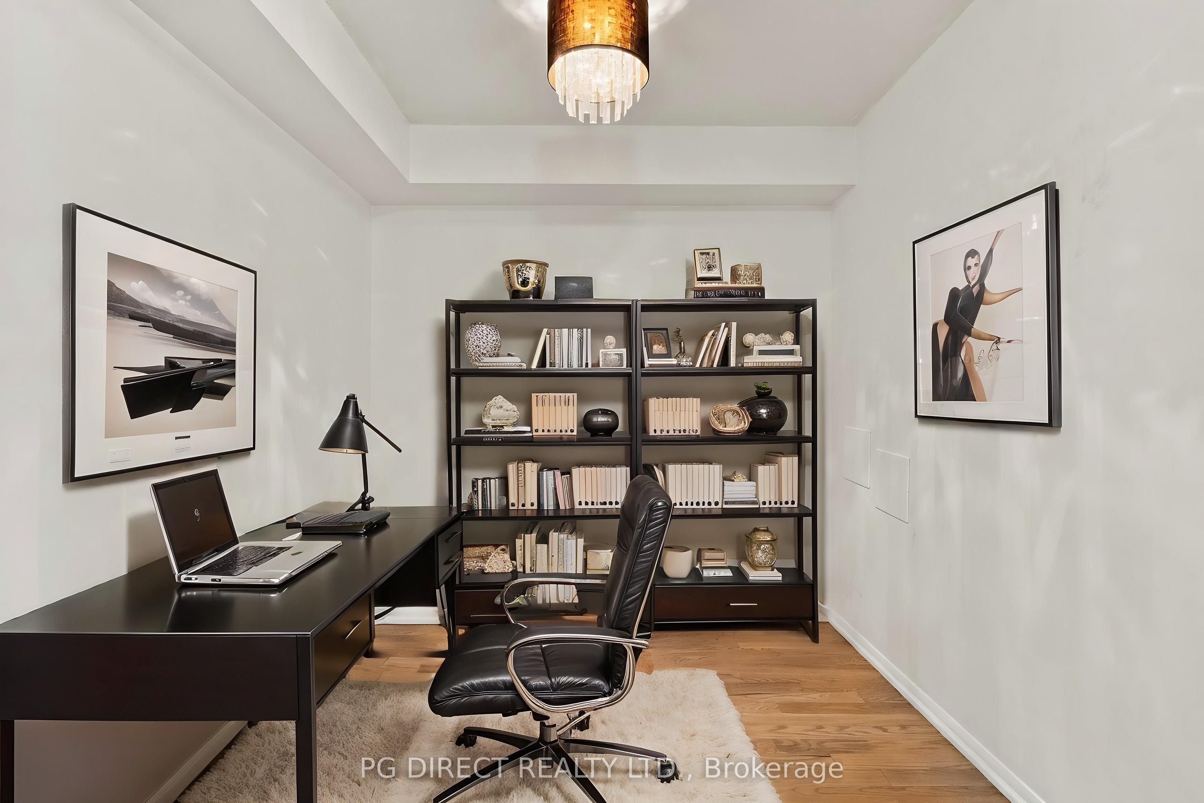
Visit REALTOR website for additional information. Welcome to this beautifully appointed 1-bedroom + den condo at 231 Fort York Blvd. Offering a perfect blend of urban convenience and modern living. Featuring hardwood flooring, afunctional open-concept layout, and a versatile den ideal for a home office or additional living space, this suite is perfect for professionals, couples, or first-time buyers. Includes one parking space and one locker for added convenience and storage. Enjoy the best of Toronto's vibrant waterfront neighbourhood! Just steps from scenic waterfront trails, Coronation Park, and the iconic Fort York National Historic Site, this location offers the perfect balance of nature and city living. Take advantage of nearby parks, bike paths, and waterfront views, or explore the trendy restaurants, cafés, and entertainment options of King West and Liberty Village. Convenient access to TTC, major highways, and downtown Toronto makes commuting a breeze. An ideal opportunity to enjoy stylish condo living in one of Toronto's most desirable waterfront communities!

Save
Ask
Tour
Hide
Share
Listing Snapshot
Price 
$539,000
Days On Site 
0 Days
Bedrooms 
2
Inside Area (SqFt) 
N/A
Total Baths 
1
Full Baths 
N/A
Partial Baths 
N/A
Lot Size 
N/A
Year Built 
N/A
MLS® Number 
C14096016
Status 
Active
Property Tax 
$2,677.92
Maintenance Fees 
$694.72
Sq Ft Source 
N/A
Friends & Family
Recent Activity
14 hours agoListing first seen on site
14 hours agoListing updated with changes from the MLS®
General Features
Cross Street 
Fort York & Lake Shore Blvd W
Direction Faces 
West
Garage 
Yes
Number Of Stories 
4
Parking 
None
Parking Spaces 
1
Pets 
Yes
Property Sub Type 
Condominium
Style 
1 Storey/Apt
Interior Features
Basement 
None
Cooling 
Central Air
Heating 
Natural GasHeat Pump
Bathroom 
Dimensions - 1.5 x 2.36Level - Main
Den 
Dimensions - 2.48 x 2.36Level - Main
Dining Room 
Dimensions - 3.1 x 3.26Level - Main
Kitchen 
Dimensions - 3.0 x 2.26Level - Main
Living Room 
Dimensions - 3.43 x 3.1Level - Main
Master Bedroom 
Dimensions - 3.95 x 3.05Level - Main
Save
Ask
Tour
Hide
Share
Exterior Features
Construction Details 
Brick
Exterior 
Balcony
Community Features
Association Amenities 
ConciergeGame RoomIndoor Pool
Maintenance Fee 
$694.72
Listing courtesy of PG DIRECT REALTY LTD.

Listing information is provided by Participants of the Toronto Real Estate Board. VOW information is provided exclusively for personal, non-commercial use, and may not be used for any purpose other than to identify prospective properties consumers may be interested in purchasing. Information is deemed reliable but not guaranteed. Copyright 2026, Toronto Real Estate Board
Last checked 2026-10-20 01:34 PM UTC

Neighborhood & Commute
Source: Walkscore
Disclosure: Community information and market data powered by Constellation Data Labs. Information is deemed reliable but not guaranteed.
Save
Ask
Tour
Hide
Share