


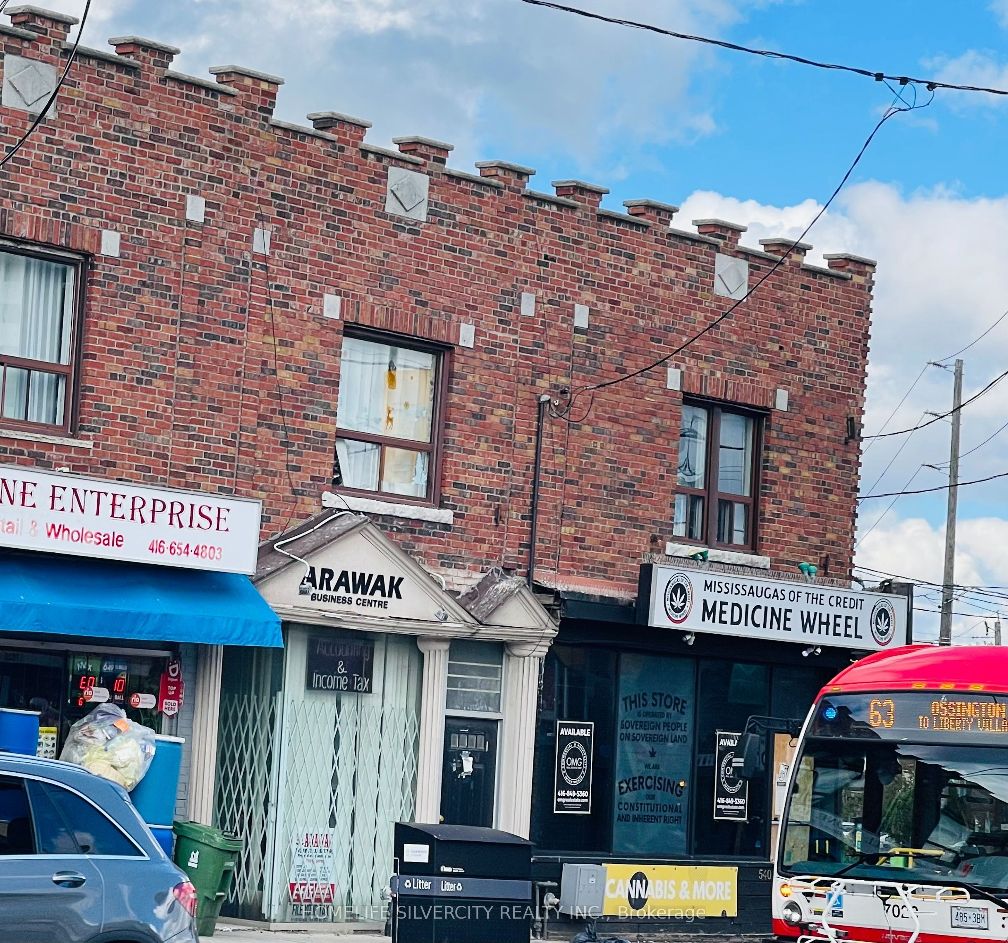
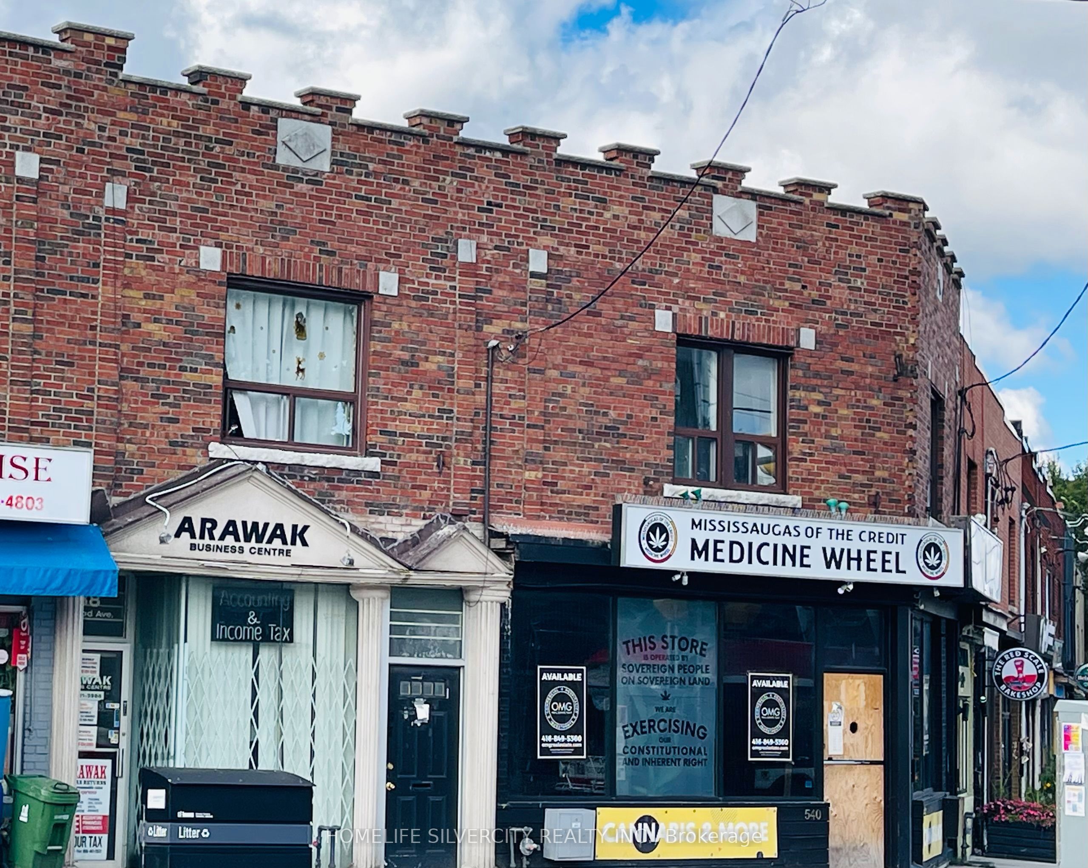
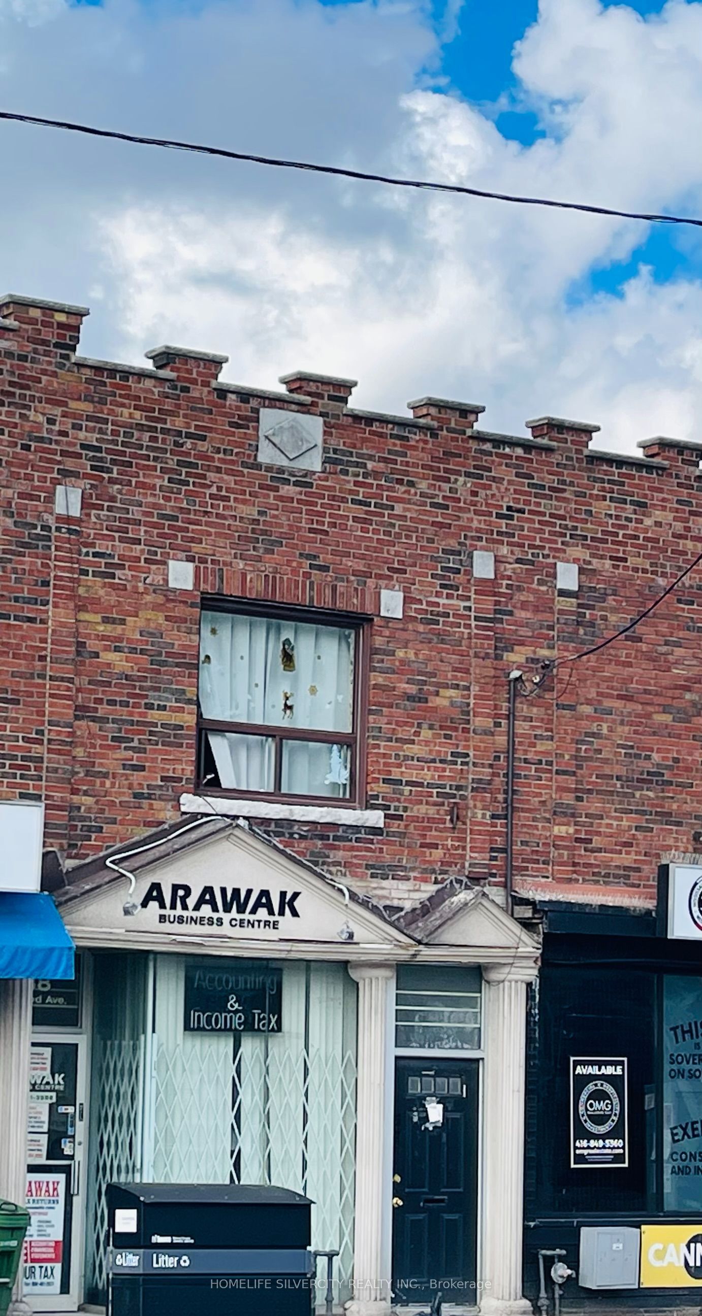
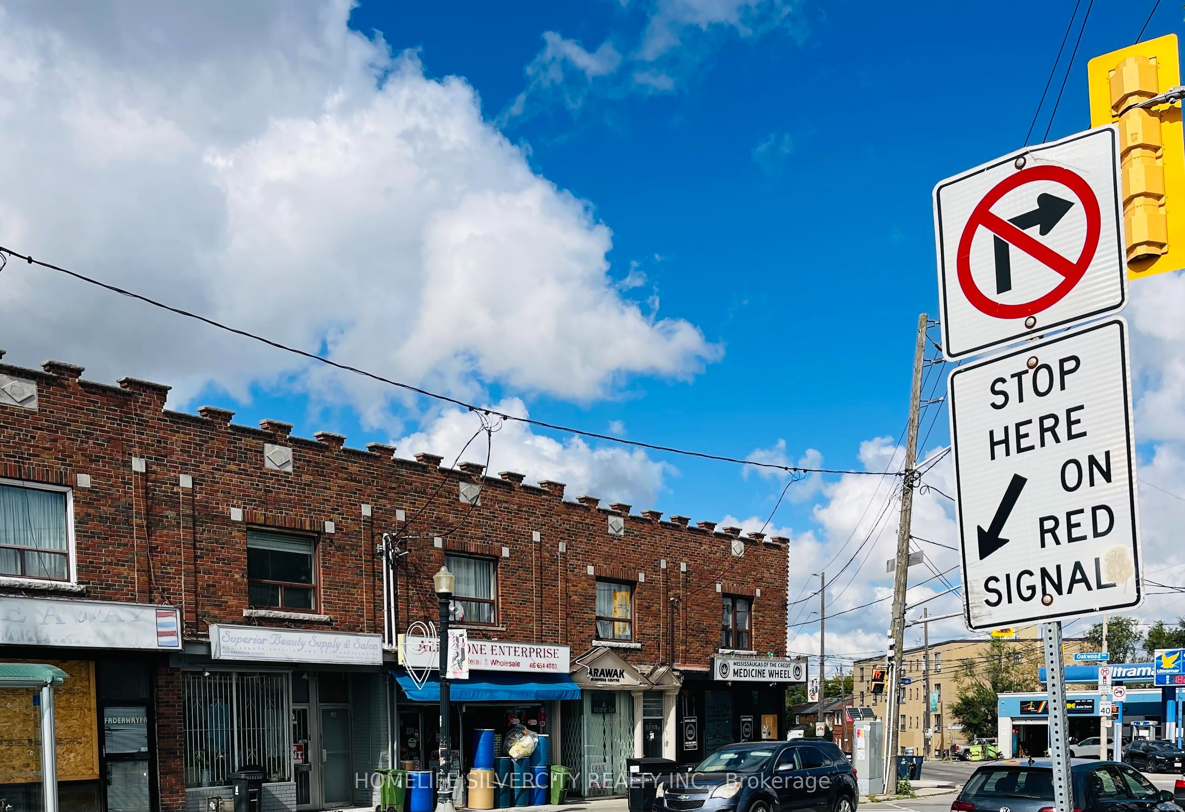
538 Oakwood AvenueToronto C03, ON M6E 2X3
Mortgage Calculator
Monthly Payment (Est.)
Enter an interest rate to see your estimated monthly payment.LIVE/WORK & INVESTMENT OPPORTUNITY! In the sought after Oakwood/Eglinton/Vaughan corridor.538 Oakwood Ave., presents a rare mixed use property with commercial space on the ground floor and a spacious 2 bedroom apt on the second floor. Apartment includes 2 bedrooms, a kitchen and washroom with separate entrance. Don't miss your chance to add this live/work opportunity to your portfolio. Situated in the hub of the city with many exciting developments slated for the area. Suited for many types of retail businesses with a bachelor apartment on main floor.Basement ideal for storage. Owner occupied or rental income, this property is a great investment. Buyer/Buyer's agent to conduct their own due diligence regarding zoning, permitted uses, building details, measurements, taxes and municipal requirements, including any other proposed or intended use of the property. Tenants are on month to month and can stay or vacant possession. Do not disturb tenants.Min 24 hr notice, Showings by appointment only.
| 2 weeks ago | Listing first seen on site | |
| 2 weeks ago | Listing updated with changes from the MLS® |

Listing information is provided by Participants of the Toronto Real Estate Board. VOW information is provided exclusively for personal, non-commercial use, and may not be used for any purpose other than to identify prospective properties consumers may be interested in purchasing. Information is deemed reliable but not guaranteed. Copyright 2026, Toronto Real Estate Board
Last checked 2026-10-20 06:24 PM UTC