


83 Redpath Avenue 704Toronto C10, ON M4S 0A2
Mortgage Calculator
Monthly Payment (Est.)
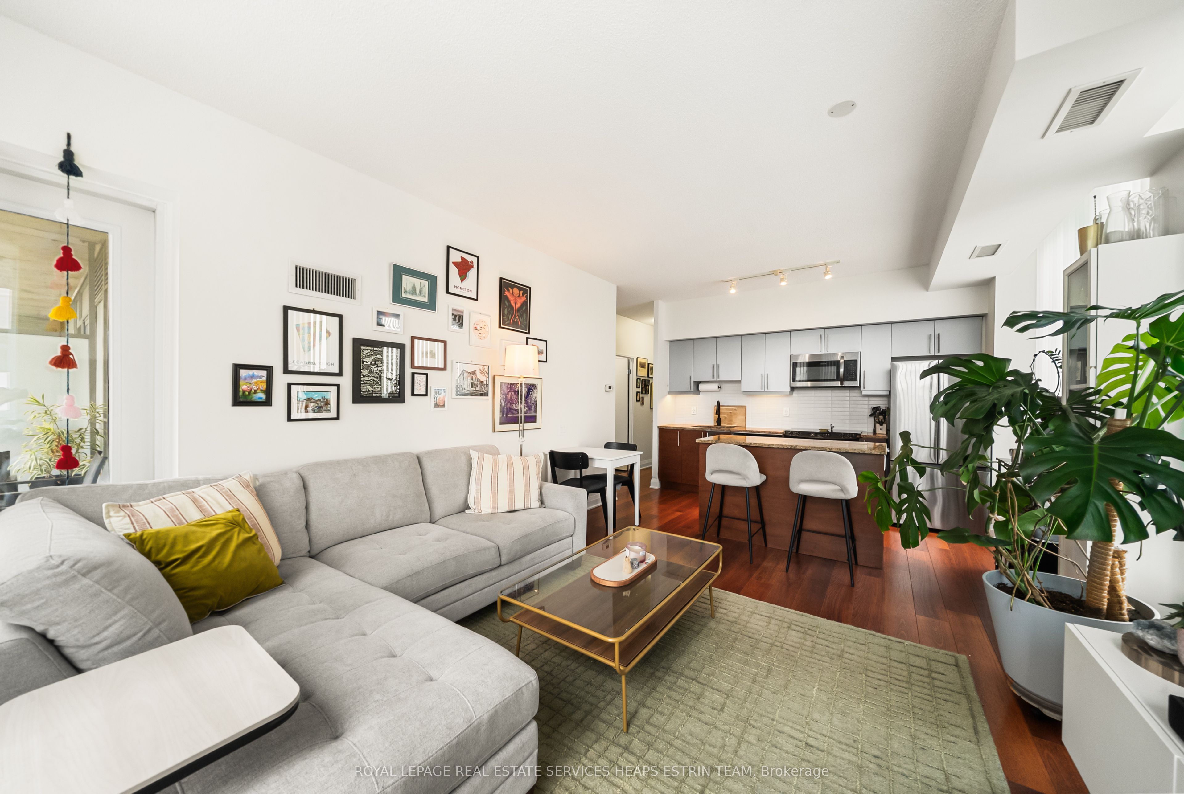
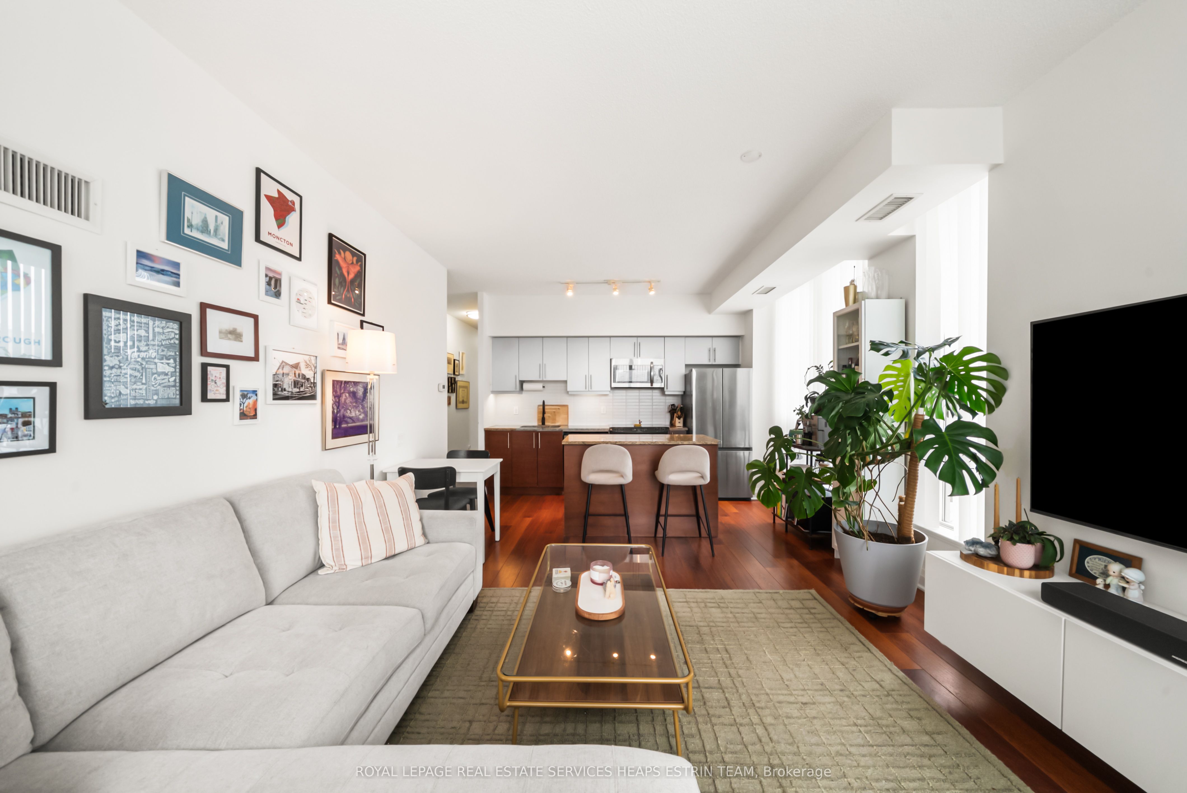
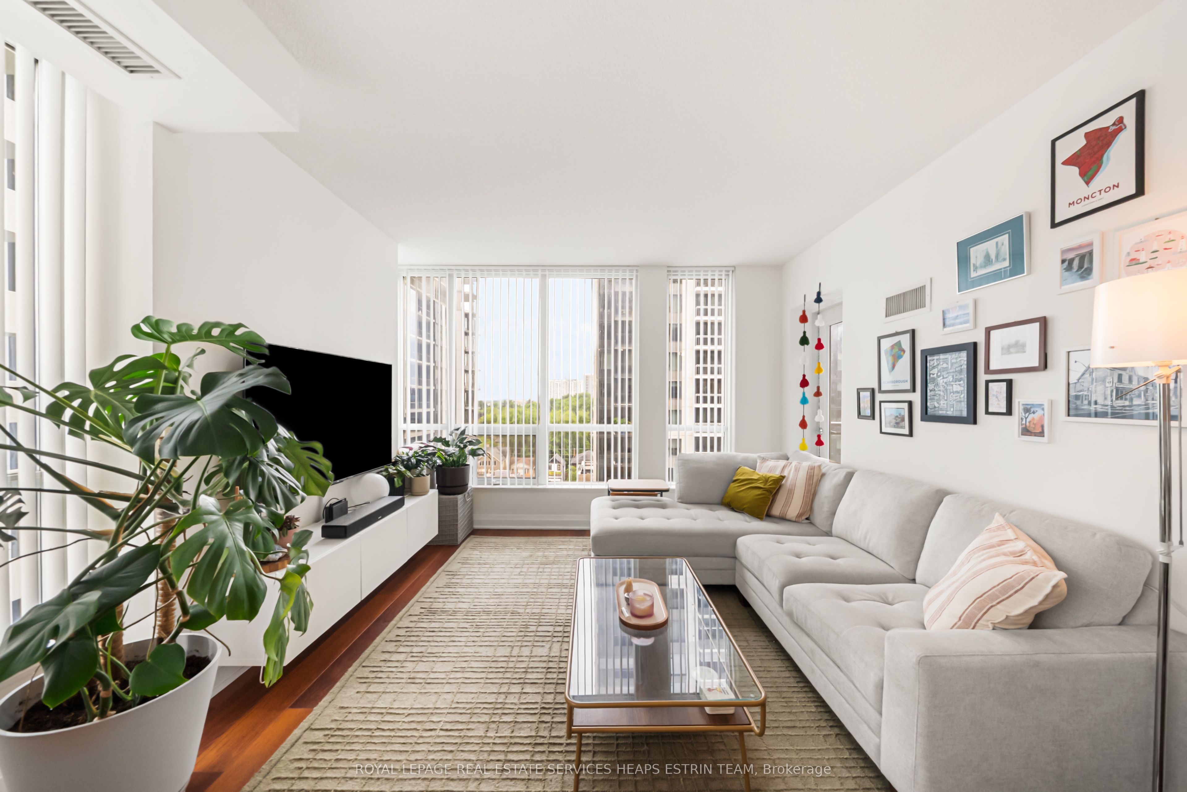
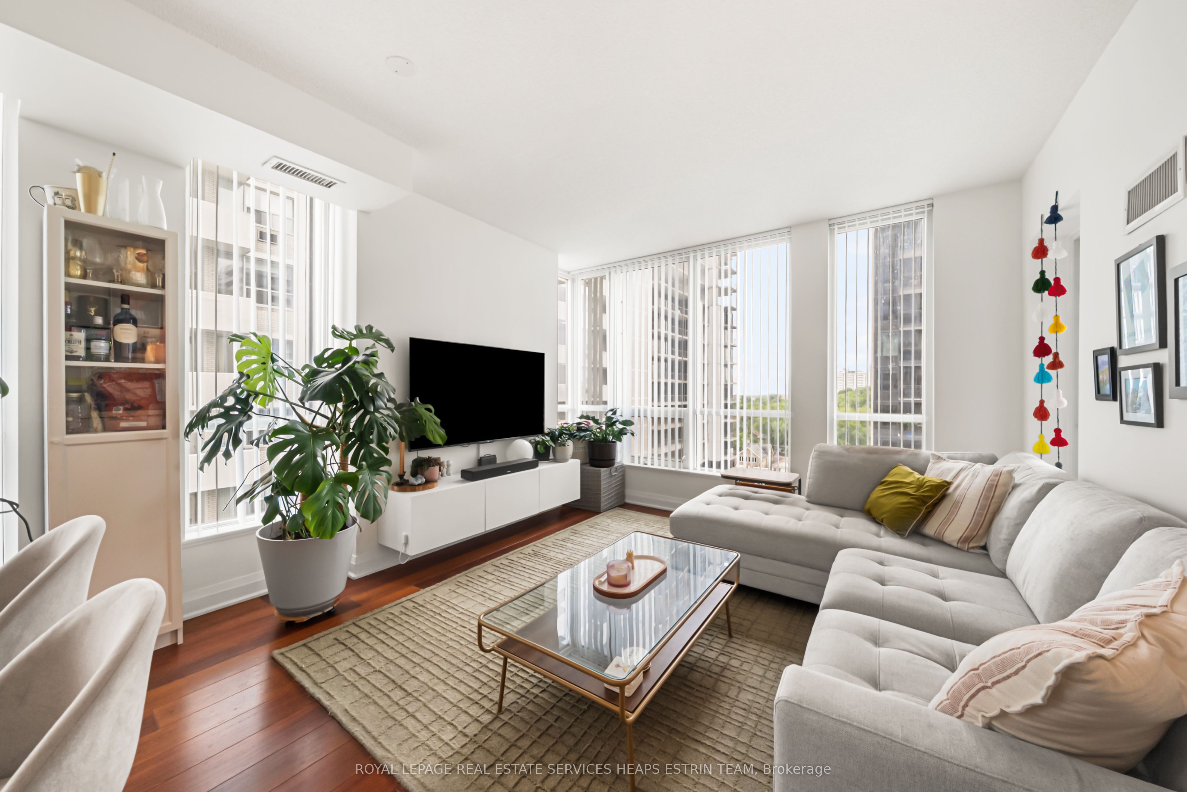
$3,645Welcome to Suite 704 at 83 Redpath Residences, a beautifully designed two-bedroom, two-bathroom corner suite in the heart of the highly sought-after Yonge & Eglinton neighbourhood. Offering an impressive 970 square feet of thoughtfully planned living space, this bright and spacious home combines exceptional functionality with contemporary style. Featuring a superior split-bedroom layout, this suite is ideal for professionals, families, roommates, or anyone seeking privacy and versatility. The open-concept living and dining areas are flooded with natural light through expansive corner windows, creating a warm and inviting atmosphere that's perfect for both everyday living and entertaining. The modern kitchen is equipped with full-sized appliances, ample cabinetry, and generous counter space, making meal preparation effortless. The spacious primary retreat features a walk-in closet, a private three-piece ensuite, and direct access to the balcony, offering an ideal spot to enjoy your morning coffee or unwind at the end of the day. The well-proportioned second bedroom is conveniently located near the four-piece main bathroom, offering comfort and flexibility for guests, children, or a home office. Extensive in-suite and locker storage ensures there's a place for everything. Perfectly positioned in one of Toronto's most vibrant and walkable communities, 83 Redpath Residences places you just steps from the best the city has to offer. Enjoy effortless access to the Yonge & Eglinton subway station, the new Eglinton LRT, parks, top-rated schools, boutique shopping, grocery stores, cafés, restaurants, and countless neighbourhood amenities. Whether you're commuting downtown, enjoying a night out, or exploring nearby green spaces, everything you need is right outside your door.
| 2 hours ago | Listing first seen on site | |
| 2 hours ago | Listing updated with changes from the MLS® |

Listing information is provided by Participants of the Toronto Real Estate Board. VOW information is provided exclusively for personal, non-commercial use, and may not be used for any purpose other than to identify prospective properties consumers may be interested in purchasing. Information is deemed reliable but not guaranteed. Copyright 2026, Toronto Real Estate Board
Last checked 2026-09-09 06:37 PM UTC