Save
Ask
Tour
Hide
Share
$736,888
12 Days On Site

M2M Condos
7 Golden Lion Heights N423
Toronto C14, ON M6R 2J3

For Sale|Condominium|Active
2
Beds
2
Total Baths
County:
Toronto
Call Now: (647) 360-6433
Is this the listing for you? We can help make it yours.
(647) 360-6433
7 Golden Lion Heights N4237 Golden Lion Heights N4237 Golden Lion Heights N4237 Golden Lion Heights N423
Save
Ask
Tour
Hide
Share

Mortgage Calculator

Monthly Payment (Est.)

$3,362
Calculator powered by Showcase IDX, a Constellation1 Company. Copyright ©2026 Information is deemed reliable but not guaranteed.

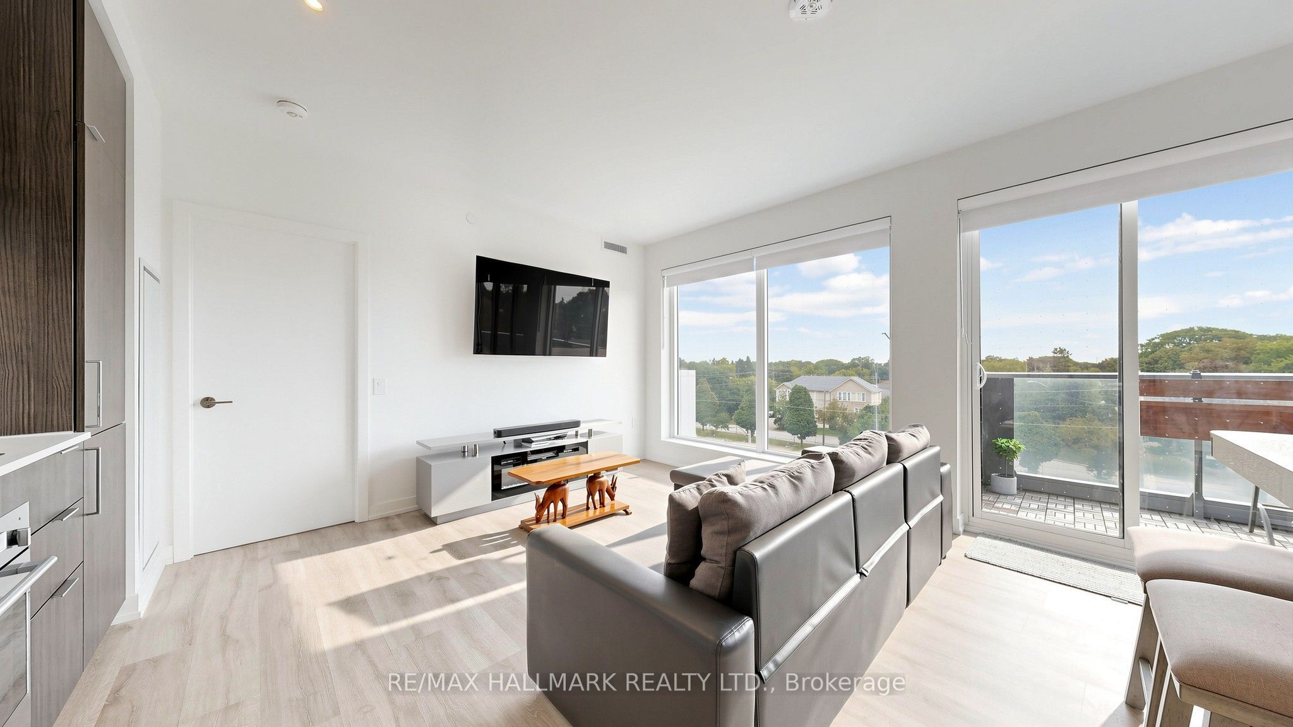
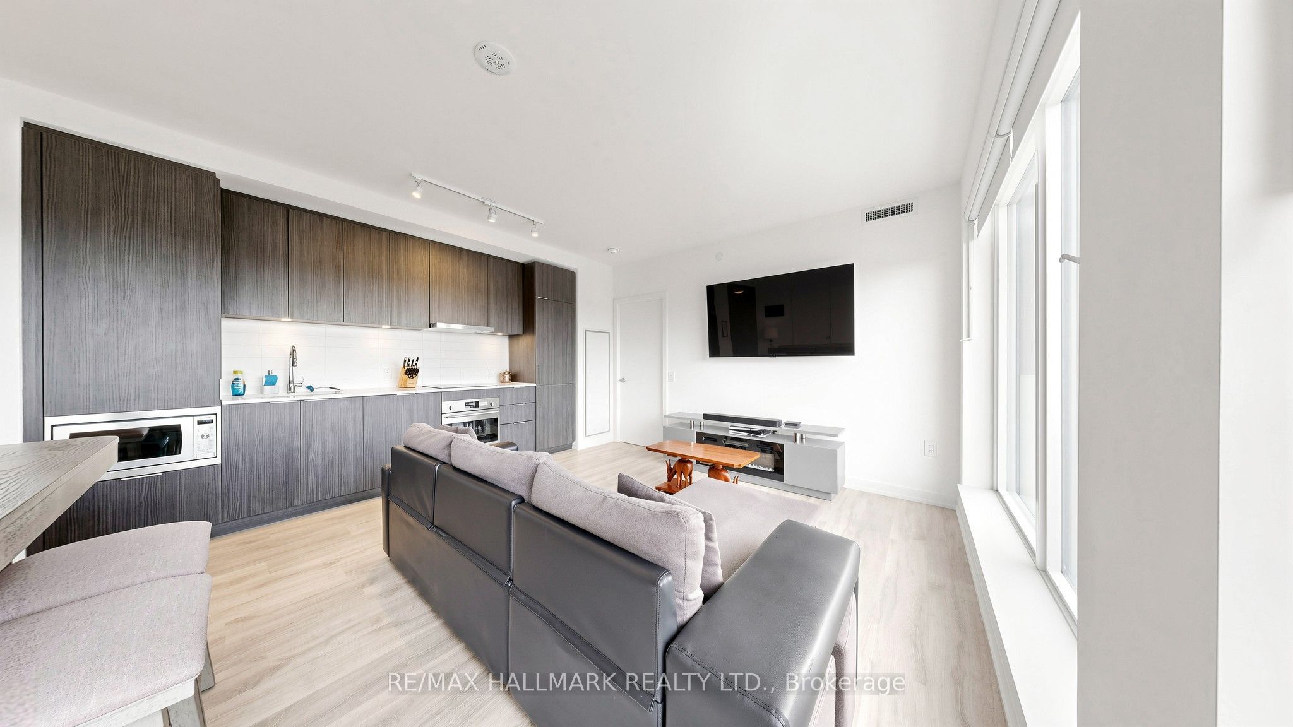
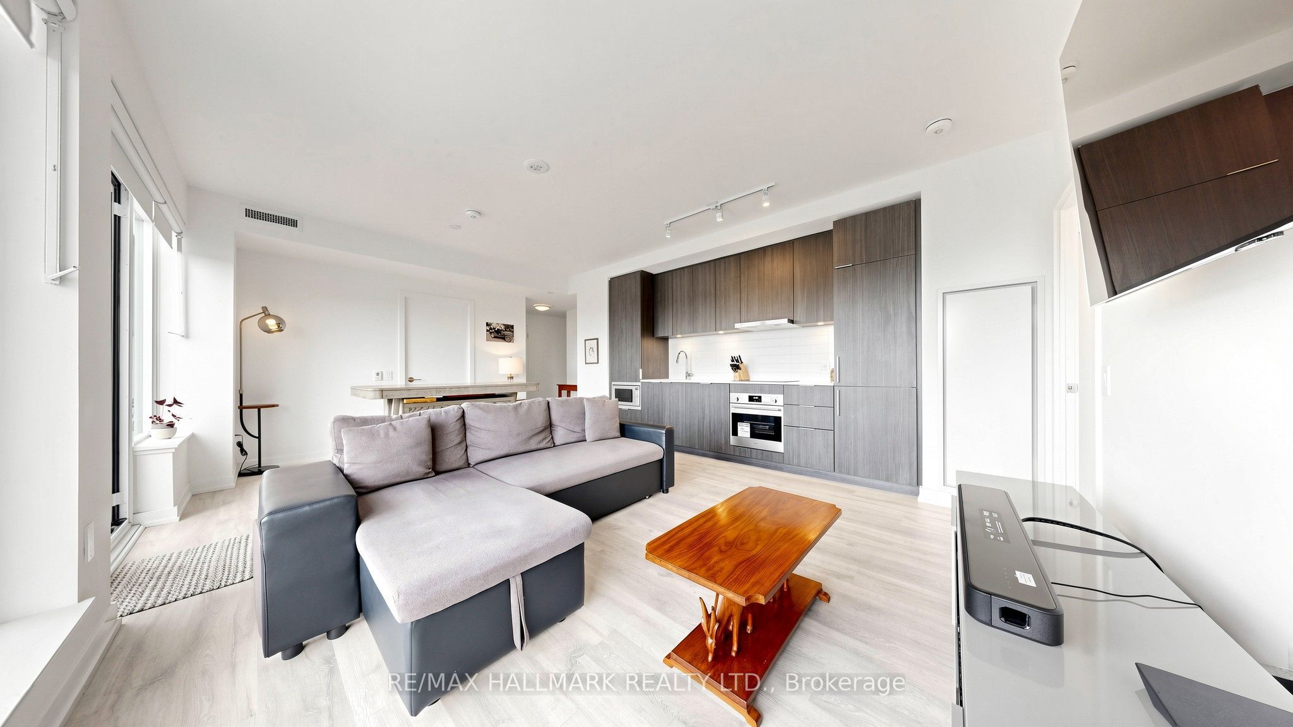
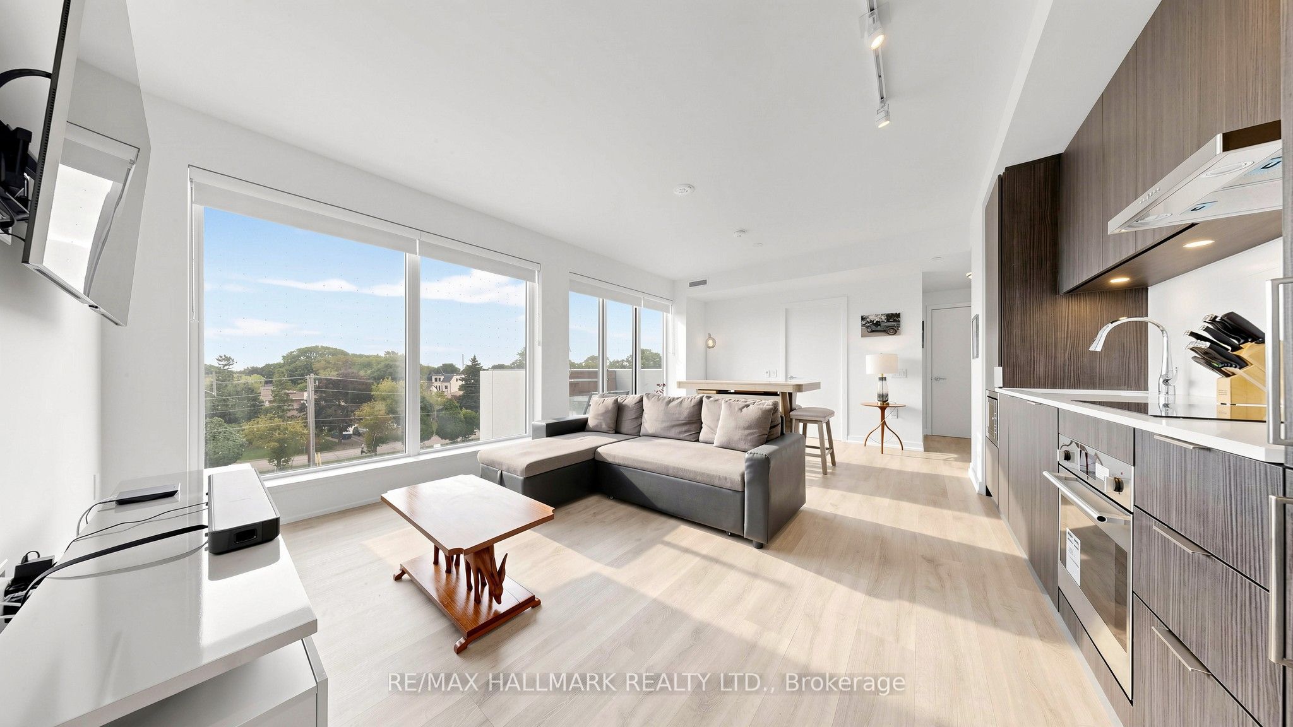
Welcome to Suite 423, a thoughtfully designed 2-bed, 2-bath corner residence offering a layout crafted for maximum space and efficiency. This bright, airy home features calming eastern and northern exposures, abundant natural light, and two balconies with dramatic 18-foot ceilings - creating a sense of openness that feels both modern and serene. Built by Aoyuan, the community sits in the heart of North York with seamless access to the TTC, GO Transit, and major highways. The building was conceived holistically, integrating lifestyle amenities throughout the site: a two-level fitness centre overlooking the arboretum, a soaring double-height yoga studio, a children's playroom, an ultra-comfortable theatre room, a co-working lounge, and a stunning 9th-floor outdoor pool and BBQ terrace with gorgeous city views. This unit has an internal square footage of 817 plus 74 square foot balcony to be a total of 891 sq ft.

Save
Ask
Tour
Hide
Share
Listing Snapshot
Price 
$736,888
Days On Site 
12 Days
Bedrooms 
2
Inside Area (SqFt) 
N/A
Total Baths 
2
Full Baths 
N/A
Partial Baths 
N/A
Lot Size 
N/A
Year Built 
N/A
MLS® Number 
C13752558
Status 
Active
Property Tax 
$4,547
Maintenance Fees 
$605.36
Sq Ft Source 
N/A
Friends & Family
Recent Activity
2 weeks agoListing first seen on site
2 weeks agoListing updated with changes from the MLS®
General Features
Cross Street 
Yonge St / Drewry Ave
Direction Faces 
East
Garage 
Yes
Number Of Stories 
4
Parking 
Underground
Parking Spaces 
1
Pets 
Yes
Property Sub Type 
Condominium
Security 
Security SystemSmoke Detector(s)Carbon Monoxide Detector(s)
Style 
Apartment
Interior Features
Basement 
None
Cooling 
Central Air
Heating 
ElectricForced Air
Save
Ask
Tour
Hide
Share
Exterior Features
Construction Details 
Other
Exterior 
Balcony
Community Features
Association Amenities 
Concierge
Maintenance Fee 
$605.36
Listing courtesy of RE/MAX HALLMARK REALTY LTD.

Listing information is provided by Participants of the Toronto Real Estate Board. VOW information is provided exclusively for personal, non-commercial use, and may not be used for any purpose other than to identify prospective properties consumers may be interested in purchasing. Information is deemed reliable but not guaranteed. Copyright 2026, Toronto Real Estate Board
Last checked 2026-09-20 07:24 PM UTC

Neighborhood & Commute
Source: Walkscore
Disclosure: Community information and market data powered by Constellation Data Labs. Information is deemed reliable but not guaranteed.
Save
Ask
Tour
Hide
Share