


Save
Ask
Tour
Hide
$400,880
New Listing
19 Bathurst Street 1502Toronto C01, ON M5V 0N2
For Sale|Condominium|Active
1
Bed
1
Total Bath
County:
Toronto
Call Now: (647) 360-6433
Is this the listing for you? We can help make it yours.
(647) 360-6433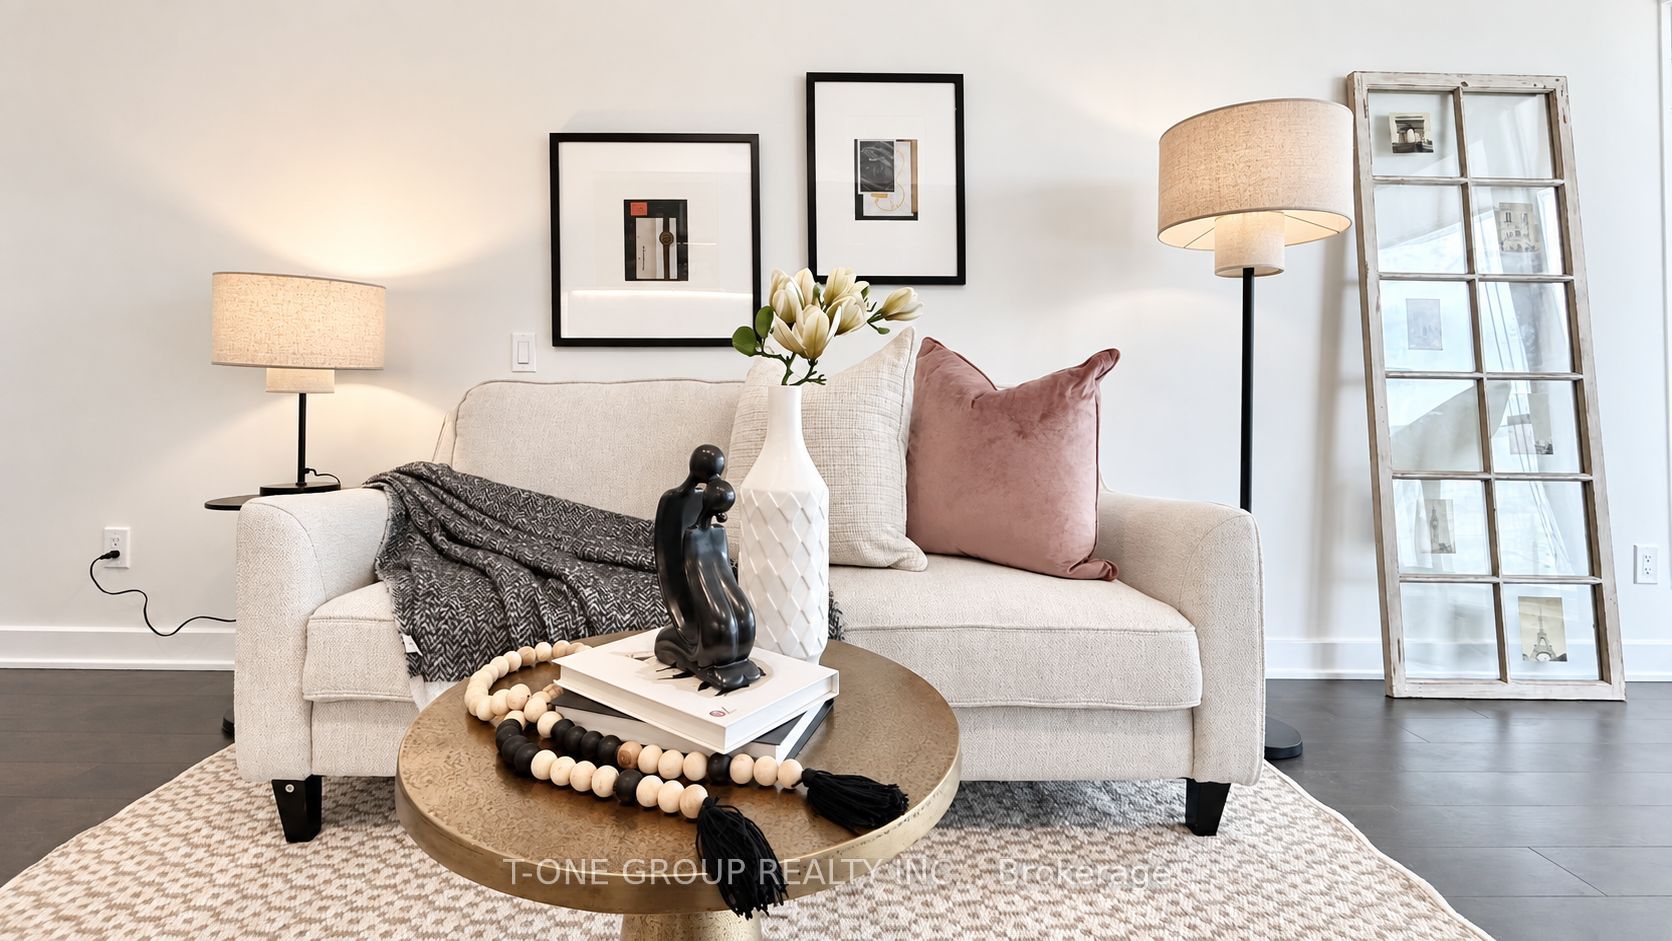
Save
Ask
Tour
Hide
Mortgage Calculator
Monthly Payment (Est.)
$1,829Calculator powered by Showcase IDX, a Constellation1 Company. Copyright ©2026 Information is deemed reliable but not guaranteed.
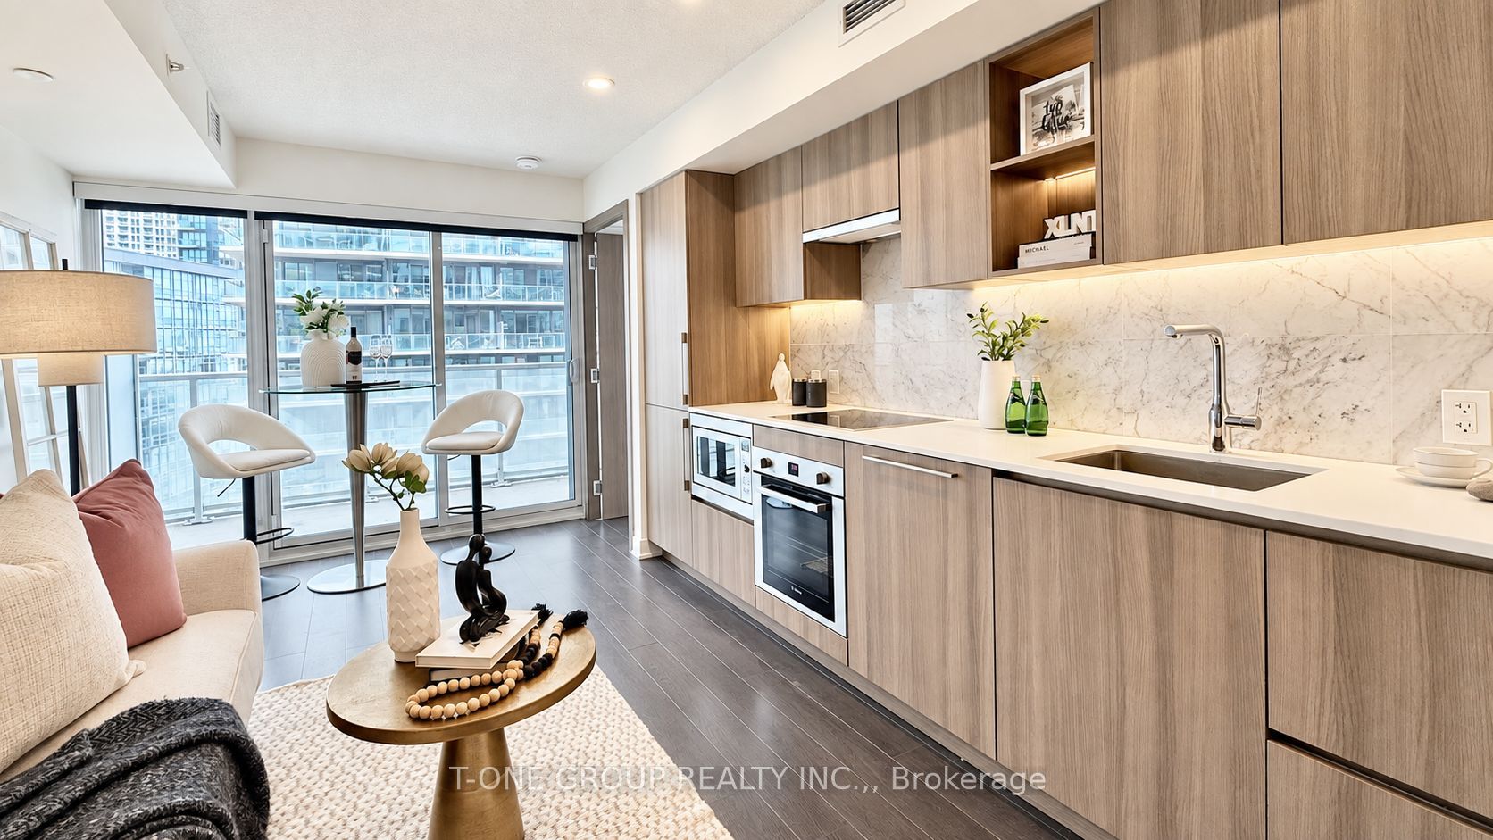
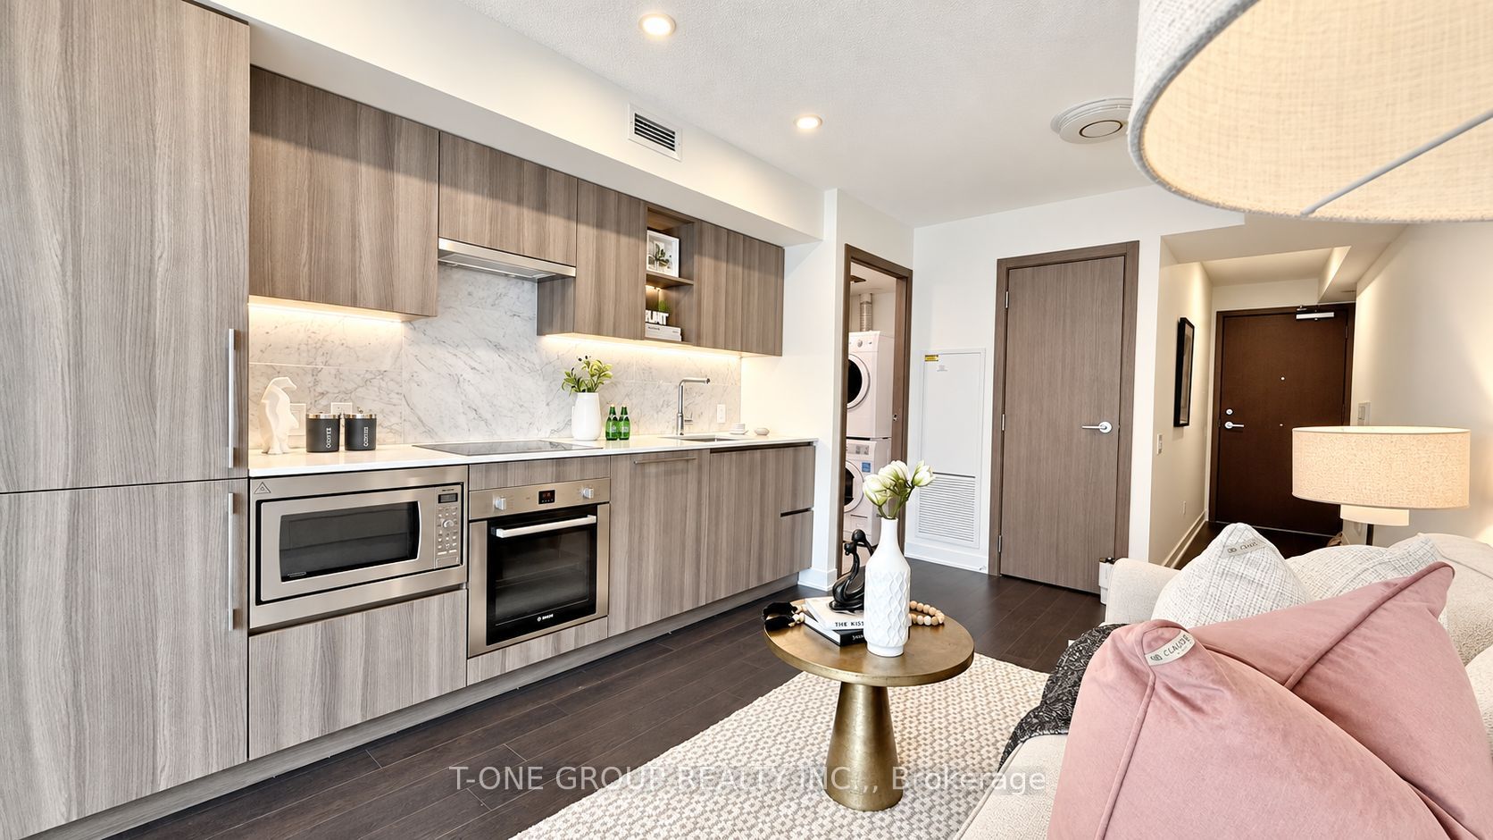
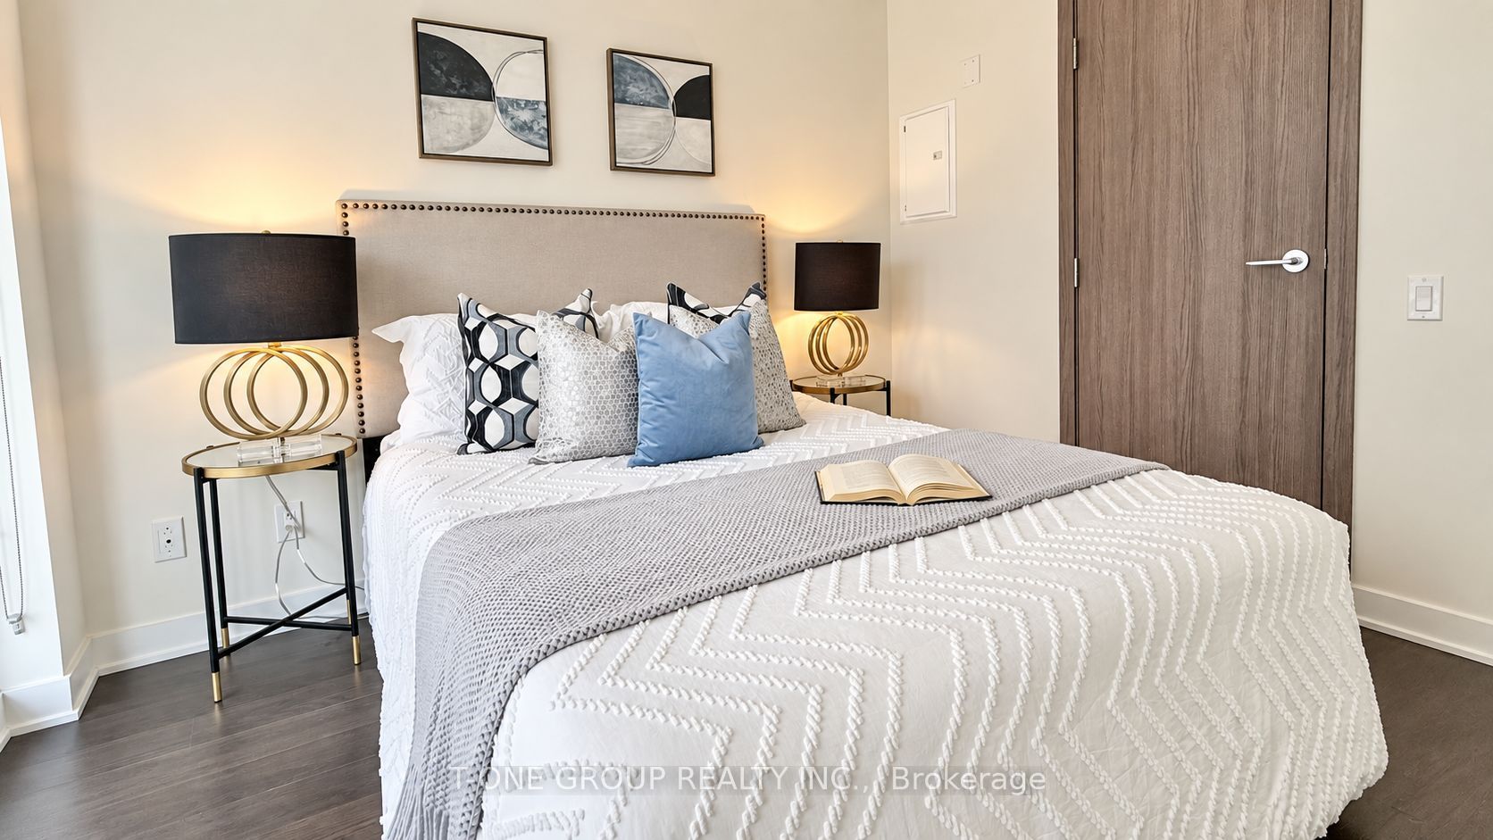
Bright & Spacious 1-Bedroom Unit In The Vibrant CityPlace Community. Featuring High Ceilings, A Large Open Balcony, Breathtaking Panoramic West & Lake Views, And A Primary Bedroom With Large Picture Window. Modern Open-Concept Kitchen With Built-In Appliances And Elegant Marble Bathroom. Enjoy 23,000+ Sq.Ft. Of Premium Amenities Including Fitness Centre, Indoor Pool, Sauna, Theatre, Study Room With WiFi, Kids' Playroom, Pet Spa, Outdoor Lounge, 24-Hour Concierge, Guest Suites & More. Steps To Loblaws Flagship Store, Restaurants, Retail, Parks, Transit, Waterfront, Bike Trails, And Easy Access To The Gardiner/QEW.
Save
Ask
Tour
Hide
Listing Snapshot
Price
$400,880
Days On Site
0 Days
Bedrooms
1
Inside Area (SqFt)
N/A
Total Baths
1
Full Baths
N/A
Partial Baths
N/A
Lot Size
N/A
Year Built
N/A
MLS® Number
C13748648
Status
Active
Property Tax
$2,299.96
Maintenance Fees
$442.47
Sq Ft Source
N/A
Friends & Family
Recent Activity
| 6 hours ago | Listing first seen on site | |
| 6 hours ago | Listing updated with changes from the MLS® |
General Features
Attached Garage
Yes
Cross Street
Lakeshore Blvd & Bathurst
Direction Faces
West
Garage
Yes
Number Of Stories
18
Parking
NoneAttached
Pets
Yes
Property Sub Type
Condominium
Style
Apartment
Interior Features
Appliances
Oven
Basement
None
Cooling
Central Air
Heating
Natural GasForced Air
Interior
Elevator
Save
Ask
Tour
Hide
Exterior Features
Construction Details
Concrete
Exterior
Balcony
Lot Features
Waterfront
Community Features
Association Amenities
ConciergeIndoor Pool
MLS Area
Toronto C01
Maintenance Fee
442.47
Listing courtesy of T-ONE GROUP REALTY INC.,

Listing information is provided by Participants of the Toronto Real Estate Board. VOW information is provided exclusively for personal, non-commercial use, and may not be used for any purpose other than to identify prospective properties consumers may be interested in purchasing. Information is deemed reliable but not guaranteed. Copyright 2026, Toronto Real Estate Board
Last checked 2026-09-05 09:08 PM UTC
Listing information is provided by Participants of the Toronto Real Estate Board. VOW information is provided exclusively for personal, non-commercial use, and may not be used for any purpose other than to identify prospective properties consumers may be interested in purchasing. Information is deemed reliable but not guaranteed. Copyright 2026, Toronto Real Estate Board
Last checked 2026-09-05 09:08 PM UTC
Neighborhood & Commute
Source: Walkscore
Disclosure: Community information and market data powered by Constellation Data Labs. Information is deemed reliable but not guaranteed.
Save
Ask
Tour
Hide