


37 Almore AvenueToronto C06, ON M3H 2G9
Mortgage Calculator
Monthly Payment (Est.)
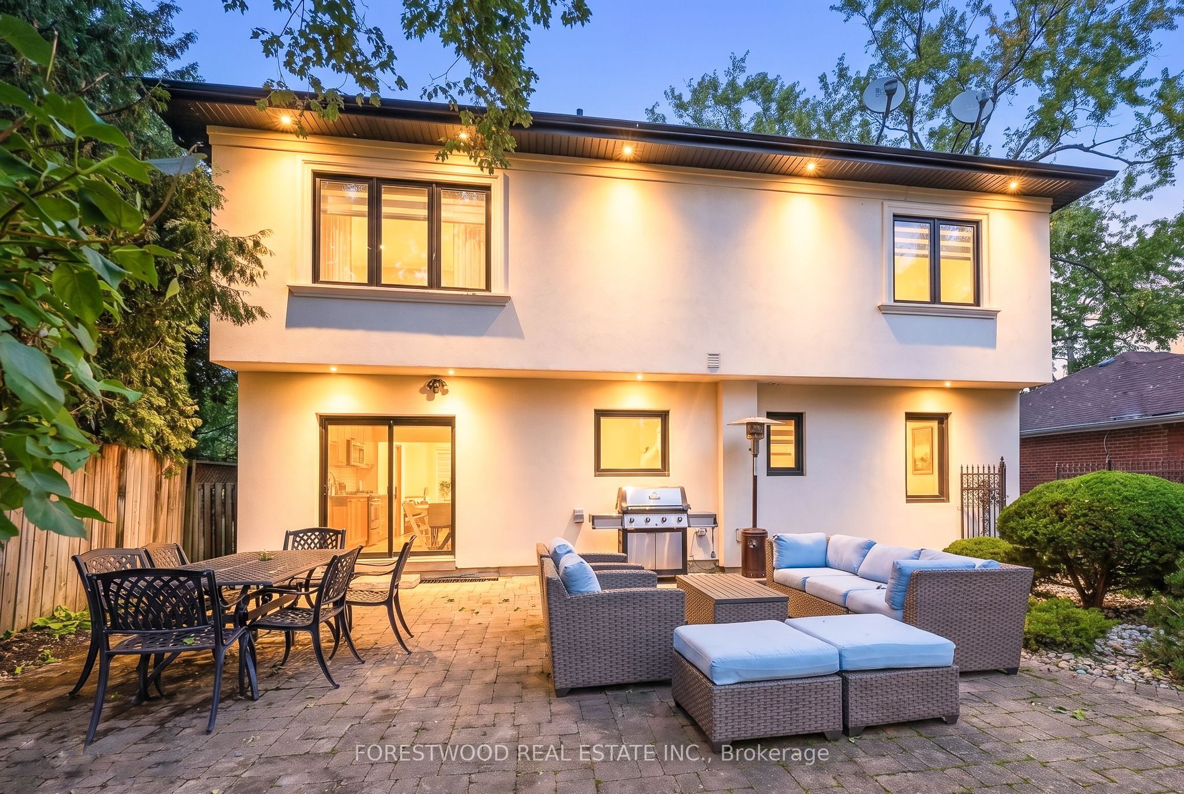
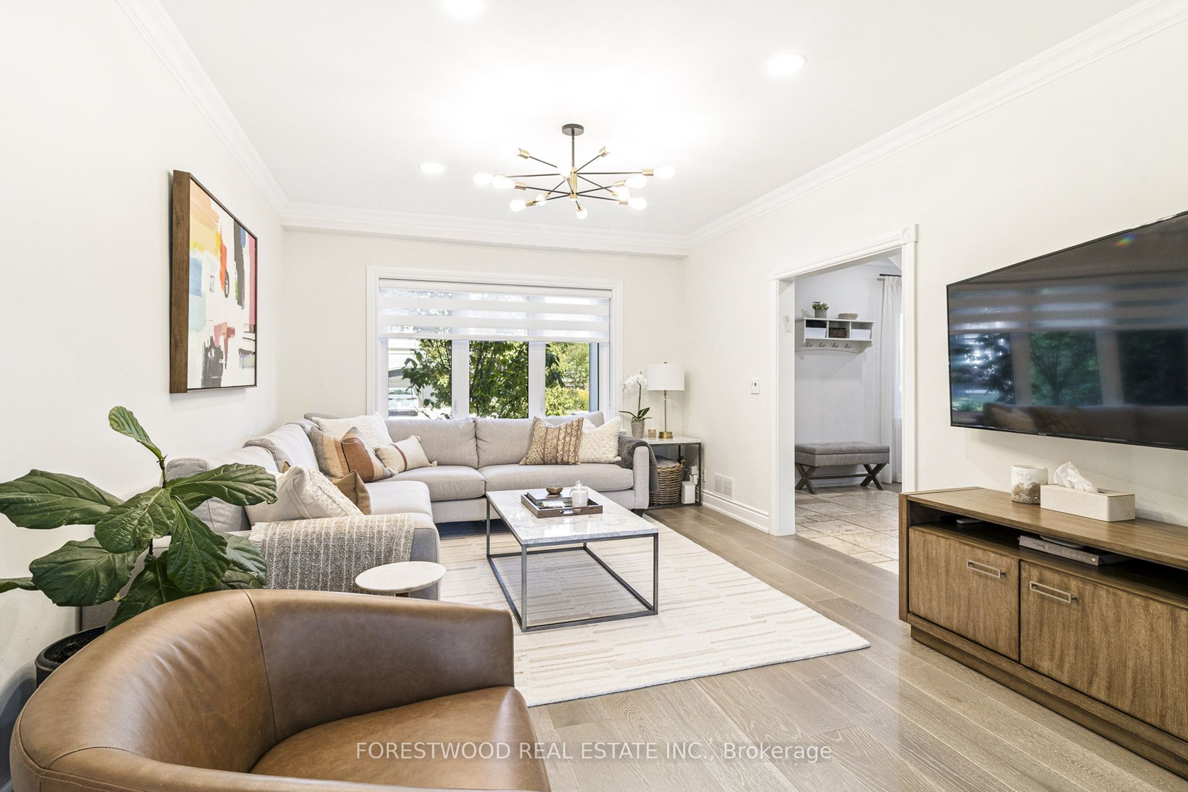
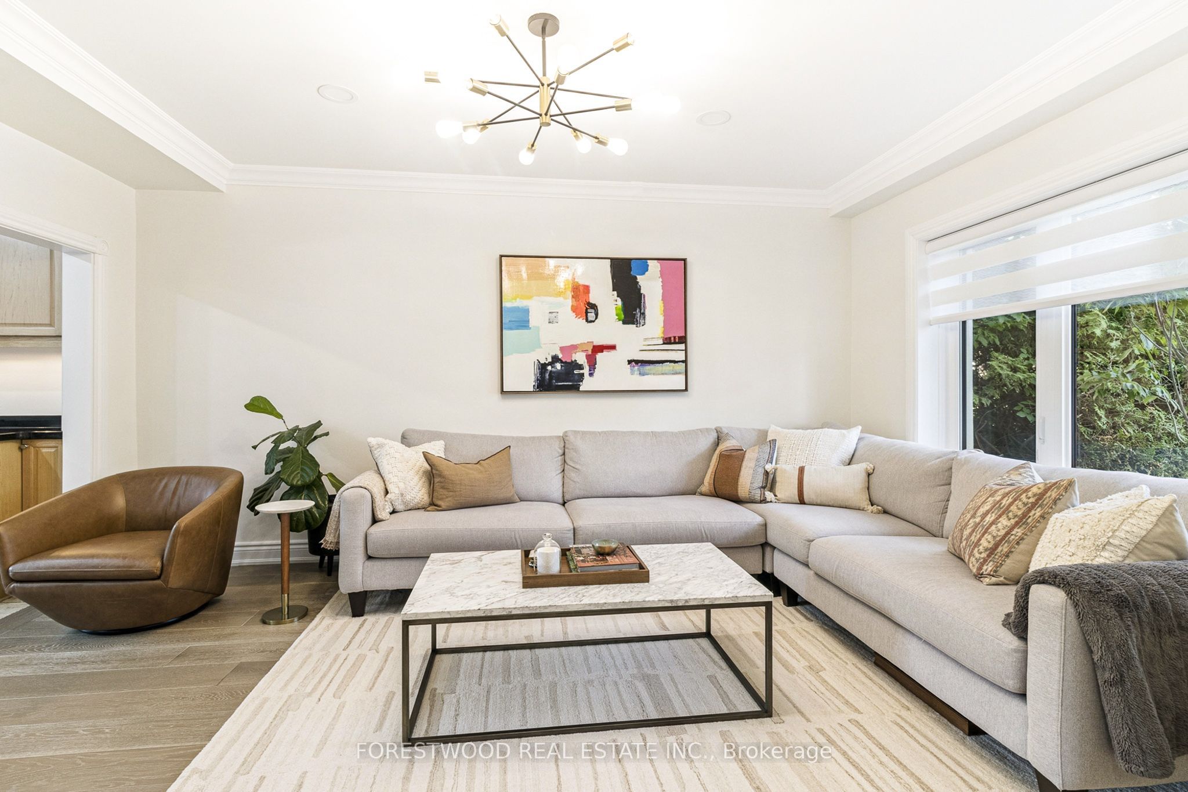
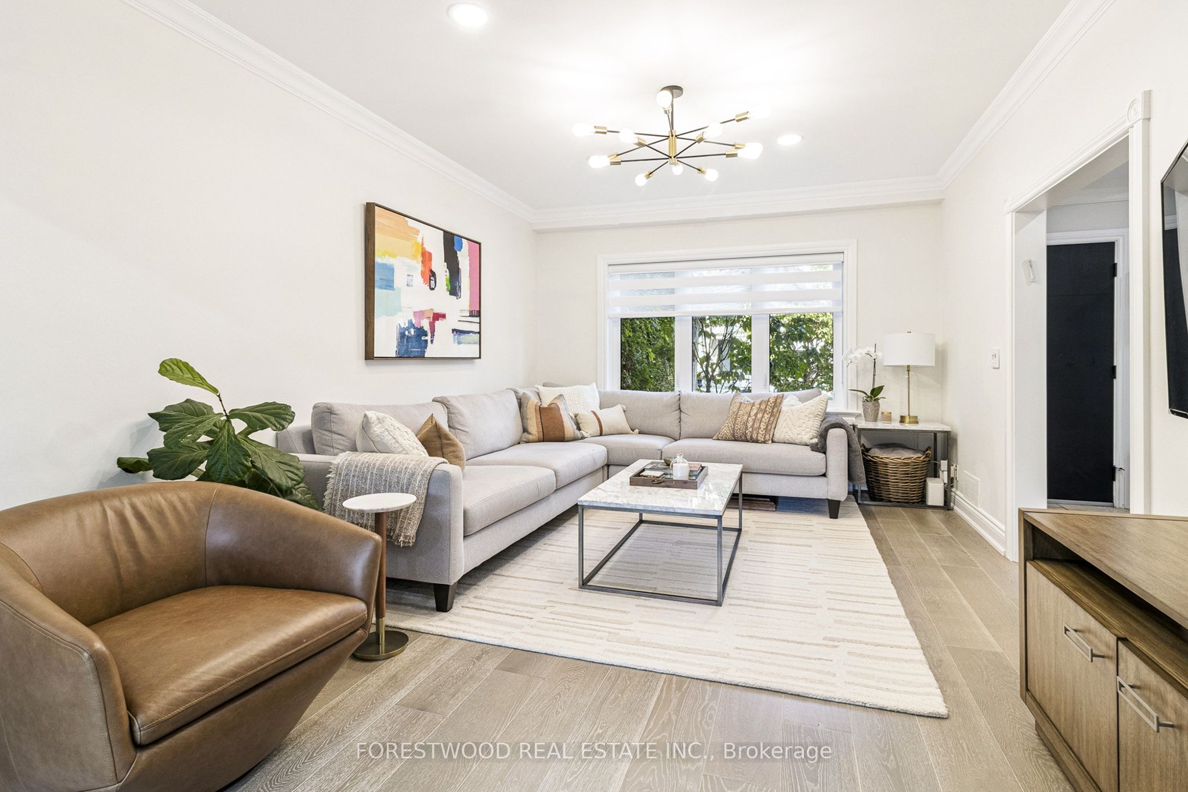
$8,139Once in a lifetime opportunity to own a luxurious and elegant 5+2 bedroom custom residence in highly desirable Clanton Park. Showcasing exquisite designer finishes throughout, this expansive home flawlessly blends modern luxury with family-friendly functionality. Step into a meticulously crafted open-concept layout featuring premium hardwood flooring, custom millwork, bespoke lighting fixtures, and oversized windows that bathe the home in natural light. The heart of the home, a custom kitchen, boasts high-end stainless steel appliances with 2 stoves and 2 fridges, custom cabinetry, sweeping quartz countertops, and breakfast room - perfect for entertaining or casual family meals. A main floor bedroom and a full bathroom complete the main floor. The upper level offers 4 generously sized bedrooms and 3 full bathrooms with designer finishes. A spectacular primary bedroom complete with a custom walk-in closet and a spa-inspired designer ensuite bath with an oversized soaker bathtub. The finished lower level expands your living space with a separate entrance, a kitchen with a breakfast area, 2 additional bedrooms, and a full bathroom-ideal for an in-law suite, nanny quarters, or a spacious home office. Professionally landscaped grounds offer exceptional curb appeal and a private, fenced-in backyard ready for summer barbecues. Situated in the heart of one of Toronto's most exclusive and connected communities, this property offers unparalleled convenience. Walking distance to top-rated schools, gorgeous neighborhood parks, and local synagogues. Immediate access to the TTC Subway, major public transit routes, and key highways (Allen Road / Hwy 401) for a seamless commute anywhere in the city. Just minutes away from world-class shopping, dining, and entertainment at the iconic Yorkdale Shopping Mall.
| 3 hours ago | Listing first seen on site | |
| 3 hours ago | Listing updated with changes from the MLS® |

Listing information is provided by Participants of the Toronto Real Estate Board. VOW information is provided exclusively for personal, non-commercial use, and may not be used for any purpose other than to identify prospective properties consumers may be interested in purchasing. Information is deemed reliable but not guaranteed. Copyright 2026, Toronto Real Estate Board
Last checked 2026-09-04 08:44 PM UTC