Save
Ask
Tour
Hide
Share
$689,000
7 Days On Site

67 Curlew Drive 156
Toronto C13, ON M3A 0B4

For Sale|Residential|Active
3
Beds
3
Total Baths
County:
Toronto
Call Now: (647) 360-6433
Is this the listing for you? We can help make it yours.
(647) 360-6433
67 Curlew Drive 15667 Curlew Drive 15667 Curlew Drive 15667 Curlew Drive 156
Save
Ask
Tour
Hide
Share

Mortgage Calculator

Monthly Payment (Est.)

$3,144
Calculator powered by Showcase IDX, a Constellation1 Company. Copyright ©2026 Information is deemed reliable but not guaranteed.

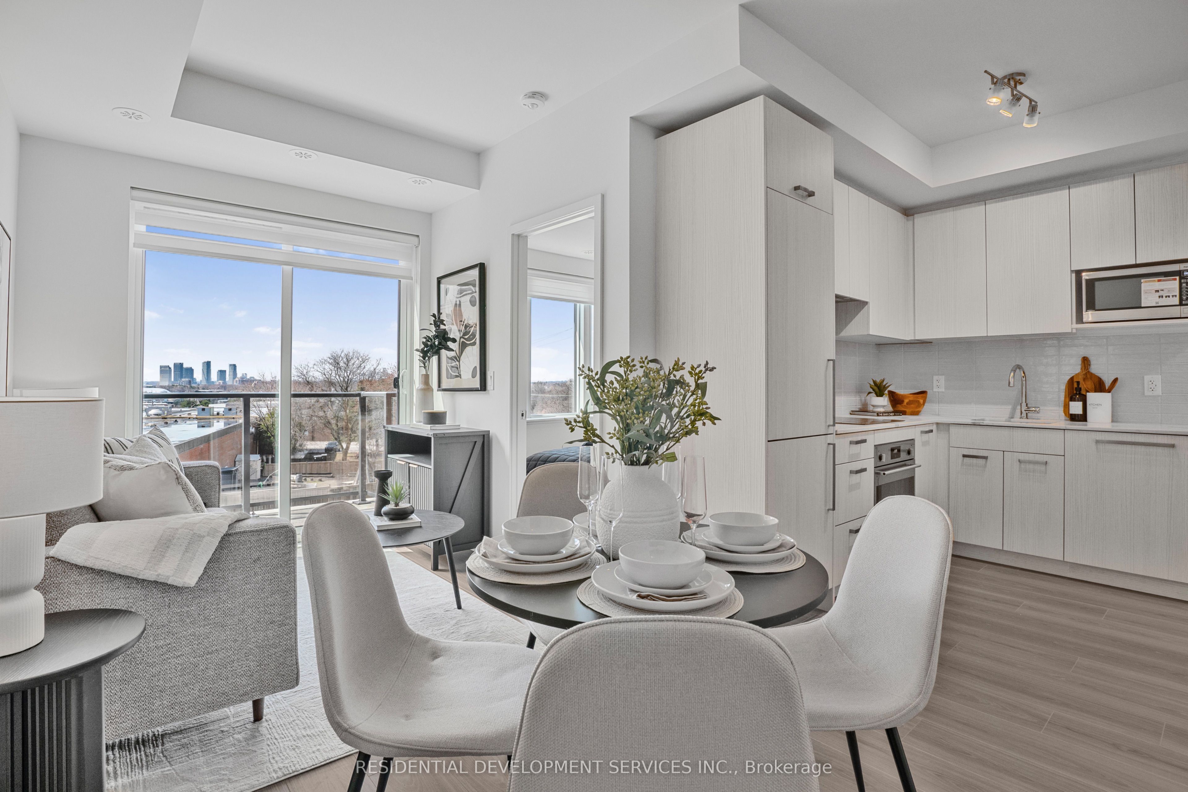
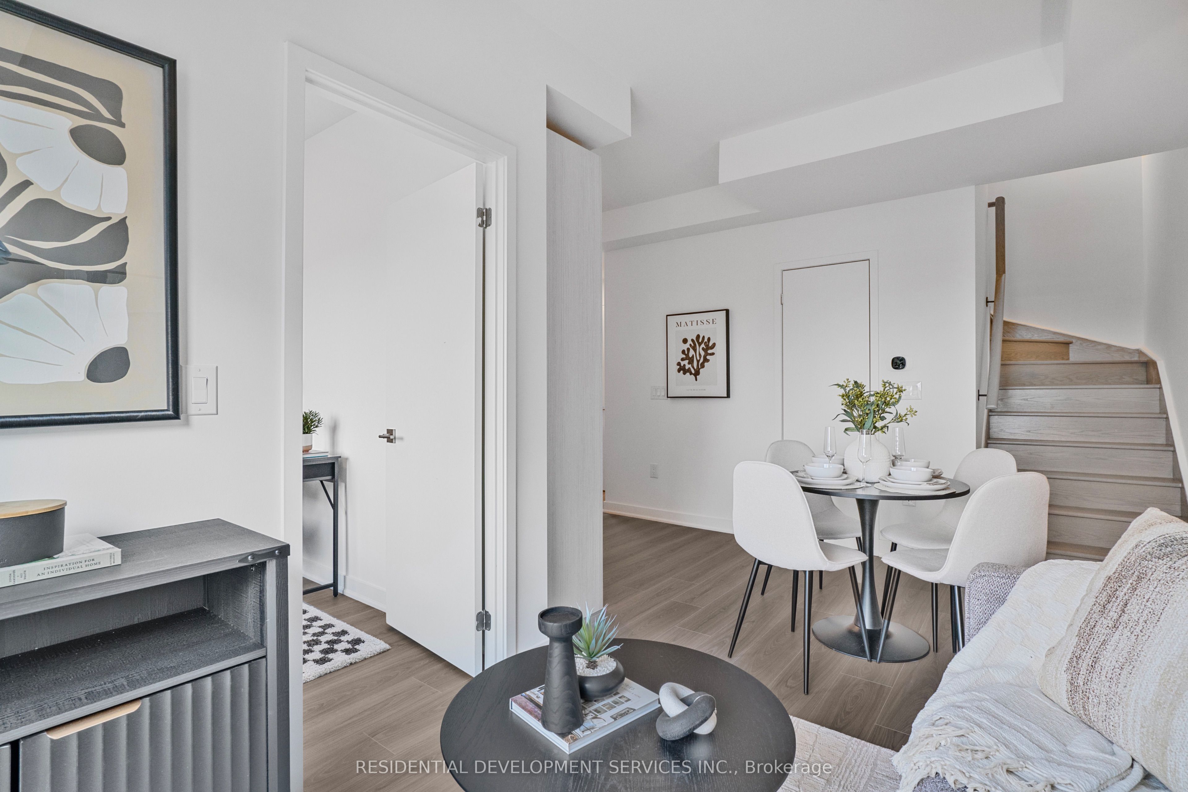
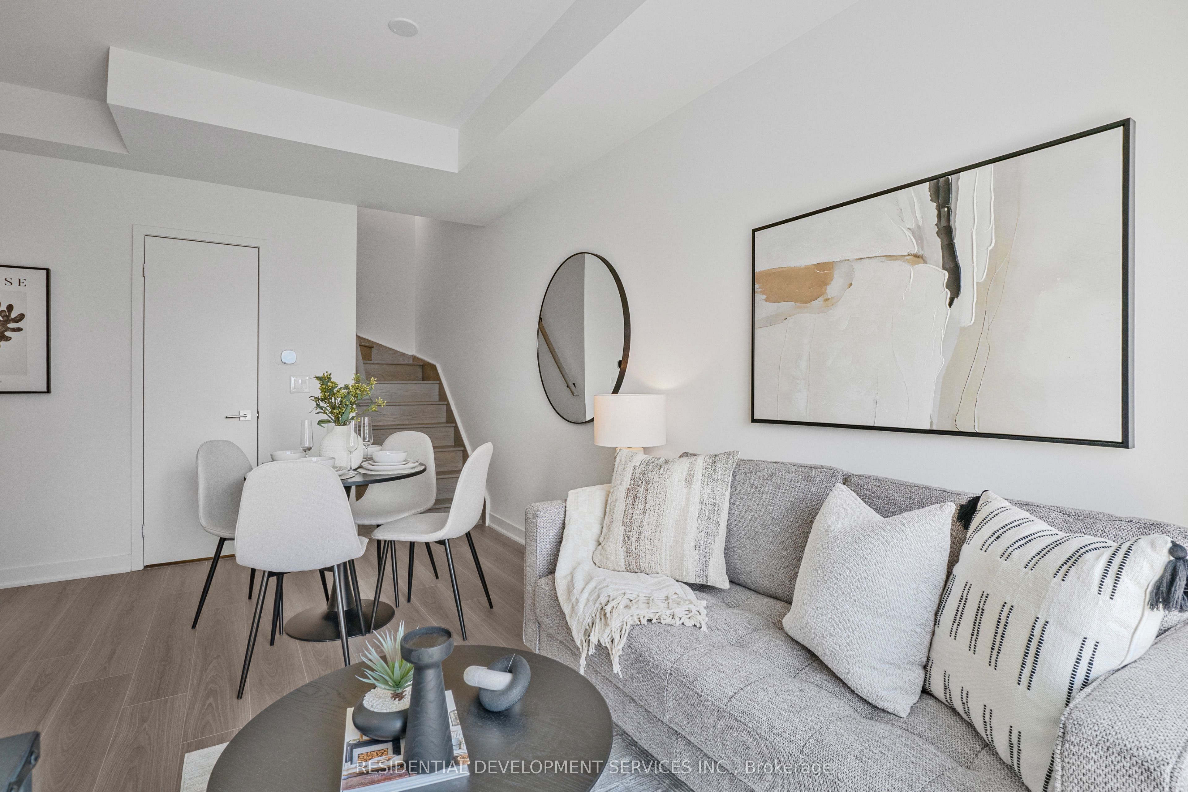
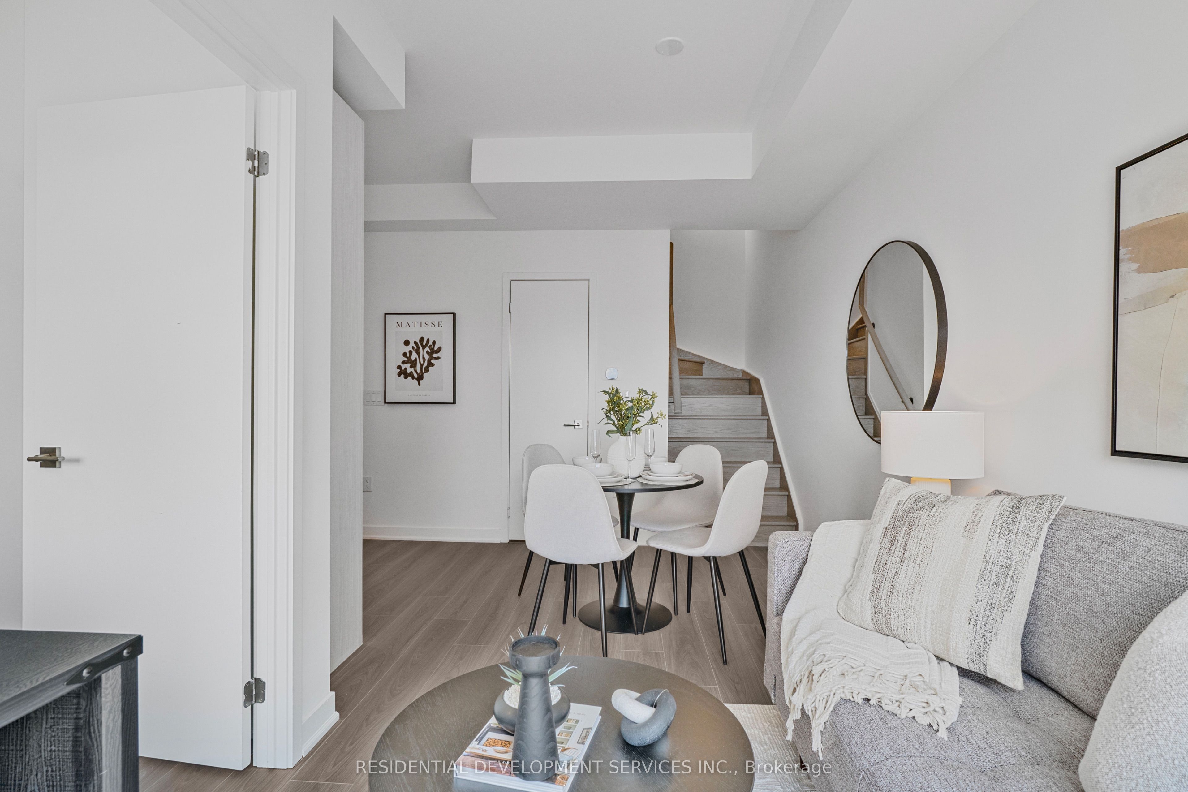
*** Builder Inventory! Eligible for new HST rebate*. Save Approx.13% HST on New Home Purchase.* Purchase Price will be NET of HST rebate on APS. *** No Levies, No Meter Charges!* Modern stacked condo town-house with 100% concrete structure located at Lawrence Ave E & Victoria Park Ave, 3 bedrooms, 2.5 bathrooms, 1 parking and locker included. Spacious primary bedroom with ensuite, plus a versatile third bedroom ideal for guests or a home office. Rooftop Terrace roughed in with Water, Hydro & Gas. Perfect for lounging and BBQ. Situated in a highly accessible neighbourhood steps to shopping, groceries, and everyday amenities, with transit at your doorstep. Easy access to the DVP and Hwy 401 makes commuting a breeze. Close to parks, schools, and 5 mins drive to Shops at Don Mills for dining, retail, and entertainment. Ideal for first-time buyers, down sizers, or investors seeking comfort, convenience, and value in a well-connected Toronto location.

Save
Ask
Tour
Hide
Share
Listing Snapshot
Price 
$689,000
Days On Site 
7 Days
Bedrooms 
3
Inside Area (SqFt) 
N/A
Total Baths 
3
Full Baths 
N/A
Partial Baths 
N/A
Lot Size 
N/A
Year Built 
N/A
MLS® Number 
C13581500
Status 
Active
Property Tax 
N/A
Maintenance Fees 
$187.35
Sq Ft Source 
N/A
Friends & Family
Recent Activity
a week agoListing first seen on site
a week agoListing updated with changes from the MLS®
General Features
Cross Street 
Lawrence Ave & Victoria Park Ave
Direction Faces 
Northeast
Garage 
Yes
Parking Spaces 
1
Pets 
Yes
Style 
Stacked Townhouse
Interior Features
Basement 
None
Cooling 
Central Air
Heating 
Natural GasForced Air
Bedroom 
Dimensions - 3.06 x 2.88Level - Upper
Bedroom 2 
Dimensions - 5.21 x 2.81Level - Upper
Bedroom 3 
Dimensions - 2.73 x 2.48Level - Main
Dining Room 
Dimensions - 5.73 x 2.18Level - MainFeatures - Open Floorplan
Kitchen 
Dimensions - 2.93 x 1.71Level - Main
Living Room 
Dimensions - 5.73 x 2.18Level - Main
Save
Ask
Tour
Hide
Share
Exterior Features
Construction Details 
Metal SidingBrick
Exterior 
Balcony
Community Features
Association Amenities 
Recreation RoomPlayground
Maintenance Fee 
187.35
Listing courtesy of RESIDENTIAL DEVELOPMENT SERVICES INC.

Listing information is provided by Participants of the Toronto Real Estate Board. VOW information is provided exclusively for personal, non-commercial use, and may not be used for any purpose other than to identify prospective properties consumers may be interested in purchasing. Information is deemed reliable but not guaranteed. Copyright 2026, Toronto Real Estate Board
Last checked 2026-07-26 10:27 PM UTC

Neighborhood & Commute
Source: Walkscore
Disclosure: Community information and market data powered by Constellation Data Labs. Information is deemed reliable but not guaranteed.
Save
Ask
Tour
Hide
Share