


95 Mcmahon Drive TH103Toronto C15, ON M2K 0H2
Mortgage Calculator
Monthly Payment (Est.)
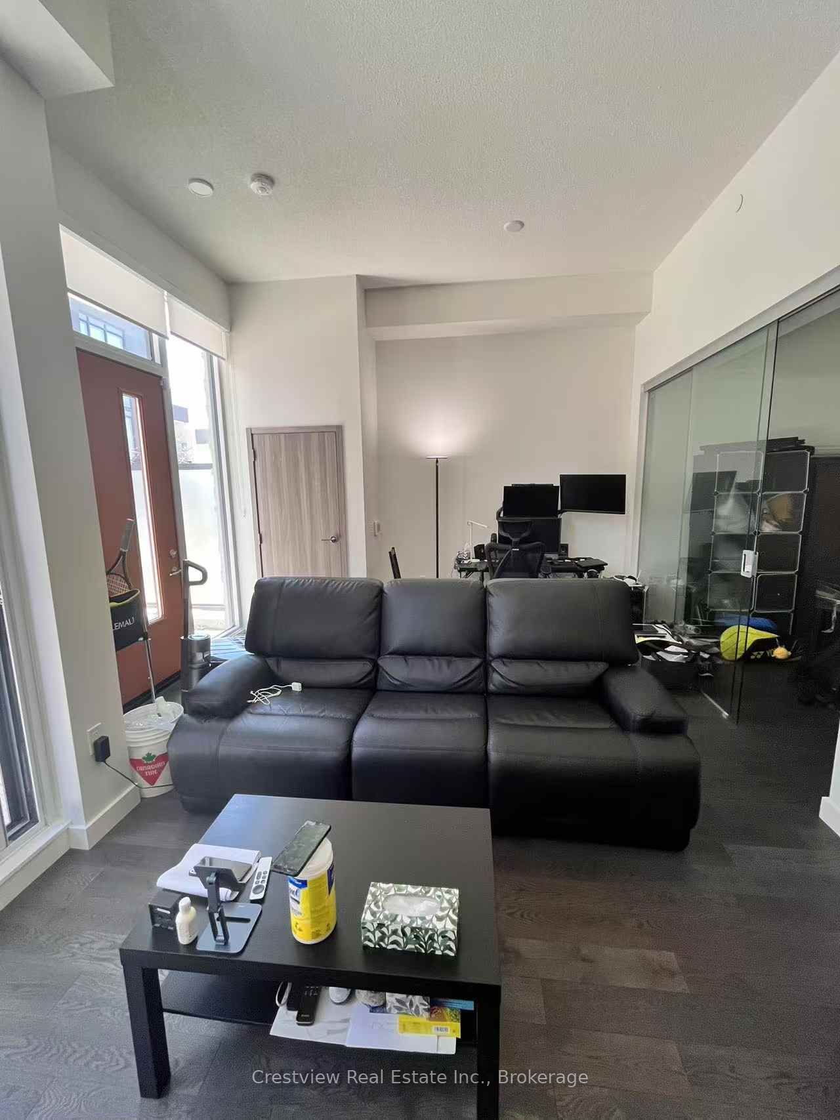
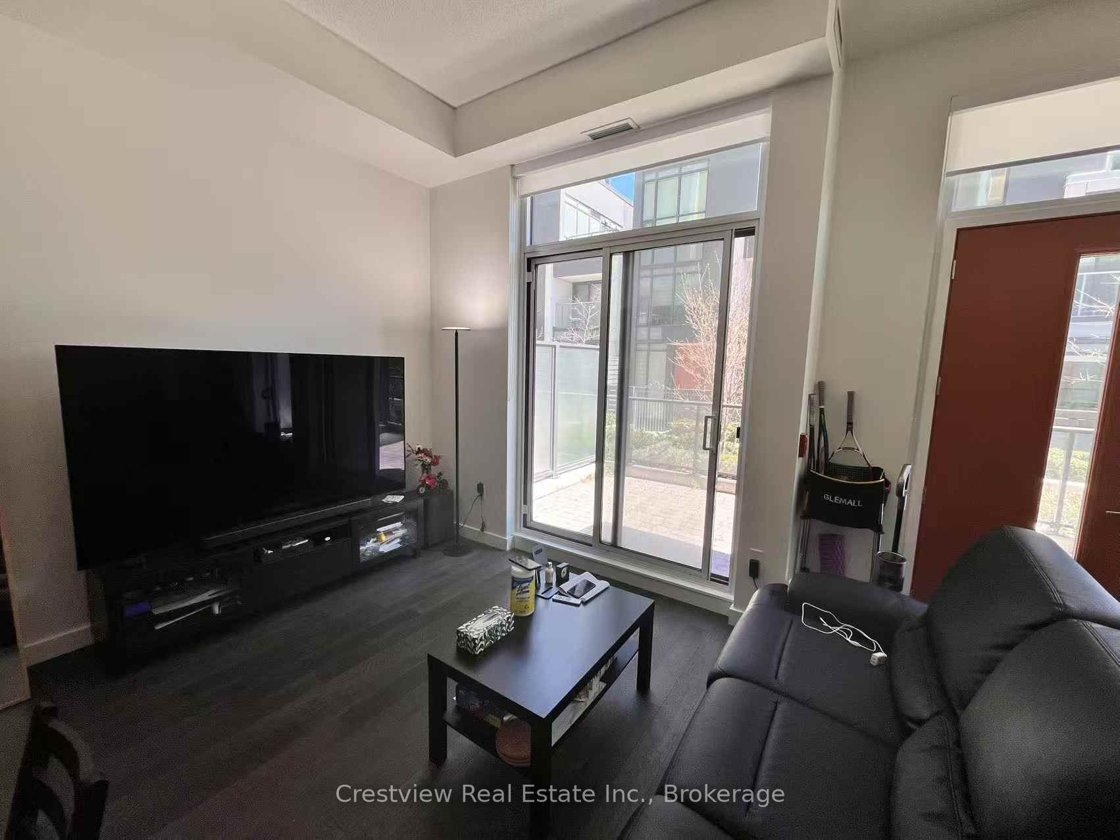
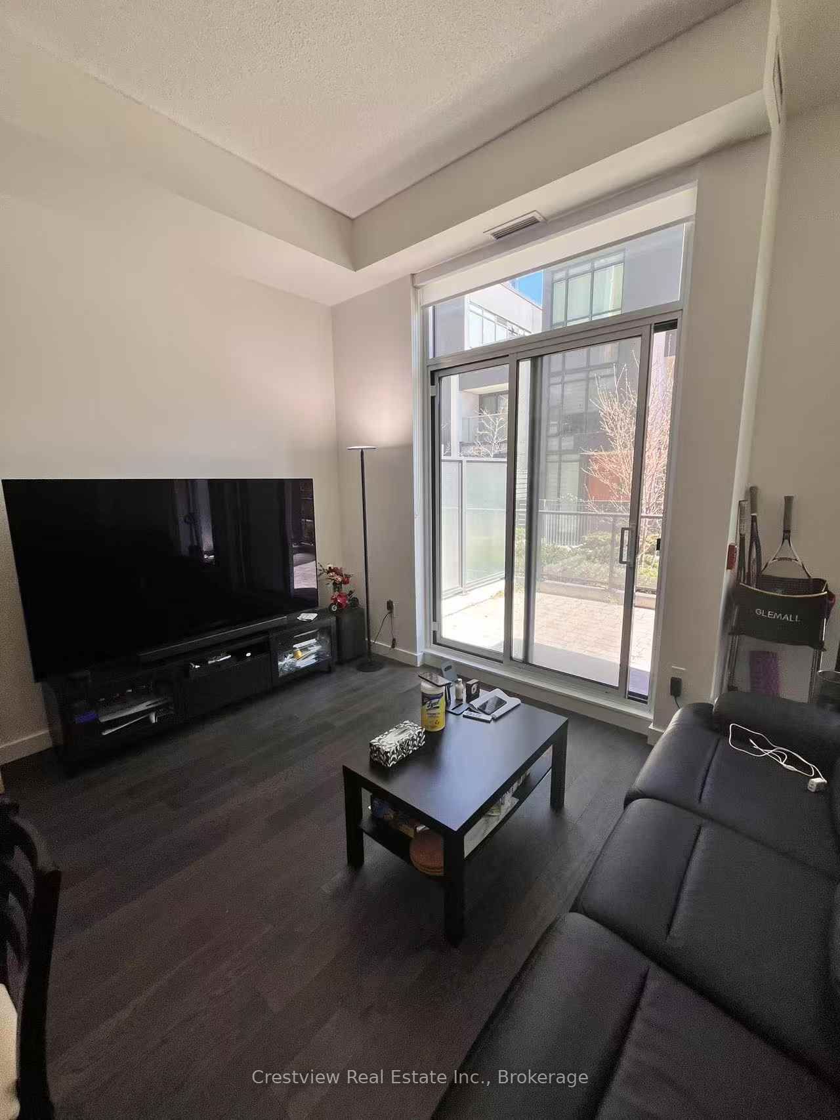
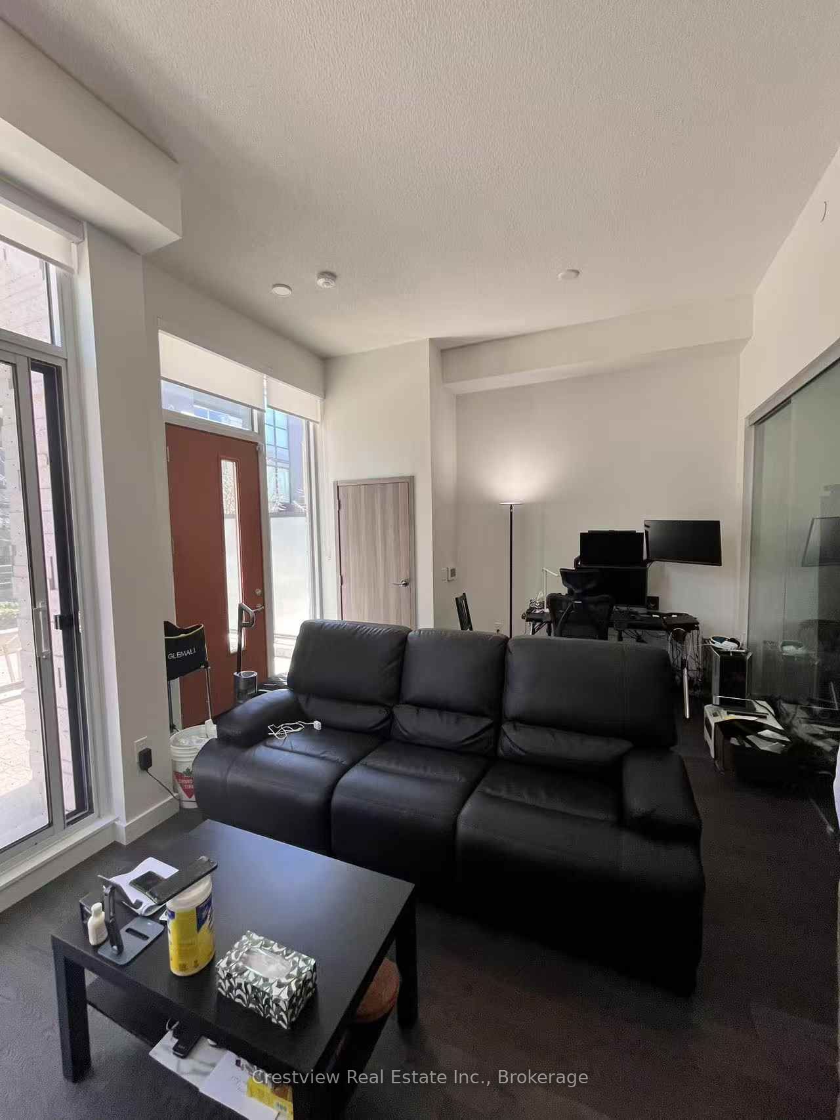
$4,102***Lower condo fees***Bright and cozy 2-Storey podium townhouse, nice and quiet, HVAC system runs quietly ( no hot water tank, no tank-less water heater, and no heat pump inside the unit, which really help keep things peaceful and quiet). Very modern and functional layout.*****11 feet ceiling heights***** in living room,dining room and main floor 3rd bedroom. High ceiling on second floor as well.Stainless steel appliances in kitchen,HUGE Walk-In laundry room with front loaded washer and dryer on SECOND floor. Master bedroom with 4-PC ensuite and TWO(2) closets, second bedroom with big WALK-IN closet and high end closet organizers. Open concept den/office on second floor.Floor-to-Ceiling windows in bedrooms,living and dinging rooms.135 sf front patio for your relaxation. 1 parking,1 locker on p1 level. 24 hr security,car wash,ev charging station, full-size basketball court, piano lounge, tea room, golf putting green, hot stone loungers, pool, ball room,gym. seller occupied,NO tenant issues
| a week ago | Listing first seen on site | |
| a week ago | Listing updated with changes from the MLS® |

Listing information is provided by Participants of the Toronto Real Estate Board. VOW information is provided exclusively for personal, non-commercial use, and may not be used for any purpose other than to identify prospective properties consumers may be interested in purchasing. Information is deemed reliable but not guaranteed. Copyright 2026, Toronto Real Estate Board
Last checked 2026-07-26 10:32 PM UTC