Save
Ask
Tour
Hide
Share
$1,099,800
New Listing

147 Silas Hill Drive
Toronto C15, ON M2J 2X8

For Sale|Single Family Residence|Active
5
Beds
3
Total Baths
County:
Toronto
Call Now: (647) 360-6433
Is this the listing for you? We can help make it yours.
(647) 360-6433
147 Silas Hill Drive147 Silas Hill Drive147 Silas Hill Drive147 Silas Hill Drive
Save
Ask
Tour
Hide
Share

Mortgage Calculator

Monthly Payment (Est.)

$5,018
Calculator powered by Showcase IDX, a Constellation1 Company. Copyright ©2026 Information is deemed reliable but not guaranteed.

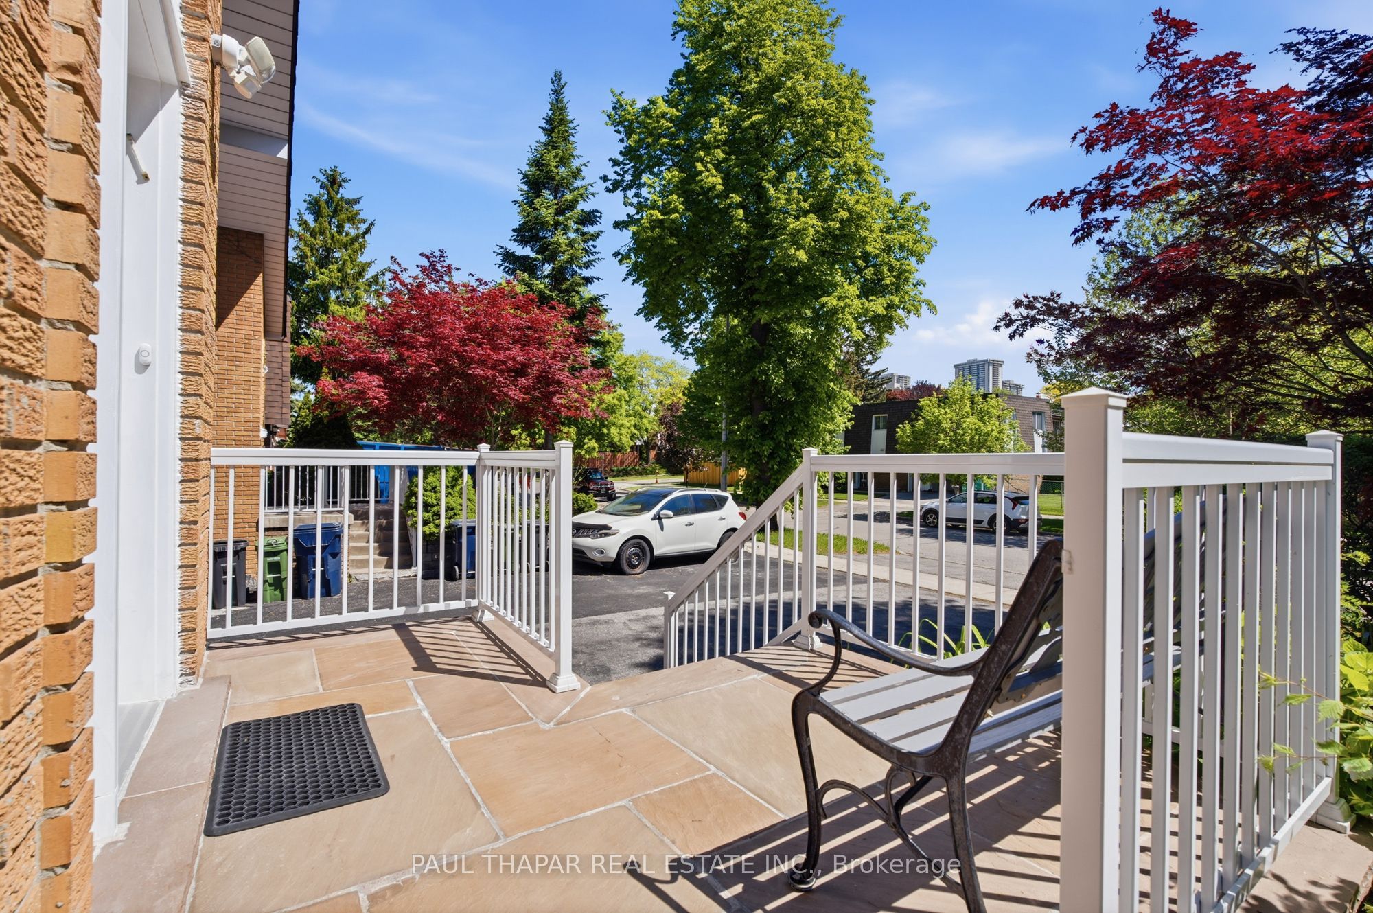
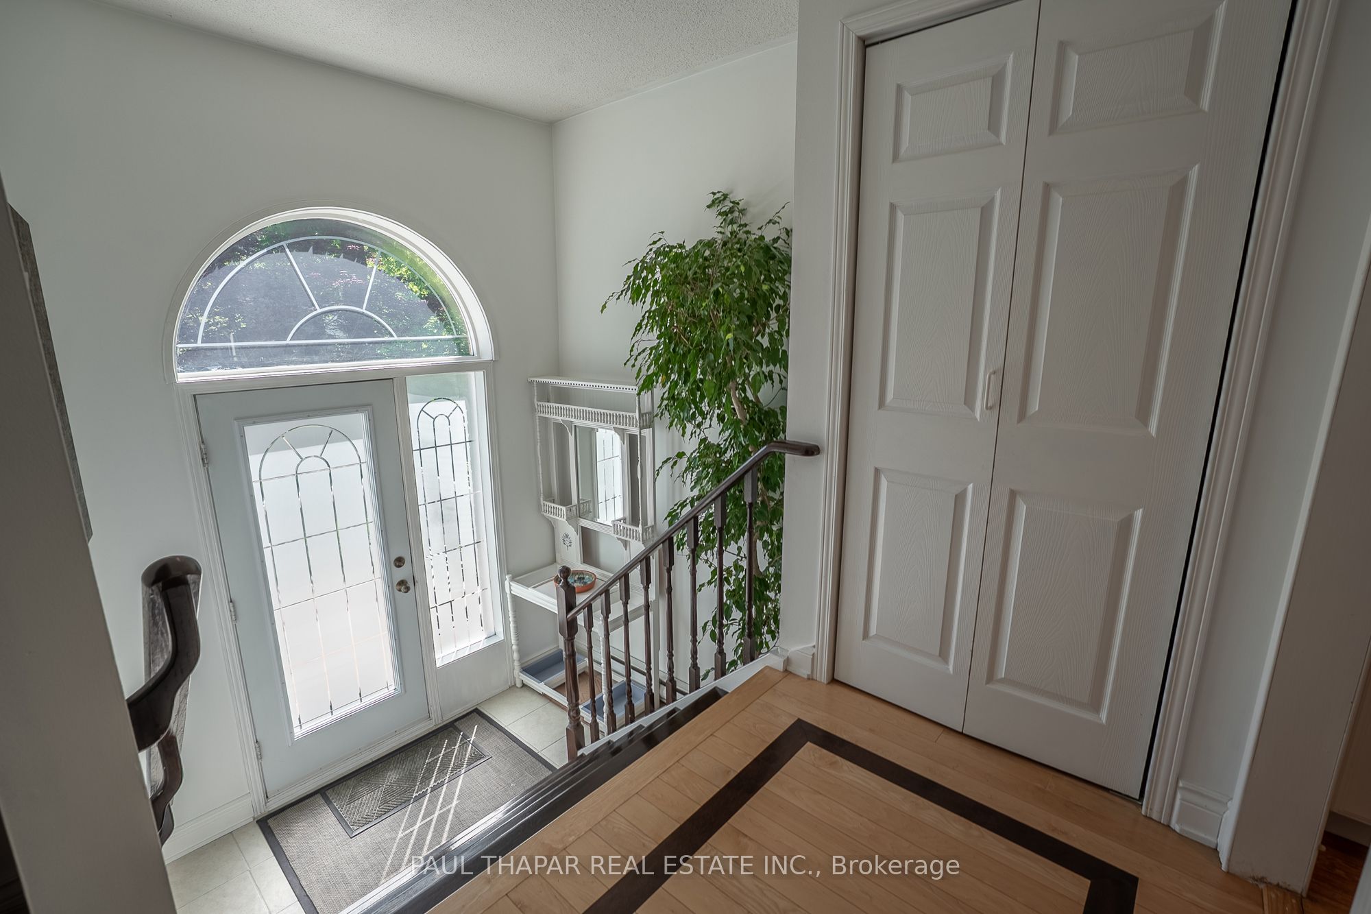
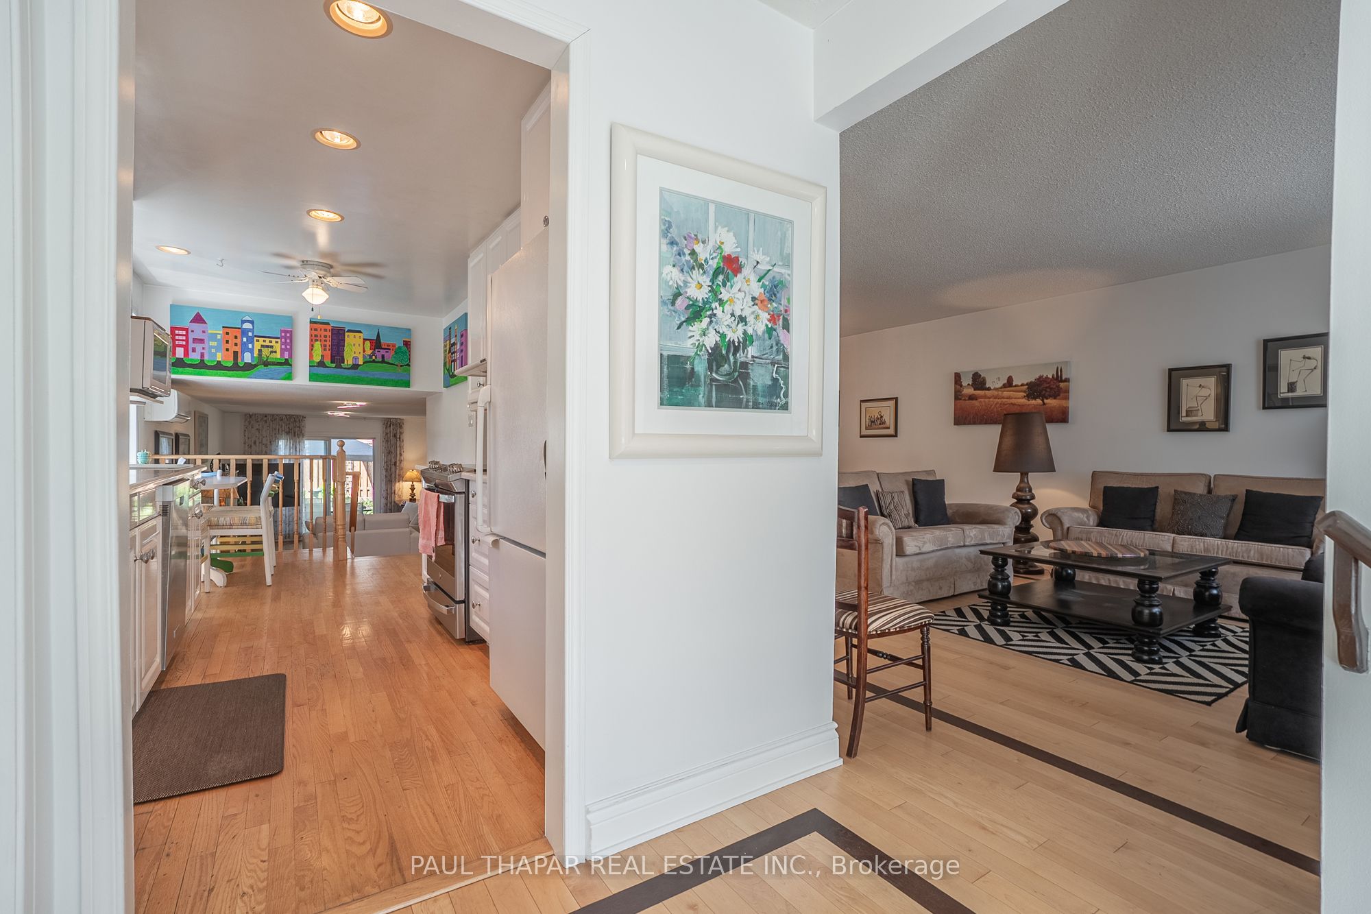
Settled on a Serene Silas Hill with Plenty of Morning Sunshine for your Morning Coffee! A Generous Layout of 4+1 Bedrooms of a Beautifully Maintained home, contains a Formal Family room with walk out to a private backyard for BBQs and Entertaining, a Charming Breakfast Nook in kitchen near the Bay Window, Walking distance to six top primary schools, Seneca College, Divine Mercy Catholic Elementary (New Const. 2024) , tennis courts around the corner and three beautiful parks just a 5 minute walk, **Enjoy a vibrant lifestyle with Mel Lastman Square just a ten minute drive, Centrally located with Direct Express Bus to Subway! ++Excellent daycares and French immersion, Close To North York General Hospital, this home offers unparalleled convenience with easy access to 401/DVP/404, +Go Train! Please Note: Basement has a Separate entrance which could easily convert to an in-law suite, New Roof in 2023!

Save
Ask
Tour
Hide
Share
Listing Snapshot
Price 
$1,099,800
Days On Site 
0 Days
Bedrooms 
5
Inside Area (SqFt) 
N/A
Total Baths 
3
Full Baths 
N/A
Partial Baths 
N/A
Lot Size 
N/A
Year Built 
N/A
MLS® Number 
C13217474
Status 
Active
Property Tax 
$5,143
Maintenance Fees 
N/A
Sq Ft Source 
N/A
Friends & Family
Recent Activity
5 hours agoListing first seen on site
5 hours agoListing updated with changes from the MLS®
General Features
Cross Street 
Leslie St & South of Finch Ave
Direction Faces 
West
Garage 
Yes
Parking 
Private
Parking Spaces 
3
Property Sub Type 
Single Family Residence
Style 
Backsplit 5
Water Source 
Public
Interior Features
Appliances 
Water Purifier
Basement 
Finished
Cooling 
Wall Unit(s)
Fireplace 
Yes
Fireplace Features 
Wood Burning
Heating 
ElectricHeat Pump
Interior 
Central Vacuum
Bedroom 
Dimensions - 6.8 x 3.53Level - Basement
Bedroom 2 
Dimensions - 3.68 x 3.07Level - Upper
Bedroom 3 
Dimensions - 3.12 x 2.61Level - Upper
Bedroom 4 
Dimensions - 4.41 x 3.22Level - Main
Dining Room 
Dimensions - 4.34 x 3.22Level - Main
Family Room 
Dimensions - 6.93 x 3.55Level - Main
Kitchen 
Dimensions - 5.35 x 2.48Level - Main
Laundry 
Dimensions - 3.09 x 2.74Level - Basement
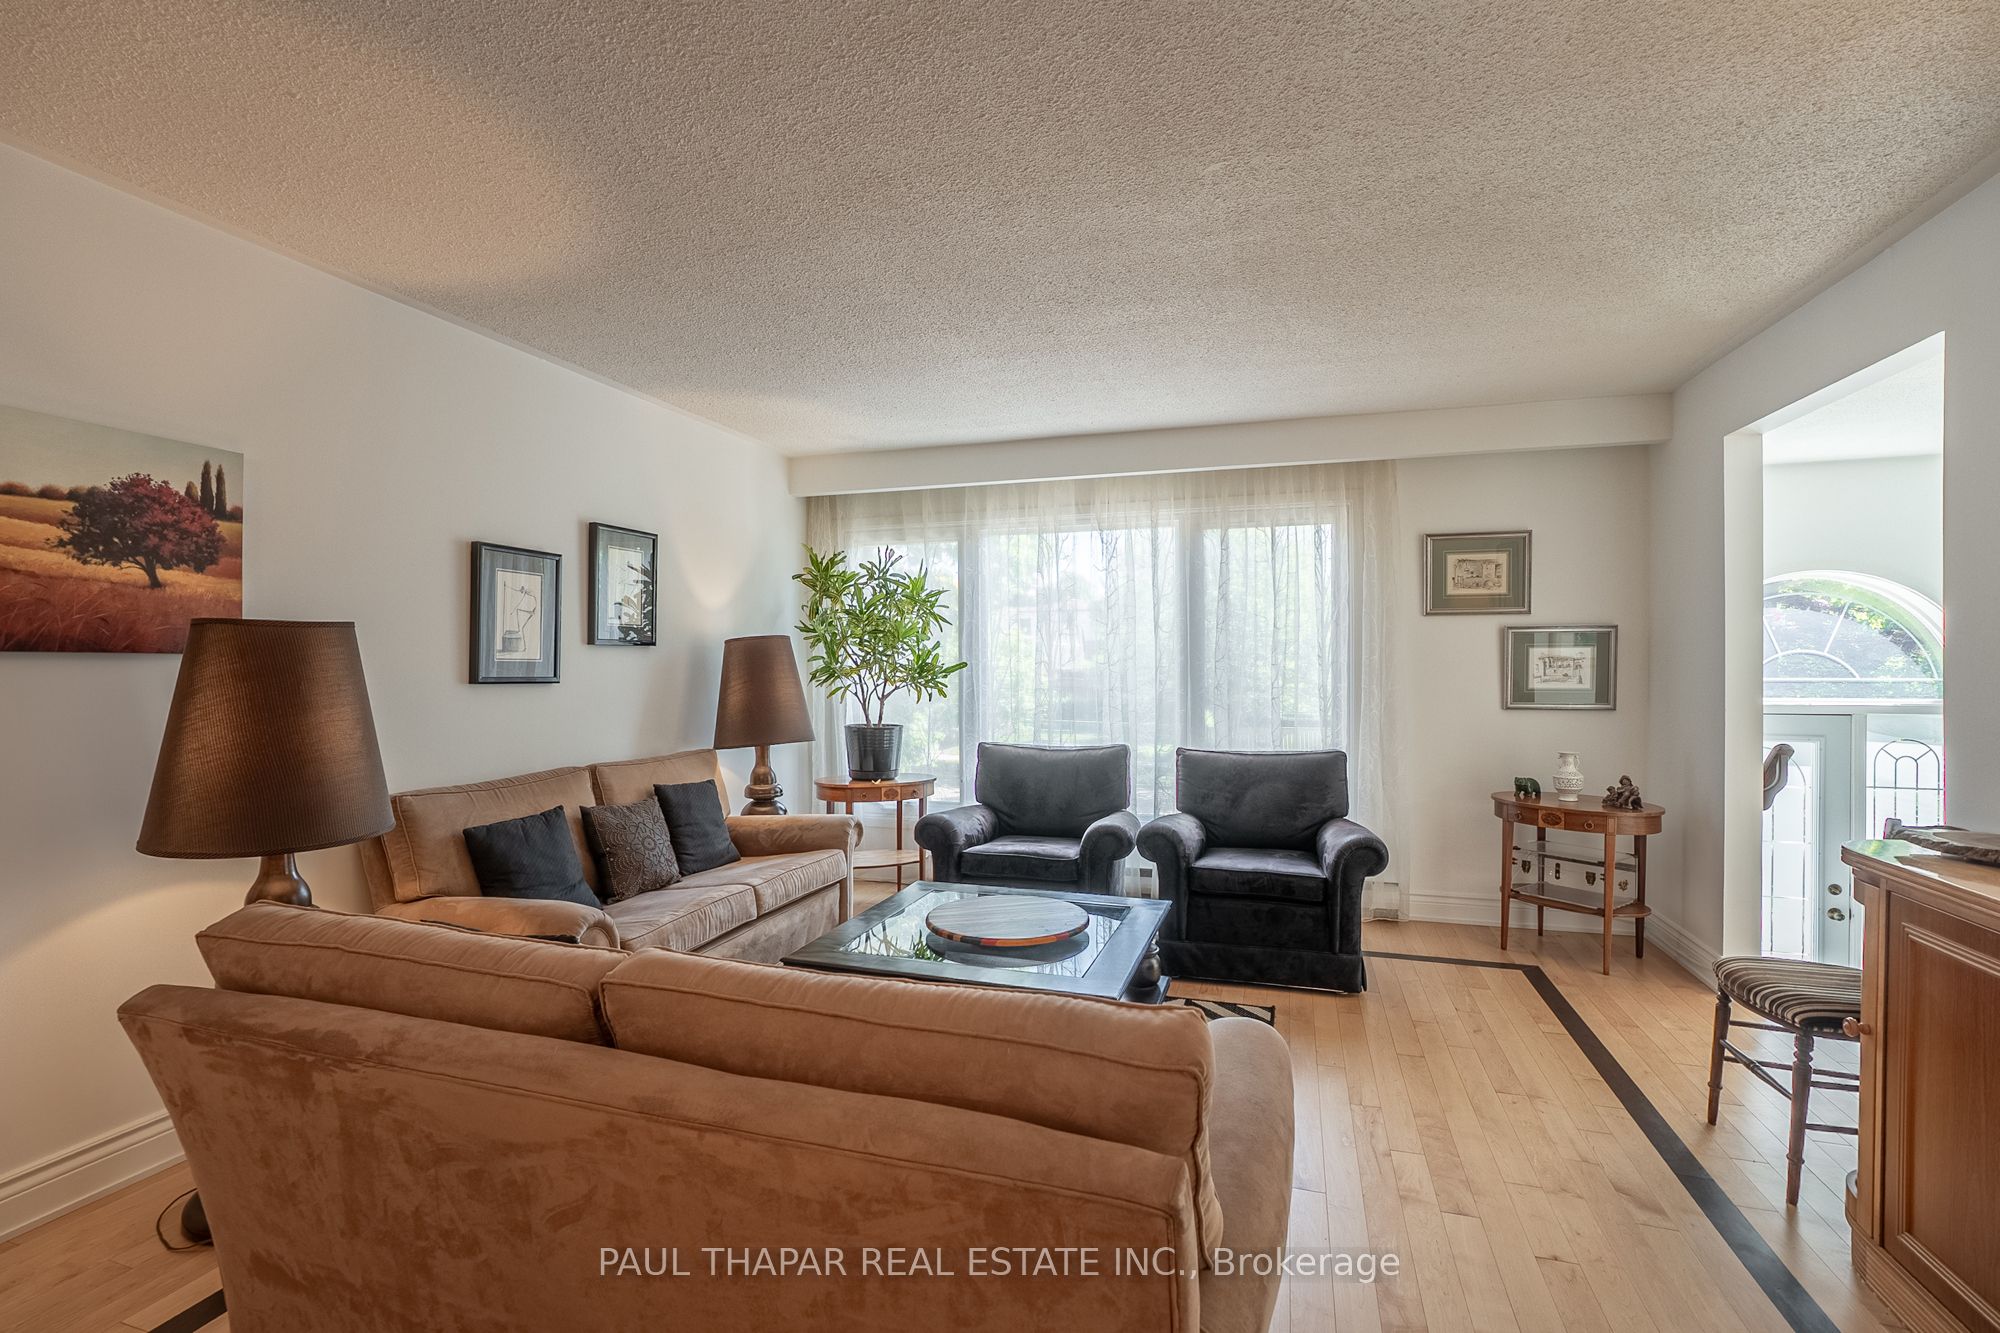
Living Room 
Dimensions - 4.26 x 4.11Level - Main
Master Bedroom 
Dimensions - 4.69 x 3.25Level - UpperFeatures - Bidet
Recreation 
Dimensions - 5.48 x 3.4Level - Lower
Workshop 
Dimensions - 3.2 x 2.79Level - Basement
Save
Ask
Tour
Hide
Share
Exterior Features
Construction Details 
BrickAluminum Siding
Pool Features 
None
Roof 
Shingle
Listing courtesy of PAUL THAPAR REAL ESTATE INC.

Listing information is provided by Participants of the Toronto Real Estate Board. VOW information is provided exclusively for personal, non-commercial use, and may not be used for any purpose other than to identify prospective properties consumers may be interested in purchasing. Information is deemed reliable but not guaranteed. Copyright 2026, Toronto Real Estate Board
Last checked 2026-05-30 09:27 AM UTC

Neighborhood & Commute
Source: Walkscore
Disclosure: Community information and market data powered by Constellation Data Labs. Information is deemed reliable but not guaranteed.
Save
Ask
Tour
Hide
Share