Save
Ask
Tour
Hide
Share
$1,788,000
New Listing

1 Heathview Avenue
Toronto C15, ON M2K 2B9

For Sale|Single Family Residence|Active
4
Beds
4
Total Baths
County:
Toronto
Call Now: (647) 360-6433
Is this the listing for you? We can help make it yours.
(647) 360-6433
1 Heathview Avenue1 Heathview Avenue1 Heathview Avenue1 Heathview Avenue
Save
Ask
Tour
Hide
Share

Mortgage Calculator

Monthly Payment (Est.)

$8,158
Calculator powered by Showcase IDX, a Constellation1 Company. Copyright ©2026 Information is deemed reliable but not guaranteed.

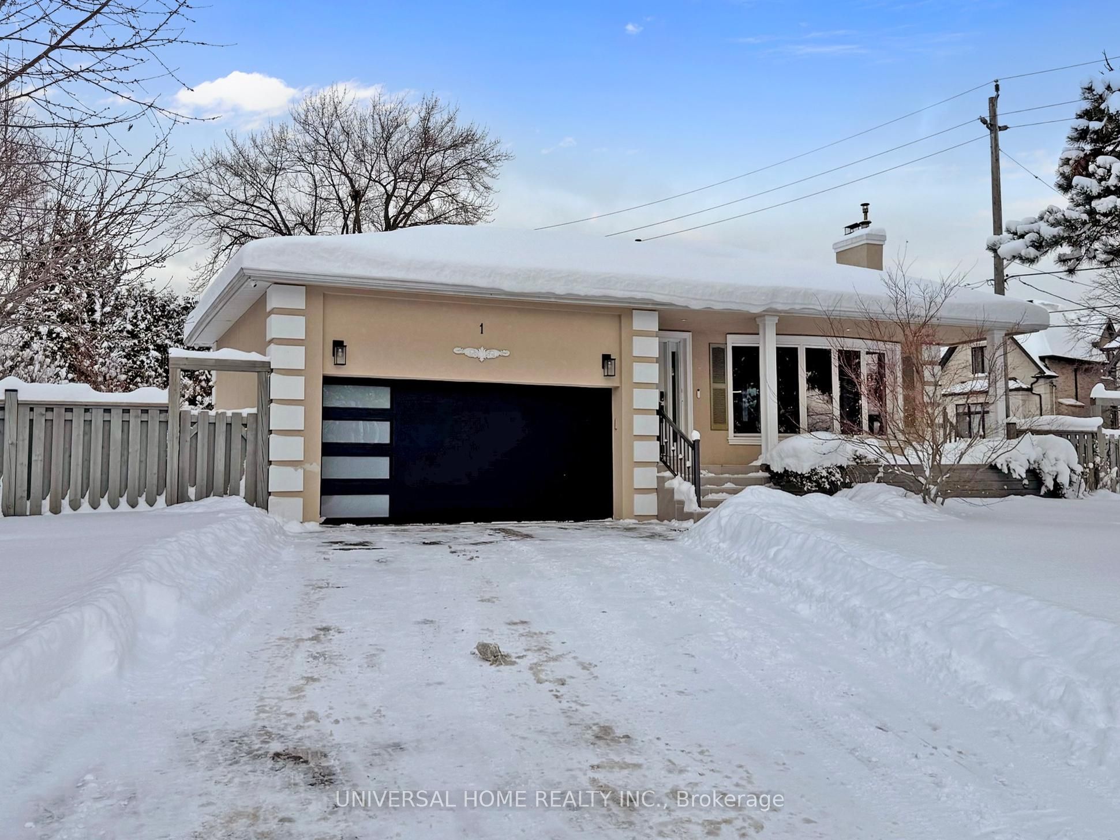
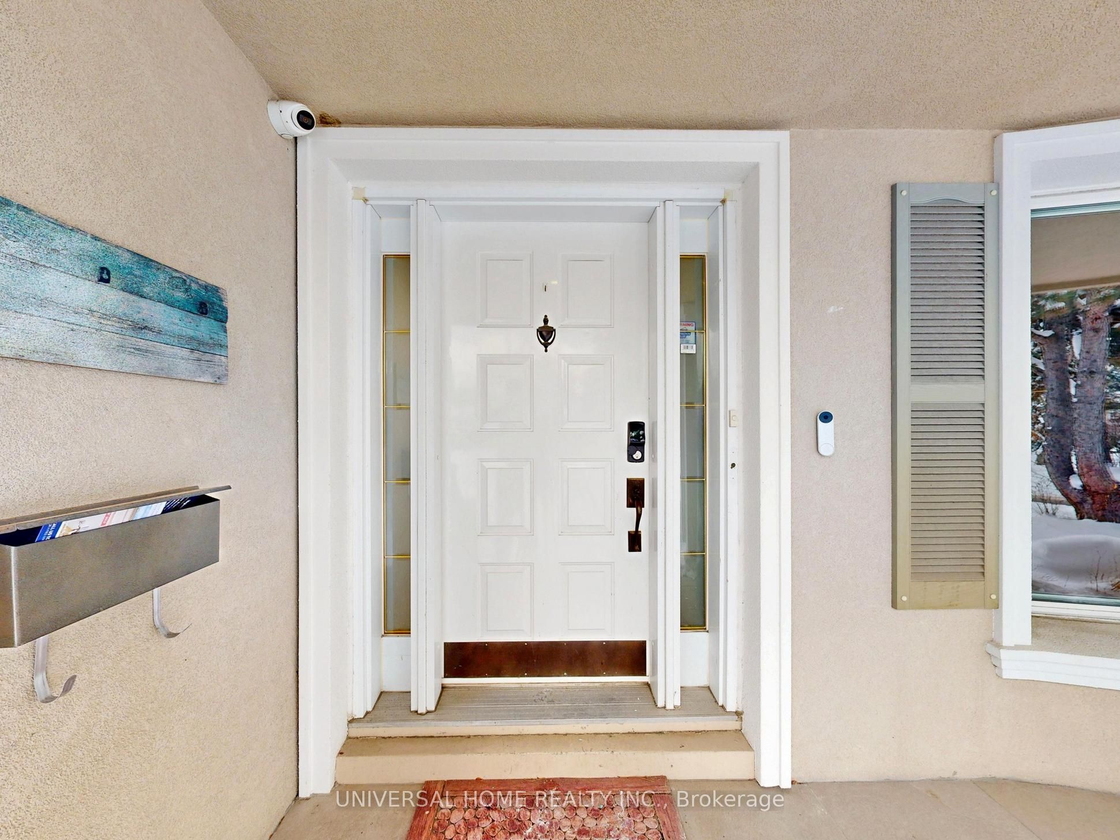
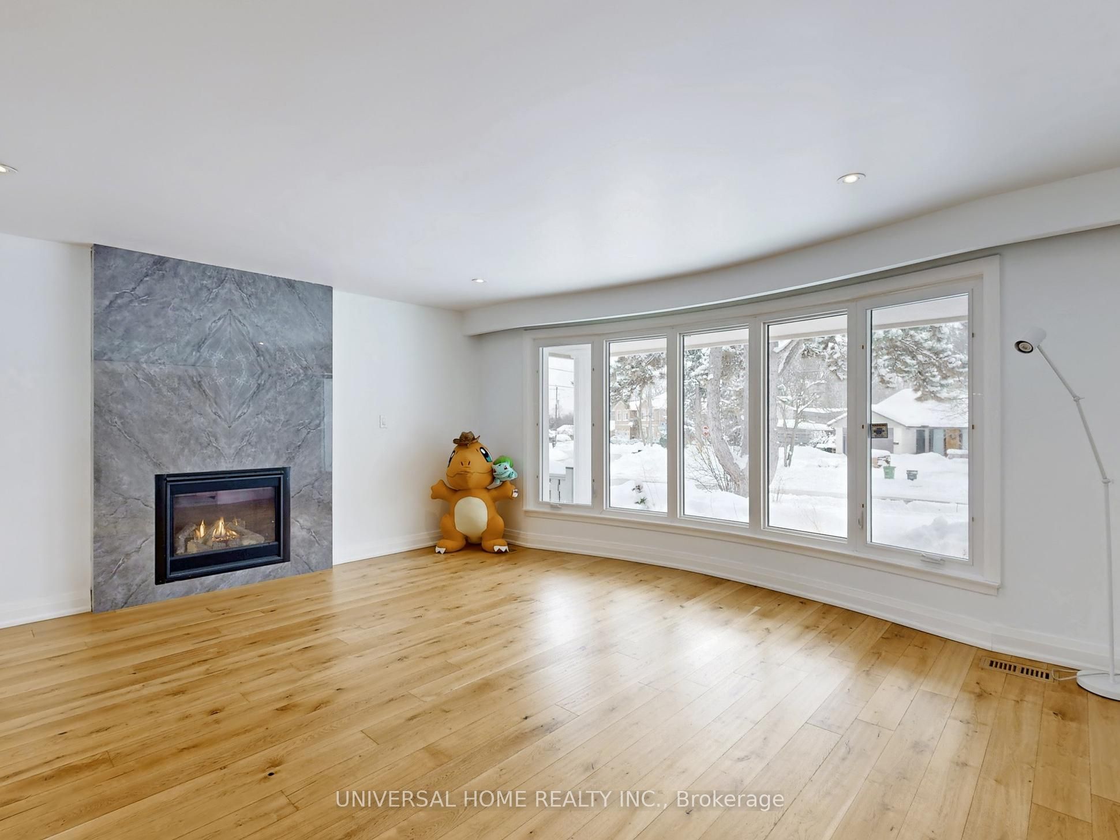
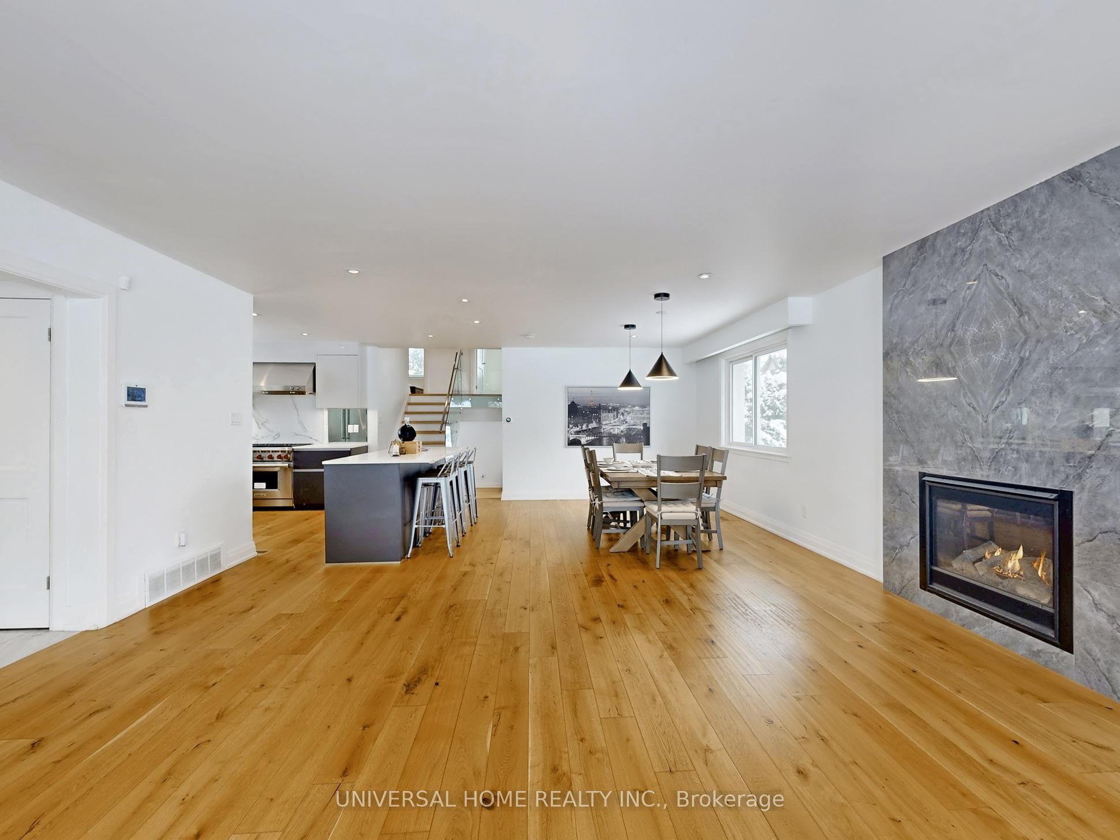
Located in the heart of the prestigious C15 Bayview Village community, this well-maintained backsplit 4 home sits on a rare wide-front property offering excellent privacy. Functional multi-level layout provides clearly defined living areas while maintaining an open main living space. Custom kitchen cabinetry with LeMans tray system and modern architectural details add timeless appeal.The above-grade lower level features a bedroom, full bathroom, and barrier-free walk-out access to the outdoors, offering exceptional flexibility for extended family or home office use. The basement level offers separate walk-up entrance and above-grade windows, providing excellent natural light and versatile additional space. Exceptionally cared for with regular roof and drainage inspections. Move-in ready. Located within top school districts including Earl Haig SS and Bayview Middle School, with convenient access to subway, Hwy 401 (approx. 5 minutes), and just 350m to nearby trails and parks

Save
Ask
Tour
Hide
Share
Listing Snapshot
Price 
$1,788,000
Days On Site 
0 Days
Bedrooms 
4
Inside Area (SqFt) 
N/A
Total Baths 
4
Full Baths 
N/A
Partial Baths 
N/A
Lot Size 
0.2212 Acres
Year Built 
N/A
MLS® Number 
C13217240
Status 
Active
Property Tax 
$10,097.22
Maintenance Fees 
N/A
Sq Ft Source 
N/A
Friends & Family
Recent Activity
8 hours agoListing first seen on site
8 hours agoListing updated with changes from the MLS®
General Features
Attached Garage 
Yes
Cross Street 
Bayview /Finch
Direction Faces 
North
Garage 
Yes
Parking 
Garage Door OpenerPrivateAttached
Parking Spaces 
8
Property Sub Type 
Single Family Residence
Security 
Security SystemSmoke Detector(s)Carbon Monoxide Detector(s)
Style 
Backsplit 4
Water Source 
Public
Interior Features
Appliances 
Water PurifierWater Softener
Basement 
Finished
Cooling 
Central Air
Fireplace 
Yes
Fireplace Features 
Gas
Fireplaces 
3
Heating 
Natural GasForced Air
Bedroom 2 
Dimensions - 4.24 x 3.74Level - Upper
Bedroom 3 
Dimensions - 3.31 x 3.05Level - Upper
Bedroom 4 
Dimensions - 3.09 x 3.06Level - Lower
Dining Room 
Dimensions - 7.62 x 5.37Level - Main
Family Room 
Dimensions - 8.35 x 3.85Level - Lower
Kitchen 
Dimensions - 3.03 x 2.95Level - Main
Living Room 
Dimensions - 7.62 x 5.37Level - Main
Master Bedroom 
Dimensions - 4.24 x 3.73Level - Upper
Recreation 
Dimensions - 9.28 x 3.91Level - Basement
Save
Ask
Tour
Hide
Share
Exterior Features
Construction Details 
Brick
Lot Features 
Irregular Lot
Pool Features 
None
Roof 
Asphalt
Community Features
MLS Area 
Toronto C15
Listing courtesy of UNIVERSAL HOME REALTY INC.

Listing information is provided by Participants of the Toronto Real Estate Board. VOW information is provided exclusively for personal, non-commercial use, and may not be used for any purpose other than to identify prospective properties consumers may be interested in purchasing. Information is deemed reliable but not guaranteed. Copyright 2026, Toronto Real Estate Board
Last checked 2026-05-30 09:27 AM UTC

Neighborhood & Commute
Source: Walkscore
Disclosure: Community information and market data powered by Constellation Data Labs. Information is deemed reliable but not guaranteed.
Save
Ask
Tour
Hide
Share