


Empire Midtown1603 Eglinton Avenue W 705Toronto C03, ON M6E 0A1
Mortgage Calculator
Monthly Payment (Est.)
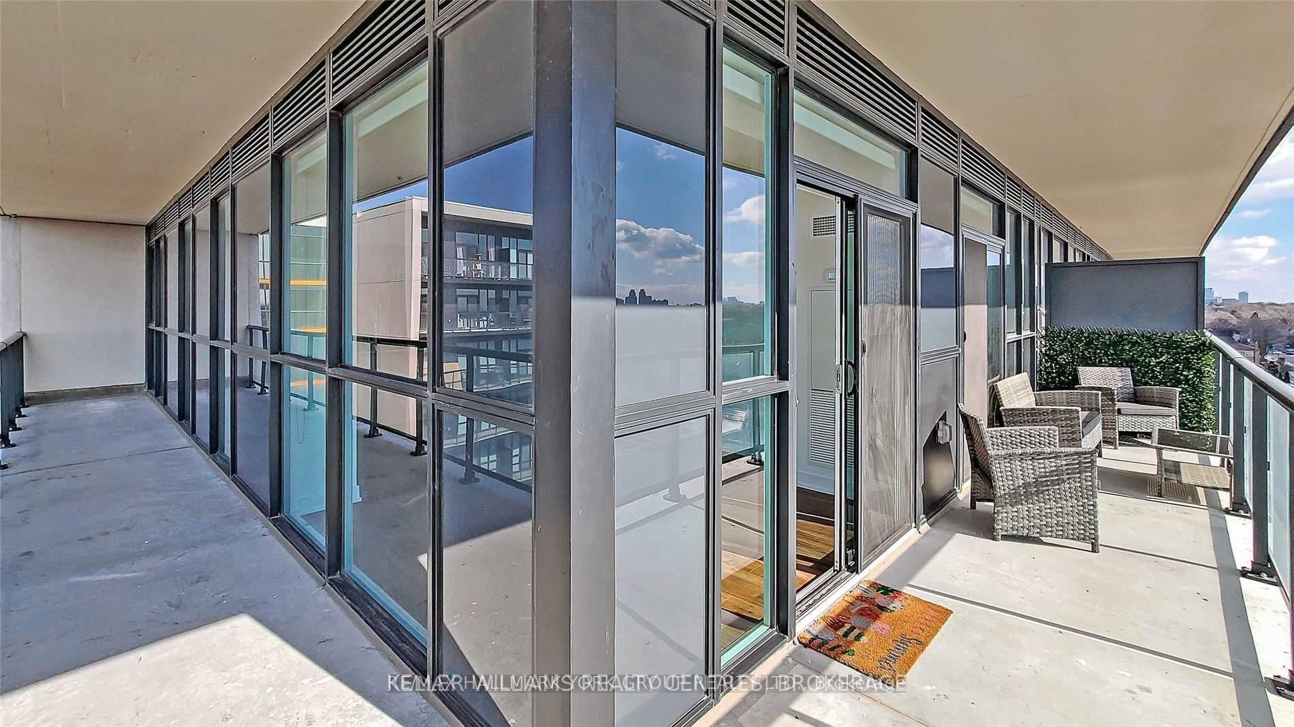
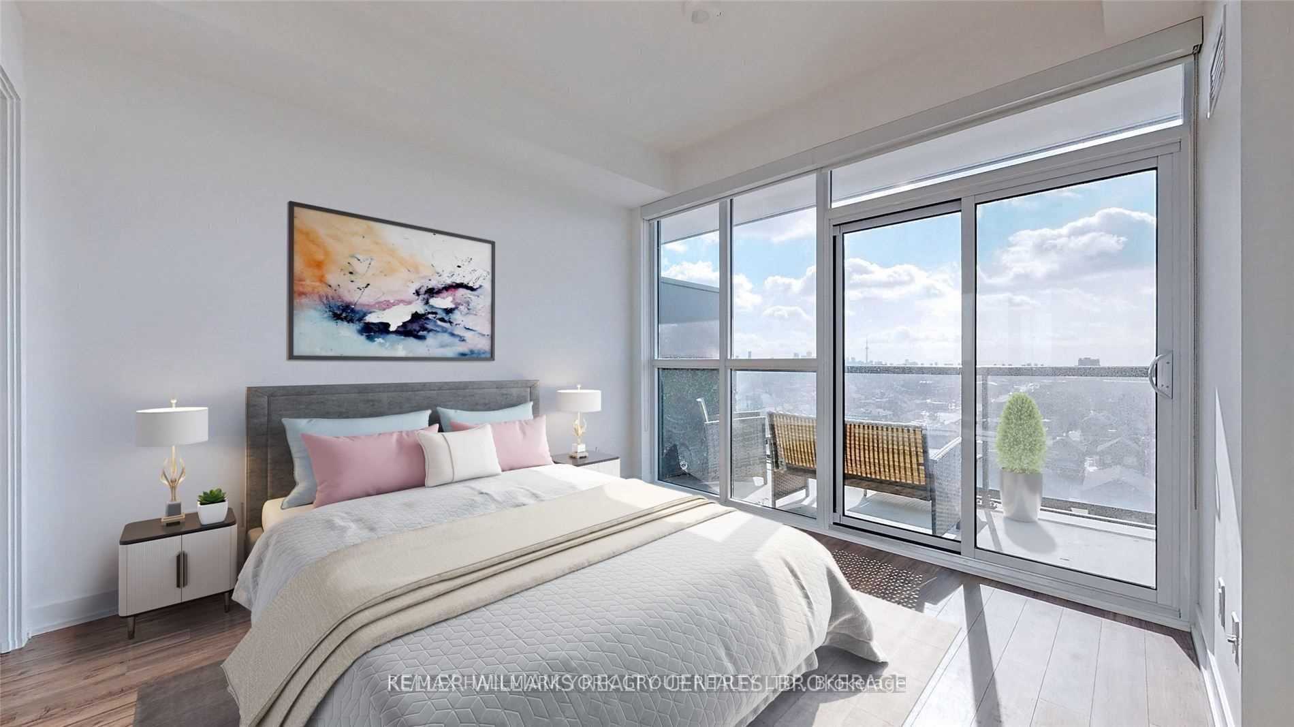
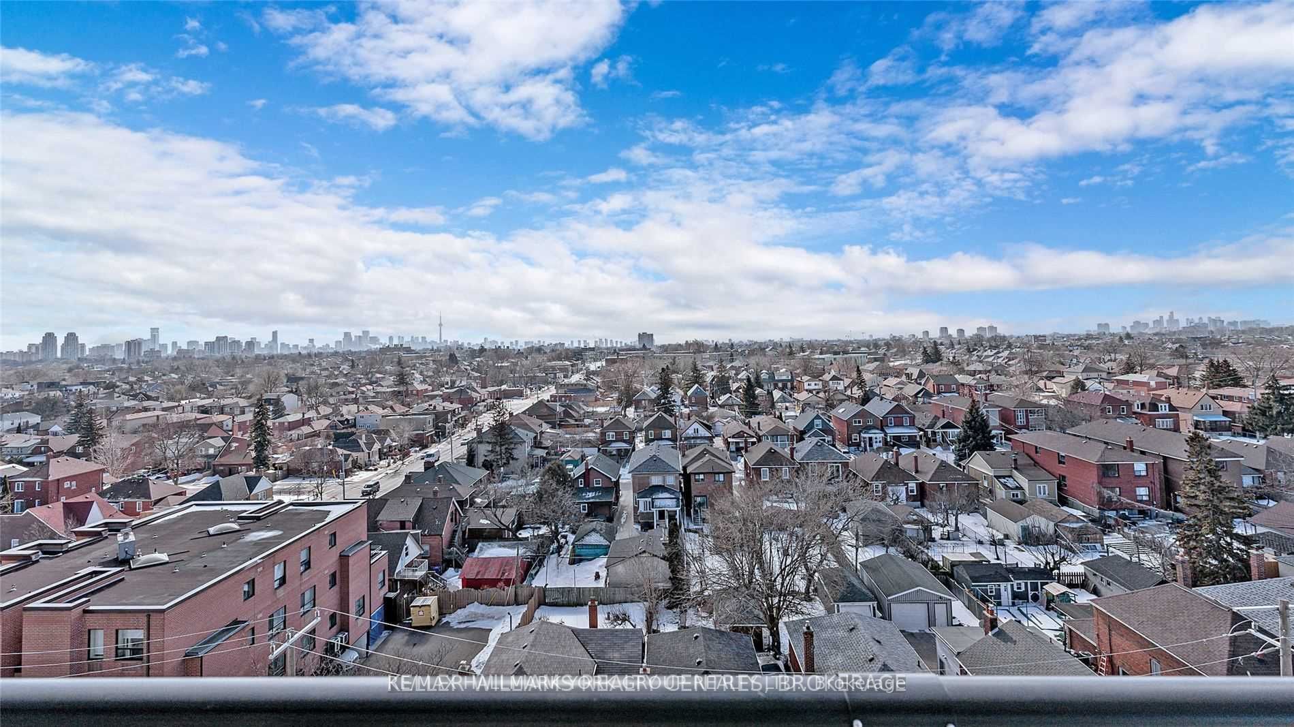
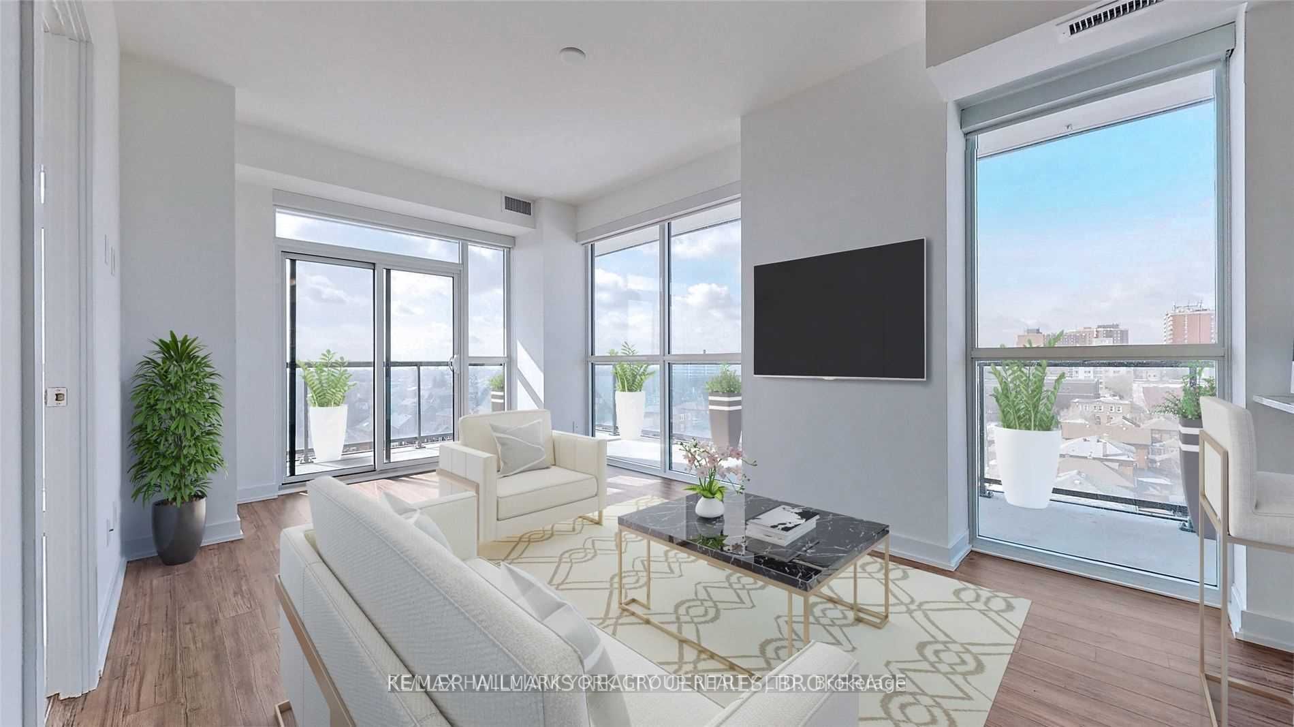
$3,467Experience refined urban living in this exceptional executive corner suite with a massive wrap around terrace at Empire Midtown Condos, where style, space, and skyline views come together effortlessly. This beautifully appointed 2-bedroom plus den residence is filled with natural light and showcases unobstructed south-west views stretching to the iconic CN Tower and Lake Ontario. Designed for both everyday comfort and entertaining, the suite features an expansive wrap-around terrace that extends your living space outdoors-perfect for relaxing, hosting, or enjoying the city's sunsets. Inside, the open-concept layout is anchored by a sleek modern kitchen with stainless steel appliances, flowing into spacious living and dining areas. Two stylish bathrooms and a versatile den offer flexibility for a home office, guest space, or creative use, while well-proportioned principal rooms enhance the overall sense of comfort and livability.Ideally located in a rapidly evolving Midtown neighbourhood, this residence offers unmatched connectivity with the newly opened Oakwood LRT Station at your doorstep and just minutes to Eglinton West subway on the University line. Enjoy easy access to the vibrant Oakwood and Eglinton West corridor, known for its diverse dining, cafes, bakeries, local shops, parks, schools, and everyday conveniences that continue to elevate the area's appeal.Residents of Empire Midtown enjoy premium amenities including a 24-hour concierge, fitness and yoga studios, a party lounge with fireplace and a rooftop terrace with BBQs and lounge areas. Guest suites, pet wash/bath room and a bike repair room add further convenience and functionality for residents and visitors alike. Includes one underground parking space (near the elevators) and a locker. A rare opportunity to own in one of Midtown Toronto's most connected and dynamic communities, offering an ideal blend of lifestyle, comfort, and long-term value in a growing urban hub. Some rooms virtually staged.
| 2 days ago | Listing first seen on site | |
| 2 days ago | Listing updated with changes from the MLS® |

Listing information is provided by Participants of the Toronto Real Estate Board. VOW information is provided exclusively for personal, non-commercial use, and may not be used for any purpose other than to identify prospective properties consumers may be interested in purchasing. Information is deemed reliable but not guaranteed. Copyright 2026, Toronto Real Estate Board
Last checked 2026-05-30 08:09 PM UTC