


60 Berwick Avenue 510Toronto C03, ON M5P 1H1
Mortgage Calculator
Monthly Payment (Est.)
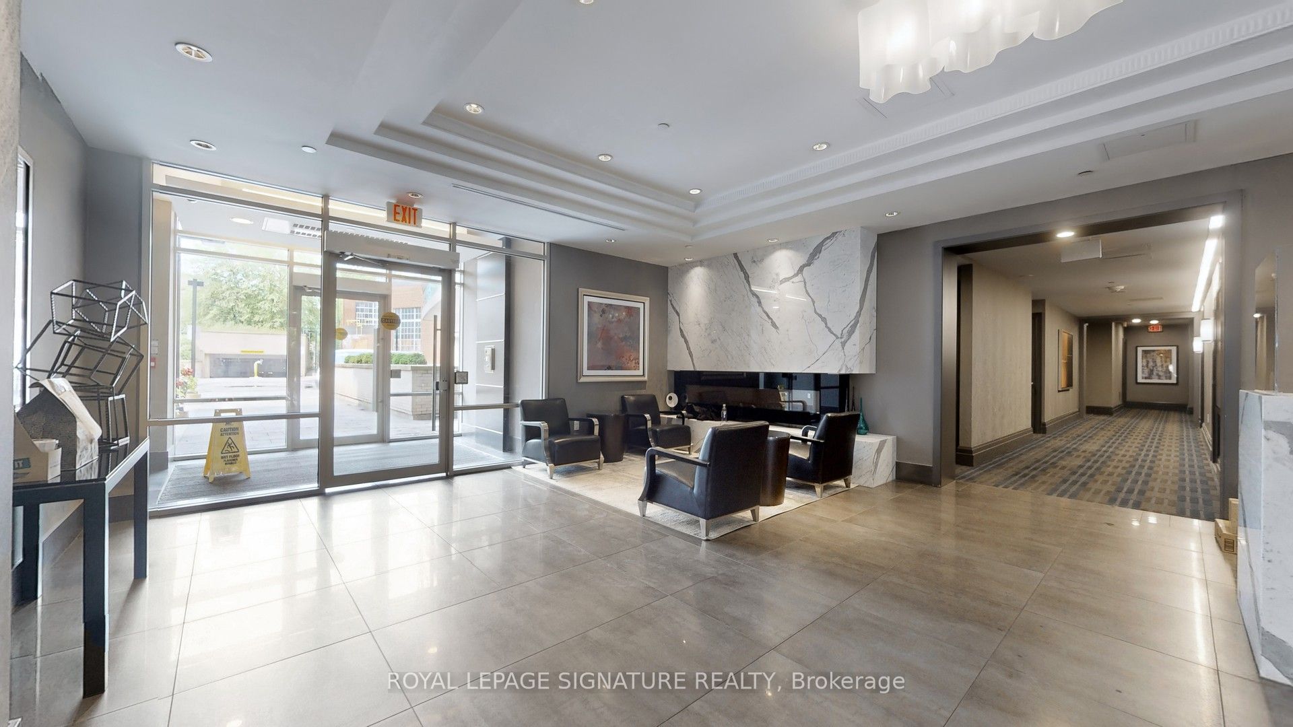
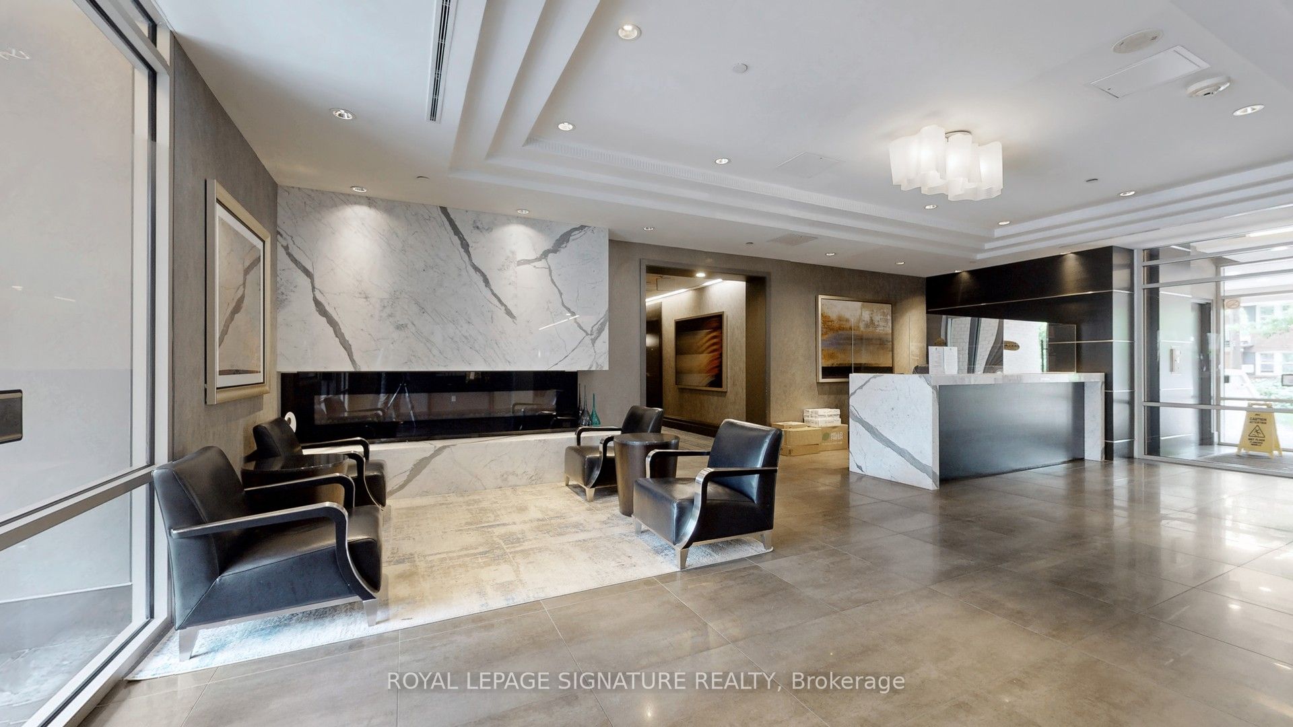
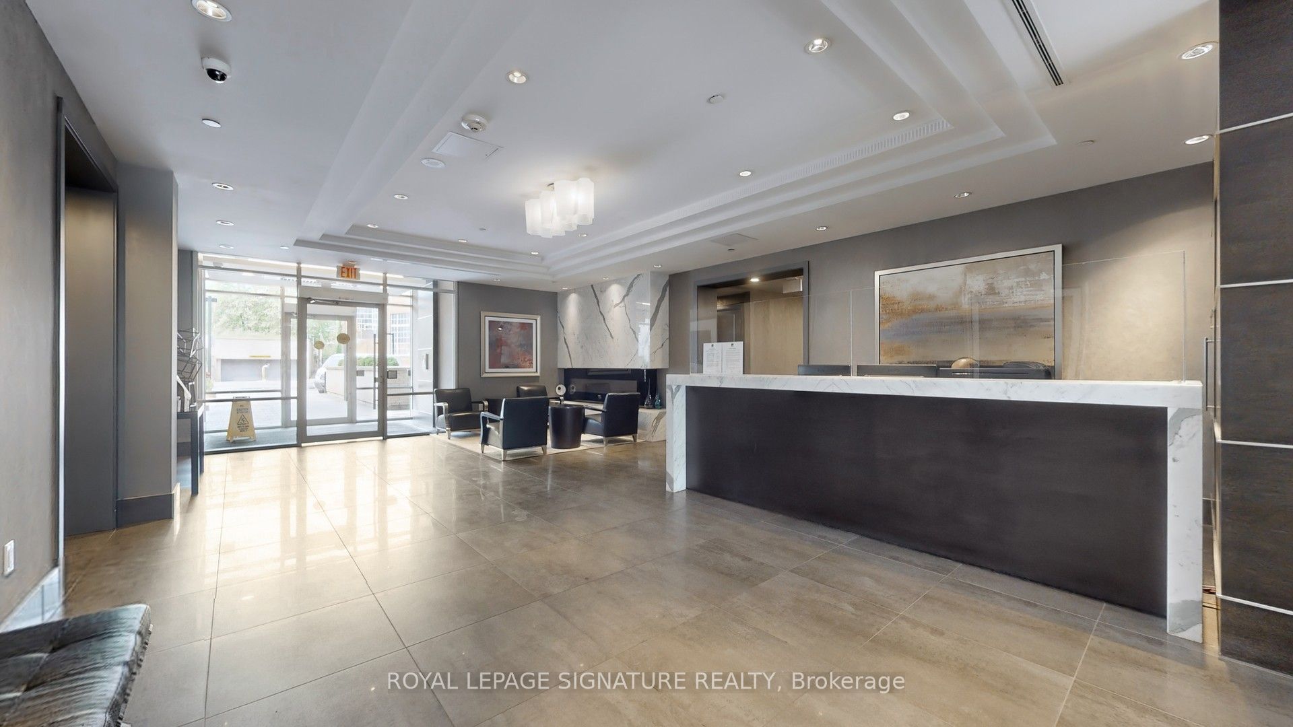
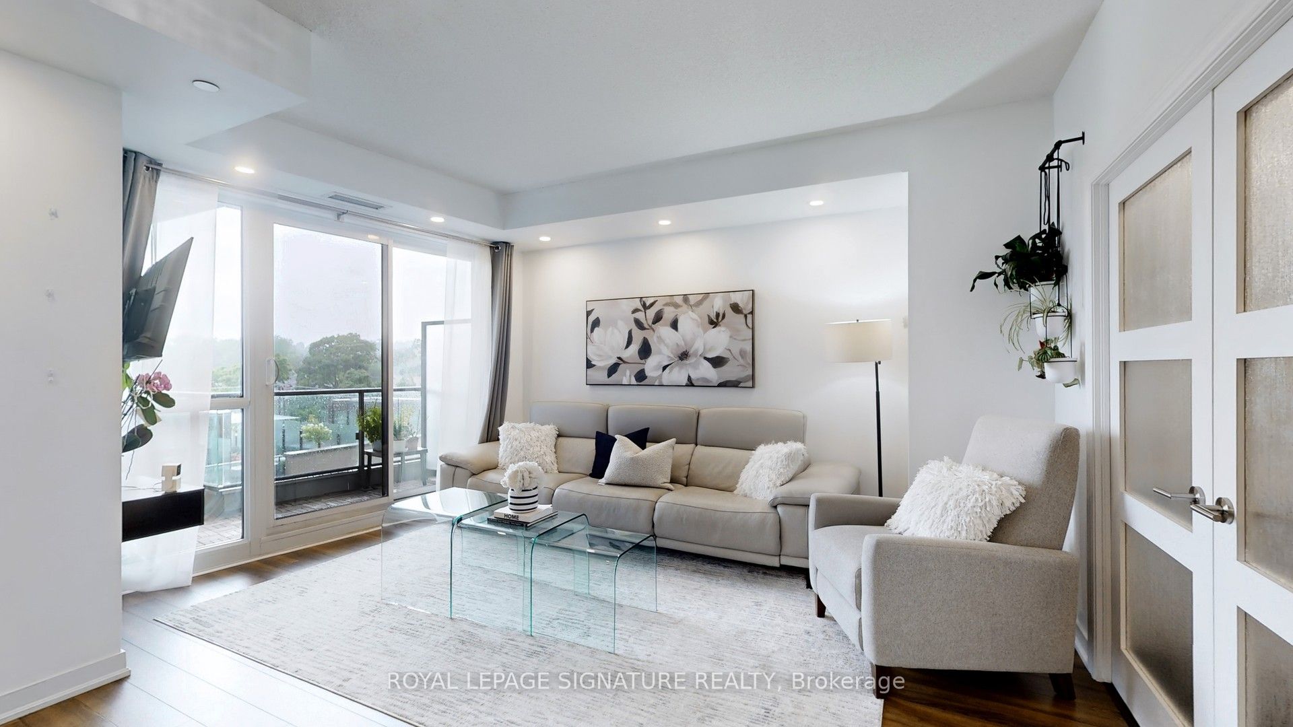
$3,965Welcome to 60 Berwick Ave, in the heart of the much-desired Yonge and Eglington Ave. This Immaculate upgraded 2+1-bedroom 928sq' suite is bright, and spacious with a very functional layout of floor space. 65sq' private terrace overlooking the courtyard and is insulated from the rest of the city to enjoy the beverage of your choice in complete peace and quiet. Northwest unobstructed exposure comes with spectacular sunsets. This boutique building is very well-maintained with 5-star amenities: gym, sauna, guest suite, visitors parking, media/party room, and 24hrs concierge. Steps away from the subway, LRT, fine bistros, groceries, top-ranking schools, and parks. Book your showing today before it's too late! Fabulous open-concept floor plan with neutral décor. Newly installed pot lights throughout. Upgraded glass shower doors. Please note people work from home at different hours of the day. Likely someone will be home during the showing, please remove shoes.
| 2 weeks ago | Listing first seen on site | |
| 2 weeks ago | Listing updated with changes from the MLS® |

Listing information is provided by Participants of the Toronto Real Estate Board. VOW information is provided exclusively for personal, non-commercial use, and may not be used for any purpose other than to identify prospective properties consumers may be interested in purchasing. Information is deemed reliable but not guaranteed. Copyright 2026, Toronto Real Estate Board
Last checked 2026-05-25 01:19 AM UTC