Save
Ask
Tour
Hide
Share
$499,000
14 Days On Site

117 McMahon Drive 1906
Toronto C15, ON M2K 0E4

For Sale|Condominium|Active
2
Beds
1
Total Bath
County:
Toronto
Call Now: (647) 360-6433
Is this the listing for you? We can help make it yours.
(647) 360-6433
117 McMahon Drive 1906117 McMahon Drive 1906117 McMahon Drive 1906117 McMahon Drive 1906
Save
Ask
Tour
Hide
Share

Mortgage Calculator

Monthly Payment (Est.)

$2,277
Calculator powered by Showcase IDX, a Constellation1 Company. Copyright ©2026 Information is deemed reliable but not guaranteed.

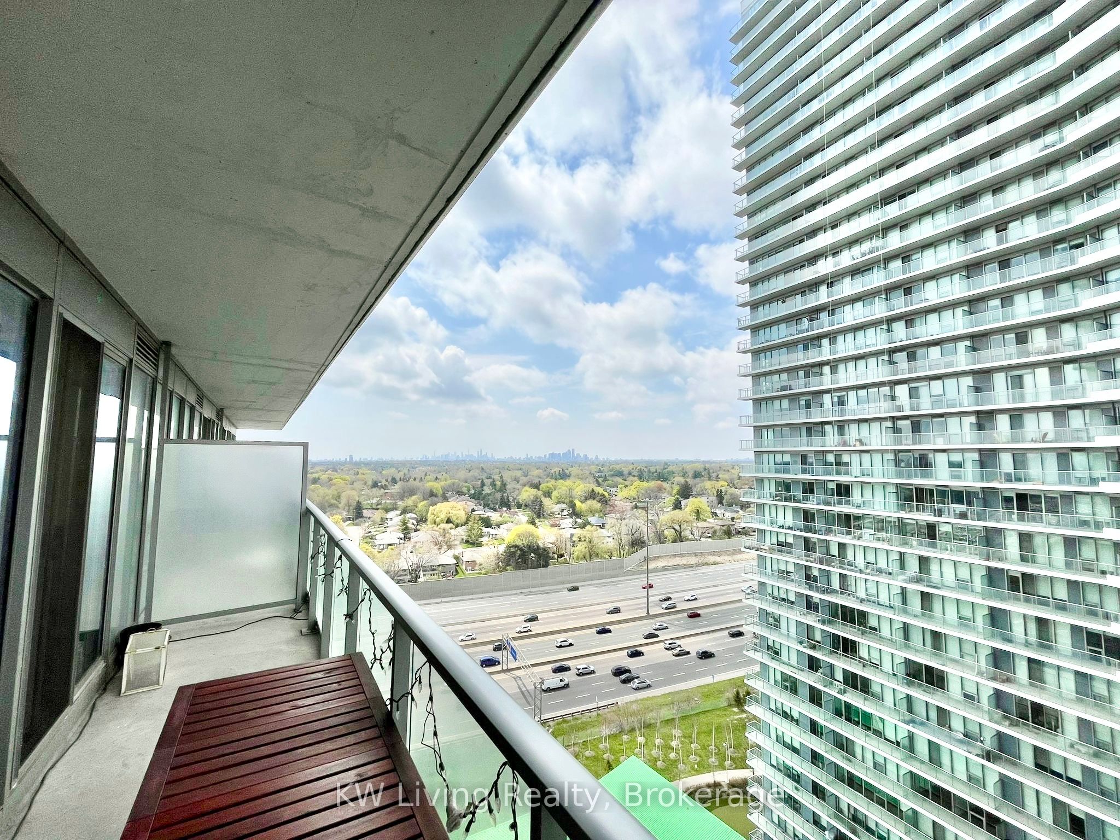
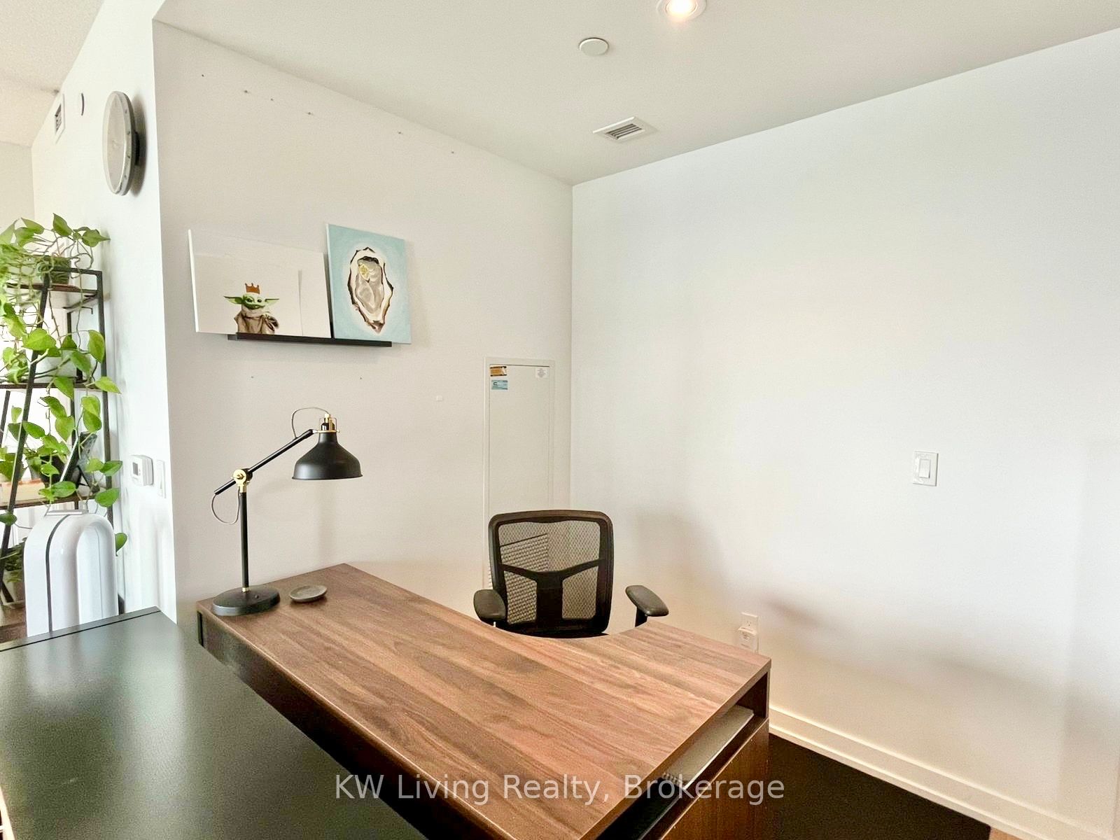
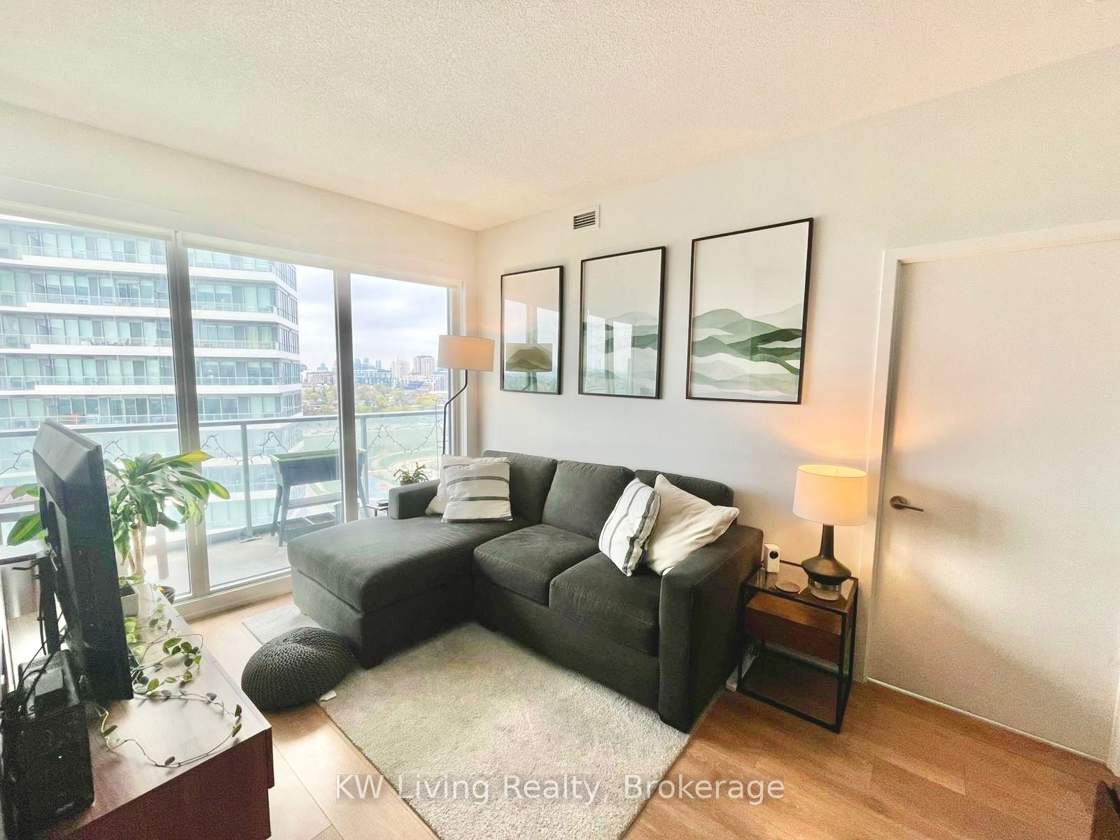
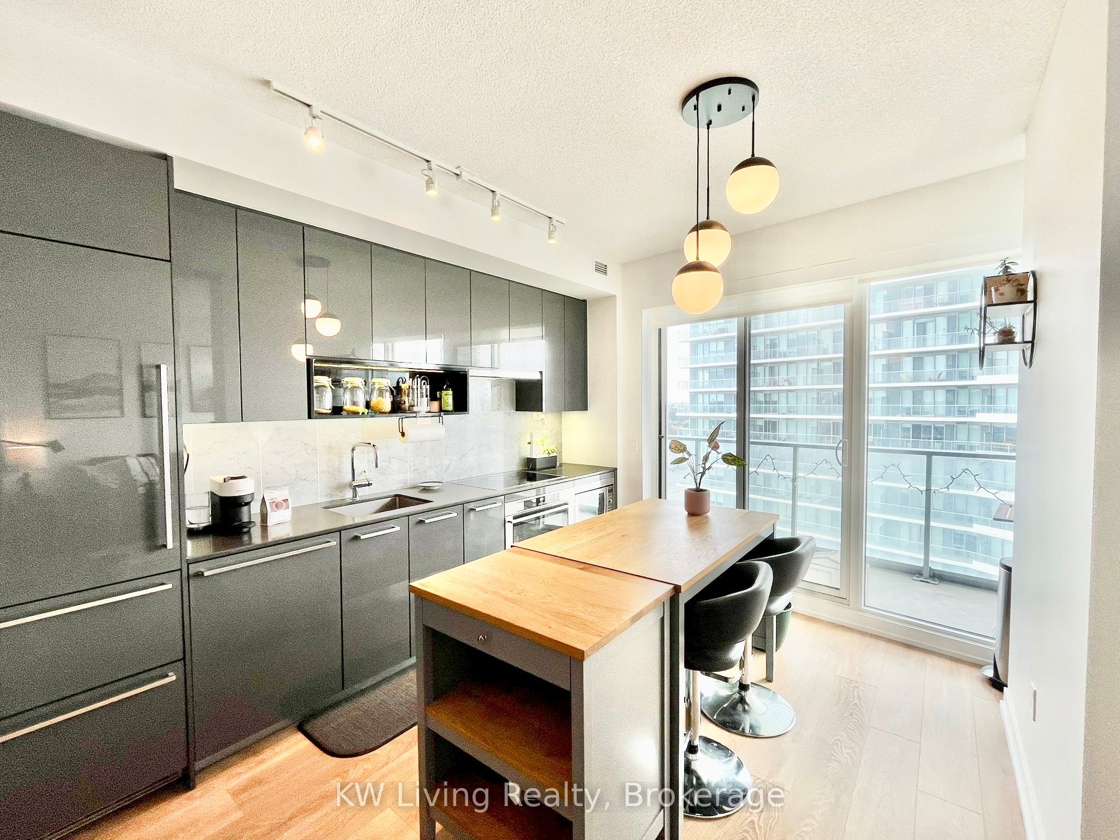
Experience luxury living at Concord Park Place in the heart of Leslie & Sheppard. This phenomenal 678 sq ft 1+Den features one of the larger layouts in the complex, offering an abundance of natural light through expansive floor-to-ceiling windows and an extended west facing balcony with beautiful park views. Thoughtfully designed with 9-ft ceilings and elegant wood flooring throughout, this modern suite showcases integrated 30' kitchen appliances, a sleek kitchen island, Italian marble backsplash and bathroom finishes, plus a spacious walk-in closet with custom organizers. The functional den is perfect for a home office or flexible living space. Enjoy world-class amenities including a full-size basketball/badminton court, gym, indoor bowling, tennis court, golf putting green, swimming pool, BBQ area, guest suites, pet spa, and 24-hour concierge service. Conveniently located minutes from Hwy 401/404, GO Transit, TTC, restaurants, parks, schools, and everyday essentials - this is a truly exceptional home and a must-see.

Save
Ask
Tour
Hide
Share
Listing Snapshot
Price 
$499,000
Days On Site 
14 Days
Bedrooms 
2
Inside Area (SqFt) 
N/A
Total Baths 
1
Full Baths 
N/A
Partial Baths 
N/A
Lot Size 
N/A
Year Built 
N/A
MLS® Number 
C13108628
Status 
Active
Property Tax 
$2,933.4
Maintenance Fees 
$653.49
Sq Ft Source 
N/A
Friends & Family
Recent Activity
2 weeks agoListing first seen on site
2 weeks agoListing updated with changes from the MLS®
General Features
Cross Street 
Leslie/Sheppard
Direction Faces 
West
Garage 
Yes
Number Of Stories 
16
Parking Spaces 
1
Pets 
Yes
Property Sub Type 
Condominium
Security 
Security SystemSmoke Detector(s)Carbon Monoxide Detector(s)
Style 
Apartment
Interior Features
Appliances 
Oven
Basement 
None
Cooling 
Central Air
Heating 
Natural GasForced Air
Den 
Dimensions - 3.5 x 3.05Features - Open Floorplan
Dining Room 
Dimensions - 3.18 x 3.85Features - Kitchen Island
Kitchen 
Dimensions - 3.18 x 3.85
Living Room 
Dimensions - 3.18 x 3.85
Master Bedroom 
Dimensions - 3.35 x 3.05Features - Walk-In Closet(s)
Save
Ask
Tour
Hide
Share
Exterior Features
Construction Details 
Concrete
Exterior 
Balcony
Community Features
Association Amenities 
Indoor Pool
Maintenance Fee 
653.49
Listing courtesy of KW Living Realty

Listing information is provided by Participants of the Toronto Real Estate Board. VOW information is provided exclusively for personal, non-commercial use, and may not be used for any purpose other than to identify prospective properties consumers may be interested in purchasing. Information is deemed reliable but not guaranteed. Copyright 2026, Toronto Real Estate Board
Last checked 2026-05-25 01:14 AM UTC

Neighborhood & Commute
Source: Walkscore
Disclosure: Community information and market data powered by Constellation Data Labs. Information is deemed reliable but not guaranteed.
Save
Ask
Tour
Hide
Share