Save
Ask
Tour
Hide
Share
$455,000
15 Days On Site

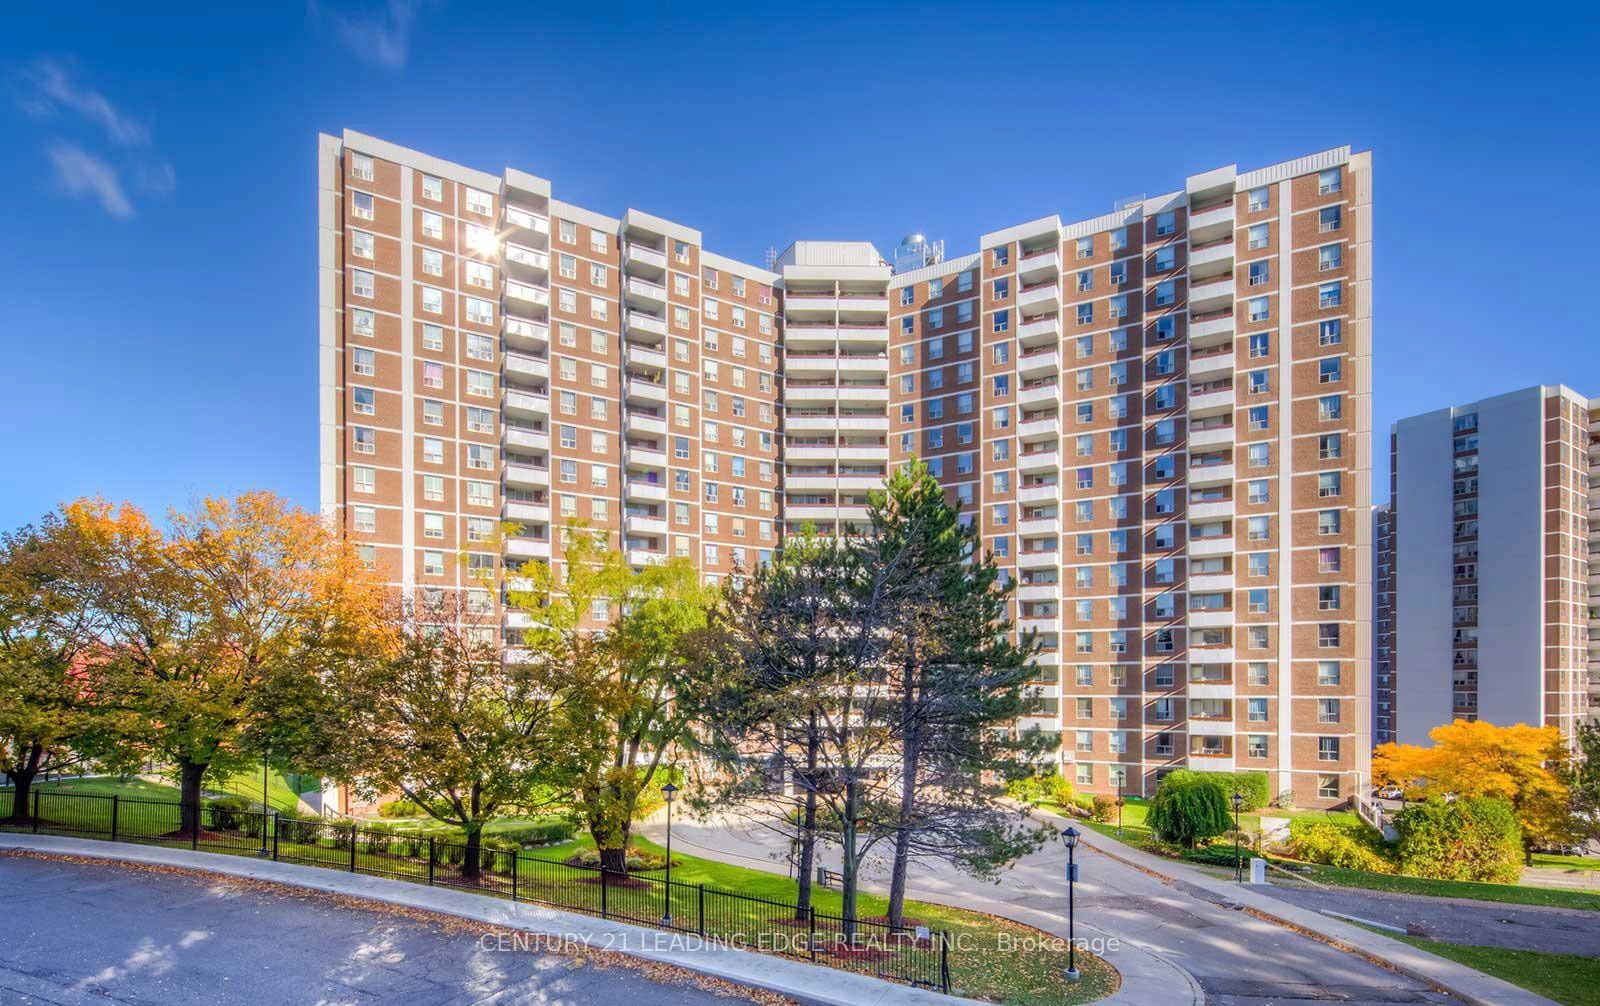
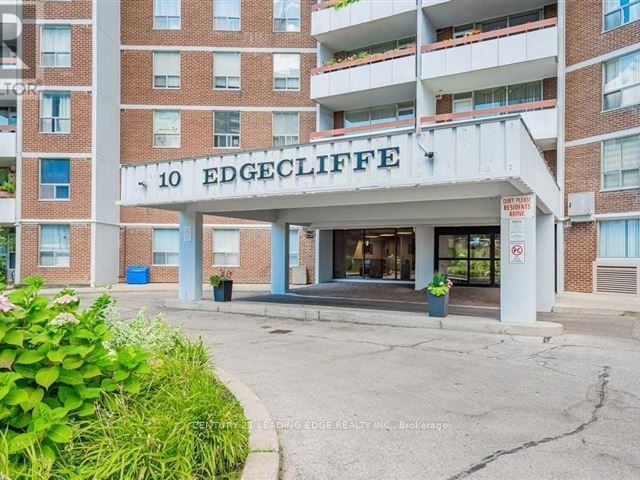
10 Edgecliffe Golfway 815
Toronto C11, ON M3C 3A3

For Sale|Condominium|Active
3
Beds
1
Total Bath
County:
Toronto
Call Now: (647) 360-6433
Is this the listing for you? We can help make it yours.
(647) 360-6433
10 Edgecliffe Golfway 81510 Edgecliffe Golfway 81510 Edgecliffe Golfway 81510 Edgecliffe Golfway 815
Save
Ask
Tour
Hide
Share

Mortgage Calculator

Monthly Payment (Est.)

$2,076
Calculator powered by Showcase IDX, a Constellation1 Company. Copyright ©2026 Information is deemed reliable but not guaranteed.

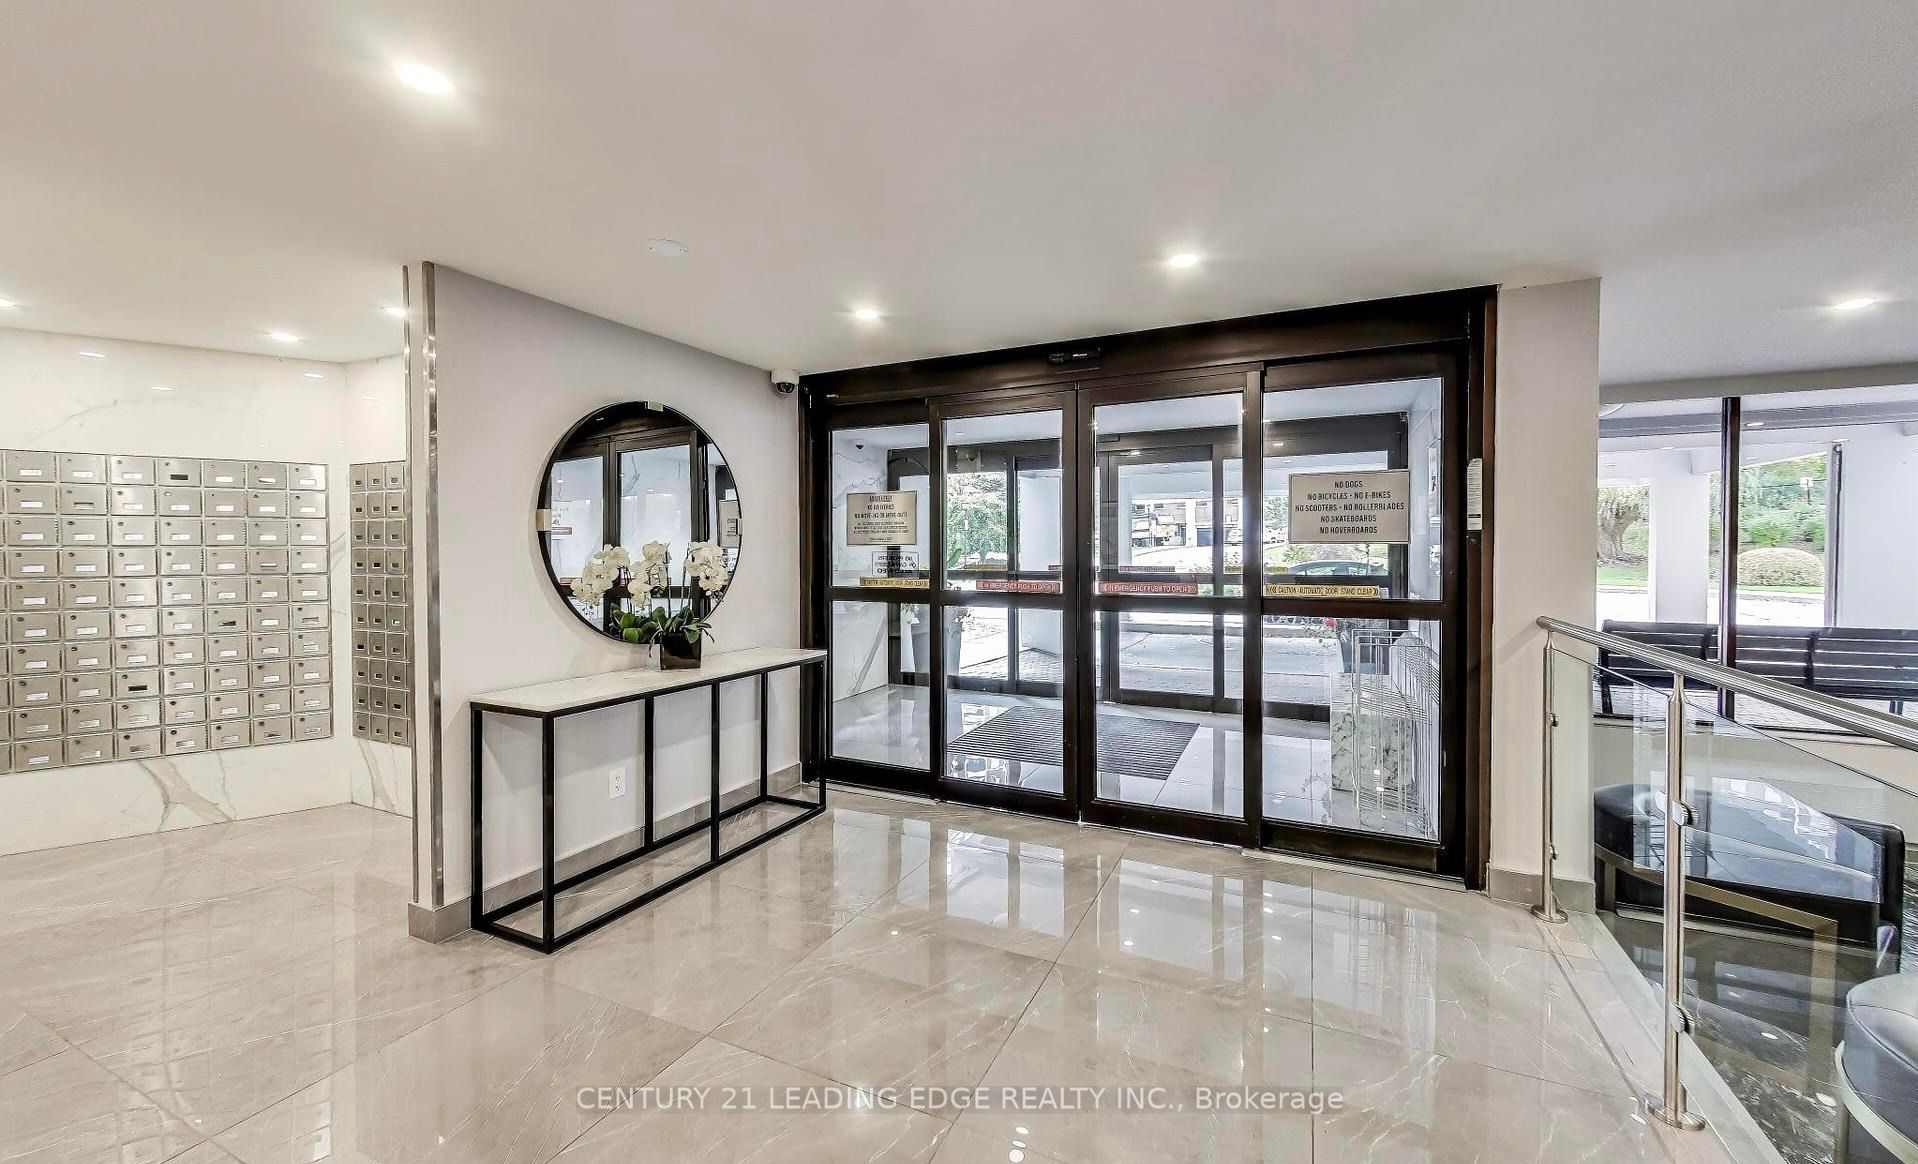
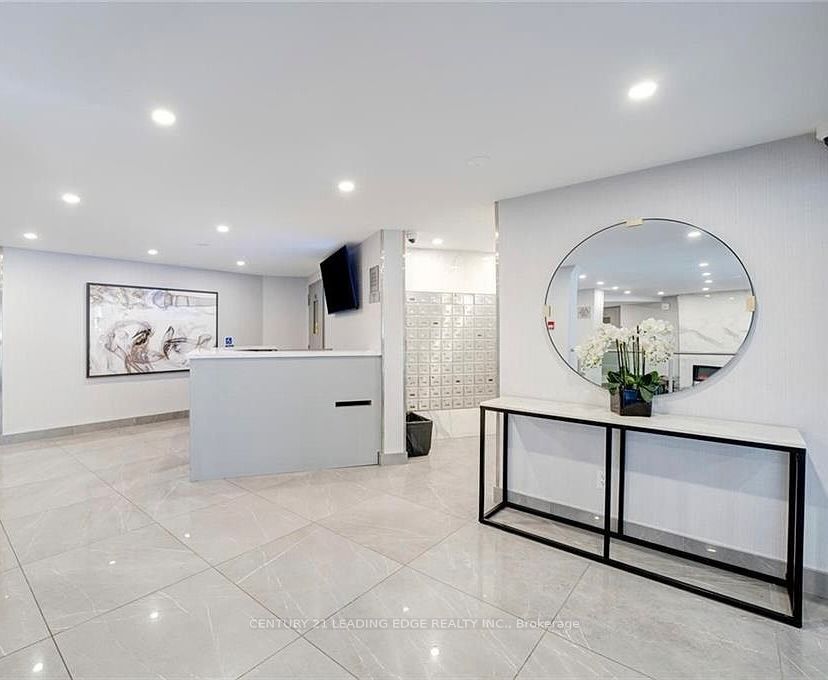
Bright and spacious 2+1 bedroom condo in a highly desirable, ultra-convenient location-just minutes to major highways, shopping, schools, public transit, the Eglinton LRT, and a short drive to downtown. Located in a well-managed building offering excellent amenities including an indoor pool, sauna, gym, and recreation room. Maintenance fees provide exceptional value and include all utilities, cable TV, and internet. The unit includes one parking space and a locker.This beautiful unit features a functional layout with a well-appointed kitchen, newly renovated 4-piece bathroom, ensuite laundry, and a private balcony with a lovely view. Freshly painted throughout, the space feels clean, modern, and inviting-offering a true blank canvas ready to be customized to your style.Enjoy stunning, unobstructed views overlooking the Flemingdon Golf Course, providing beautiful greenery and a peaceful backdrop year-round. A rare opportunity to own a bright, move-in-ready condo with incredible views, strong amenities, and unbeatable convenience.

Save
Ask
Tour
Hide
Share
Listing Snapshot
Price 
$455,000
Days On Site 
15 Days
Bedrooms 
3
Inside Area (SqFt) 
N/A
Total Baths 
1
Full Baths 
N/A
Partial Baths 
N/A
Lot Size 
N/A
Year Built 
N/A
MLS® Number 
C13108082
Status 
Active
Property Tax 
$1,553.42
Maintenance Fees 
$875.08
Sq Ft Source 
N/A
Friends & Family
Recent Activity
2 weeks agoListing first seen on site
2 weeks agoListing updated with changes from the MLS®
General Features
Cross Street 
Don Mills Rd. & Eglinton St. East
Direction Faces 
Northeast
Garage 
Yes
Number Of Stories 
8
Parking Spaces 
1
Pets 
Yes
Property Sub Type 
Condominium
Style 
Apartment
Interior Features
Basement 
None
Cooling 
Central Air
Heating 
Natural GasForced Air
Laundry Features 
Common AreaLaundry Room
Bedroom 
Dimensions - 3.1 x 4.9Features - Walk-In Closet(s)
Bedroom 2 
Dimensions - 2.7 x 3.3
Den 
Dimensions - 2.6 x 2.5
Dining Room 
Dimensions - 2.4 x 2.8
Kitchen 
Dimensions - 2.4 x 3.3
Living Room 
Dimensions - 3.3 x 5.7
Save
Ask
Tour
Hide
Share
Exterior Features
Construction Details 
Brick
Exterior 
Balcony
View 
Golf Course
Waterview 
Golf Course
Community Features
Maintenance Fee 
875.08
Listing courtesy of CENTURY 21 LEADING EDGE REALTY INC.

Listing information is provided by Participants of the Toronto Real Estate Board. VOW information is provided exclusively for personal, non-commercial use, and may not be used for any purpose other than to identify prospective properties consumers may be interested in purchasing. Information is deemed reliable but not guaranteed. Copyright 2026, Toronto Real Estate Board
Last checked 2026-05-25 02:44 PM UTC

Neighborhood & Commute
Source: Walkscore
Disclosure: Community information and market data powered by Constellation Data Labs. Information is deemed reliable but not guaranteed.
Save
Ask
Tour
Hide
Share