Save
Ask
Tour
Hide
Share
$585,900
15 Days On Site

6 Greenbriar Road 1106
Toronto C15, ON M2K 0H6

For Sale|Condominium|Active
1
Bed
1
Total Bath
County:
Toronto
Call Now: (647) 360-6433
Is this the listing for you? We can help make it yours.
(647) 360-6433
6 Greenbriar Road 11066 Greenbriar Road 11066 Greenbriar Road 11066 Greenbriar Road 1106
Save
Ask
Tour
Hide
Share

Mortgage Calculator

Monthly Payment (Est.)

$2,673
Calculator powered by Showcase IDX, a Constellation1 Company. Copyright ©2026 Information is deemed reliable but not guaranteed.

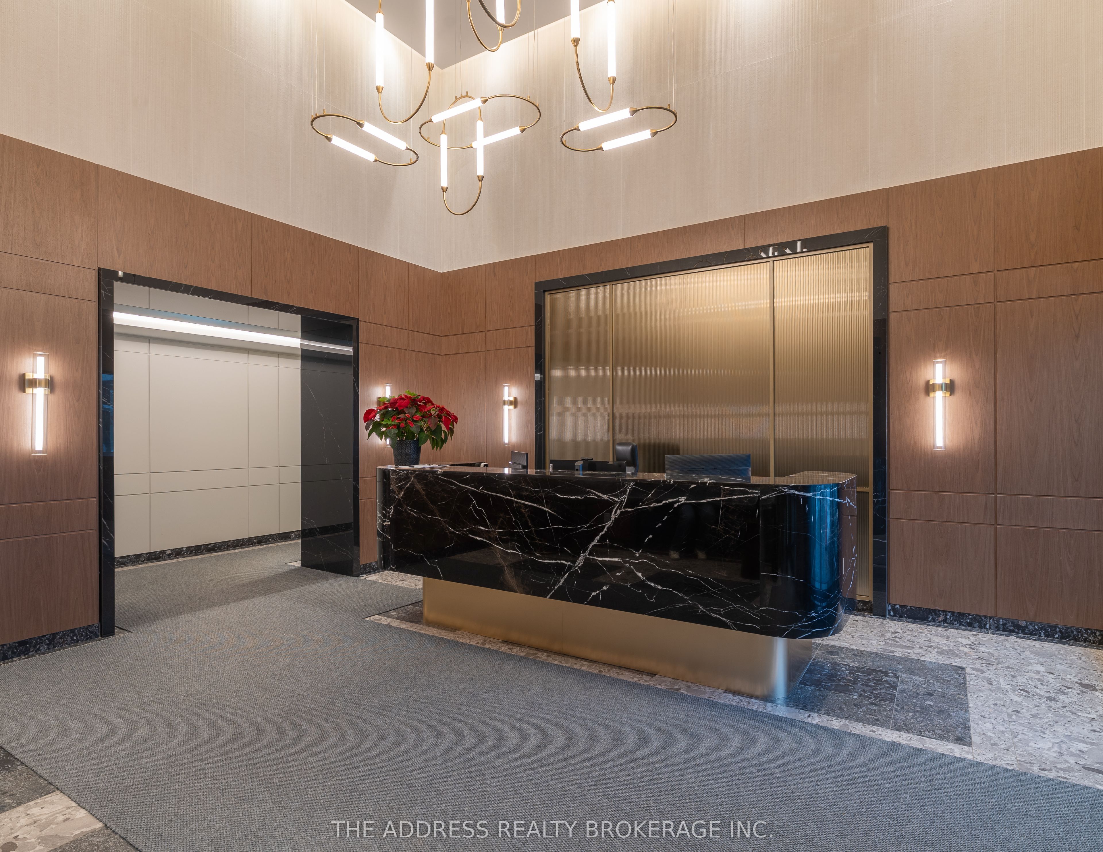
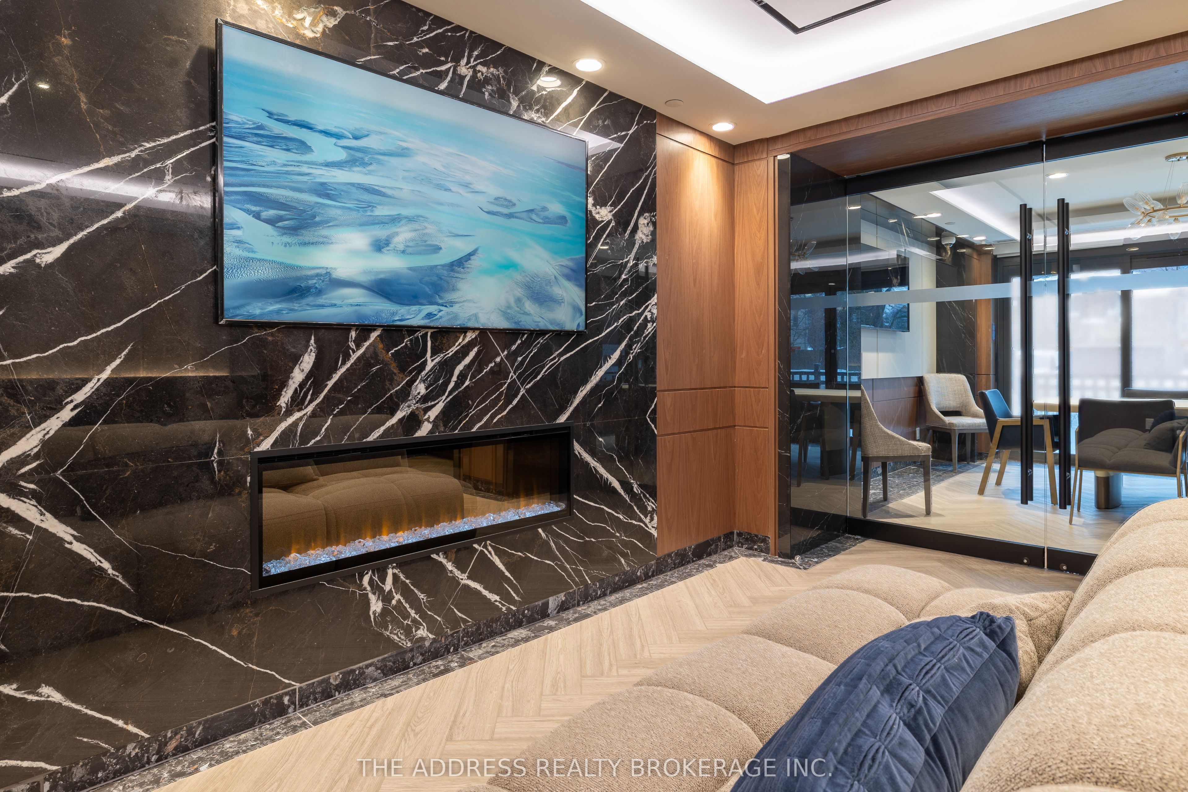
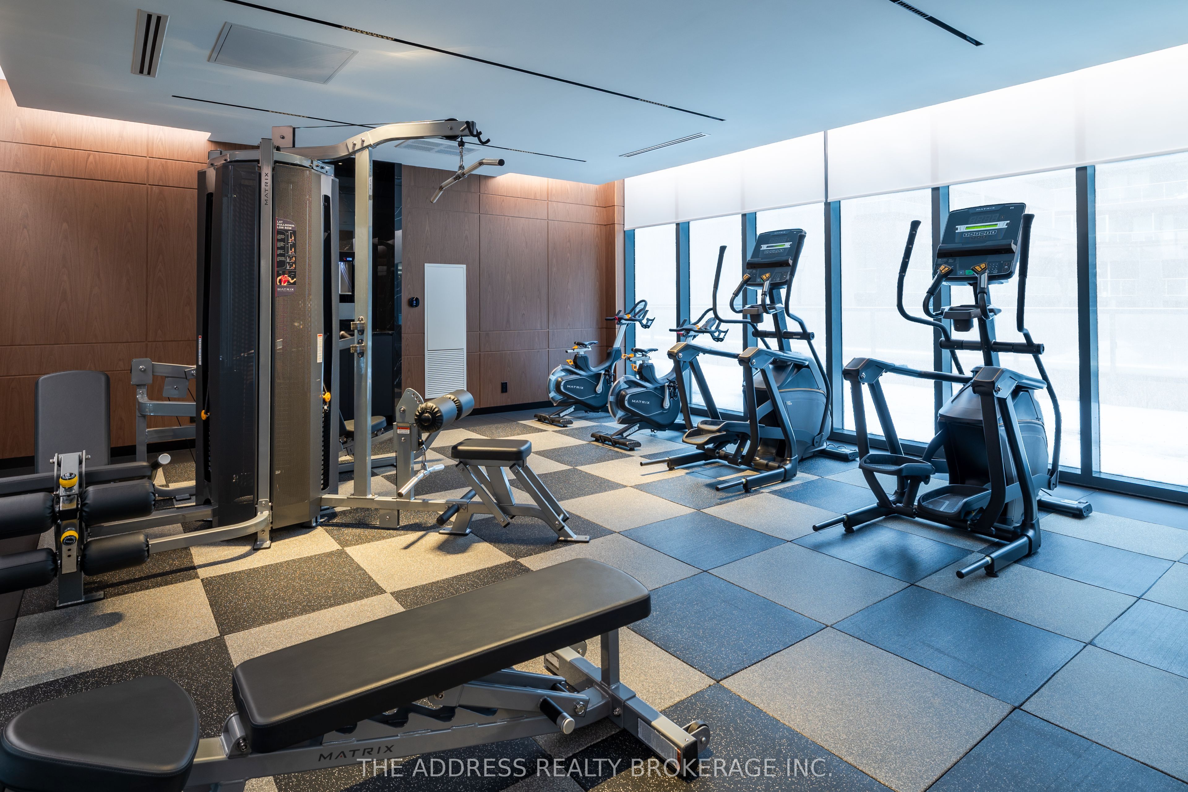
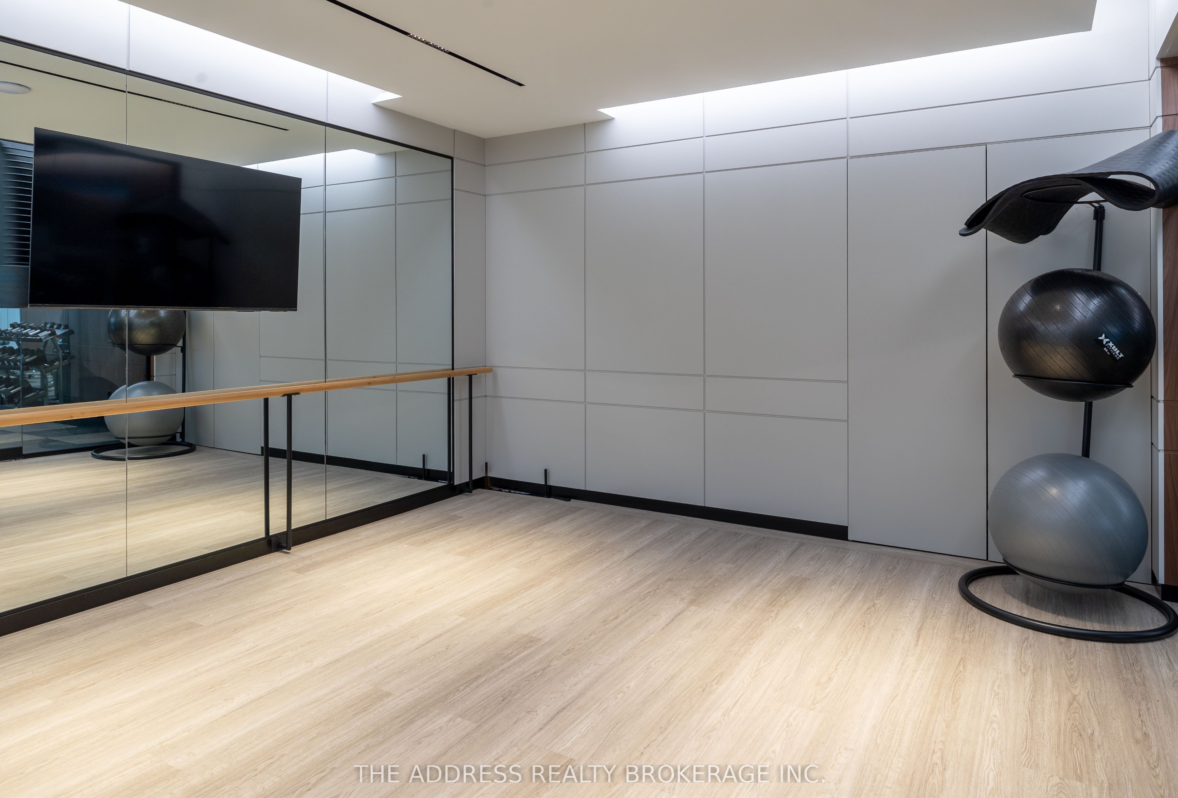
Welcome to an exceptional residence at 6 Greenbriar Road, a stellar offering approximately 514 sq. ft. of refined living space. This beautifully customized suite was designed by Canderel specifically for those who appreciate beauty, style and superior craftsmanship. This new boutique condominium situated mere steps from Bayview Village Shopping Centre and Bessarion Station, this North-facing sanctuary is perched on the fifth floor in a serene, private location. The spacious layout features a primary bedroom with a large walk-in closet and a versatile den ideal for a home office, guest room, or quiet retreat. Residents can enjoy expansive outdoor amenities perfect for relaxing, featuring a BBQ hookup and breathtaking panoramic sunsets. A residence that harmonizes modern luxury with timeless tranquility - welcome to 6 greenbriar, where sophistication meets serenity. A rare opportunity to move forward and become part of a community of heightened luxury! Parking & locker will be available for purchase

Save
Ask
Tour
Hide
Share
Listing Snapshot
Price 
$585,900
Days On Site 
15 Days
Bedrooms 
1
Inside Area (SqFt) 
N/A
Total Baths 
1
Full Baths 
N/A
Partial Baths 
N/A
Lot Size 
N/A
Year Built 
N/A
MLS® Number 
C13107872
Status 
Active
Property Tax 
N/A
Maintenance Fees 
$441.74
Sq Ft Source 
N/A
Friends & Family
Recent Activity
2 weeks agoListing first seen on site
2 weeks agoListing updated with changes from the MLS®
General Features
Cross Street 
Sheppard Ave E & Greenbriar Rd
Direction Faces 
West
Garage 
Yes
Number Of Stories 
11
Pets 
Yes
Property Sub Type 
Condominium
Security 
Smoke Detector(s)Security System
Style 
Apartment
Interior Features
Basement 
None
Cooling 
Central Air
Heating 
Electric
Bedroom 
Dimensions - 2.82 x 2.82
Dining Room 
Dimensions - 2.97 x 4.8Features - Open Floorplan
Living Room 
Dimensions - 2.97 x 4.8Features - Open Floorplan
Save
Ask
Tour
Hide
Share
Exterior Features
Construction Details 
Aluminum SidingConcrete
Lot Features 
Level
Patio And Porch 
Patio
Roof 
Membrane
View 
City
Waterview 
City
Community Features
Association Amenities 
ConciergeRecreation Room
Maintenance Fee 
441.74
Listing courtesy of THE ADDRESS REALTY BROKERAGE INC.

Listing information is provided by Participants of the Toronto Real Estate Board. VOW information is provided exclusively for personal, non-commercial use, and may not be used for any purpose other than to identify prospective properties consumers may be interested in purchasing. Information is deemed reliable but not guaranteed. Copyright 2026, Toronto Real Estate Board
Last checked 2026-05-25 02:44 PM UTC

Neighborhood & Commute
Source: Walkscore
Disclosure: Community information and market data powered by Constellation Data Labs. Information is deemed reliable but not guaranteed.
Save
Ask
Tour
Hide
Share